2756 Peachtree Road, Statesville, NC 28625
- $1,500,000
- 5
- BD
- 3
- BA
- 4,144
- SqFt







Listing courtesy of Lake Norman Realty, Inc.. sallyp@lakenormanrealty.com
- List Price
- $1,500,000
- MLS#
- 4072282
- Status
- ACTIVE
- Days on Market
- 1022
- Property Type
- Residential
- Architectural Style
- Modern, Traditional
- Year Built
- 1954
- Price Change
- ▼ $250,000 1784186670
- Bedrooms
- 5
- Bathrooms
- 3
- Full Baths
- 2
- Half Baths
- 1
- Lot Size
- 827,640
- Lot Size Area
- 19
- Living Area
- 4,144
- Sq Ft Total
- 4144
- County
- Iredell
- Subdivision
- No Neighborhood
- Special Conditions
- None
Property Description
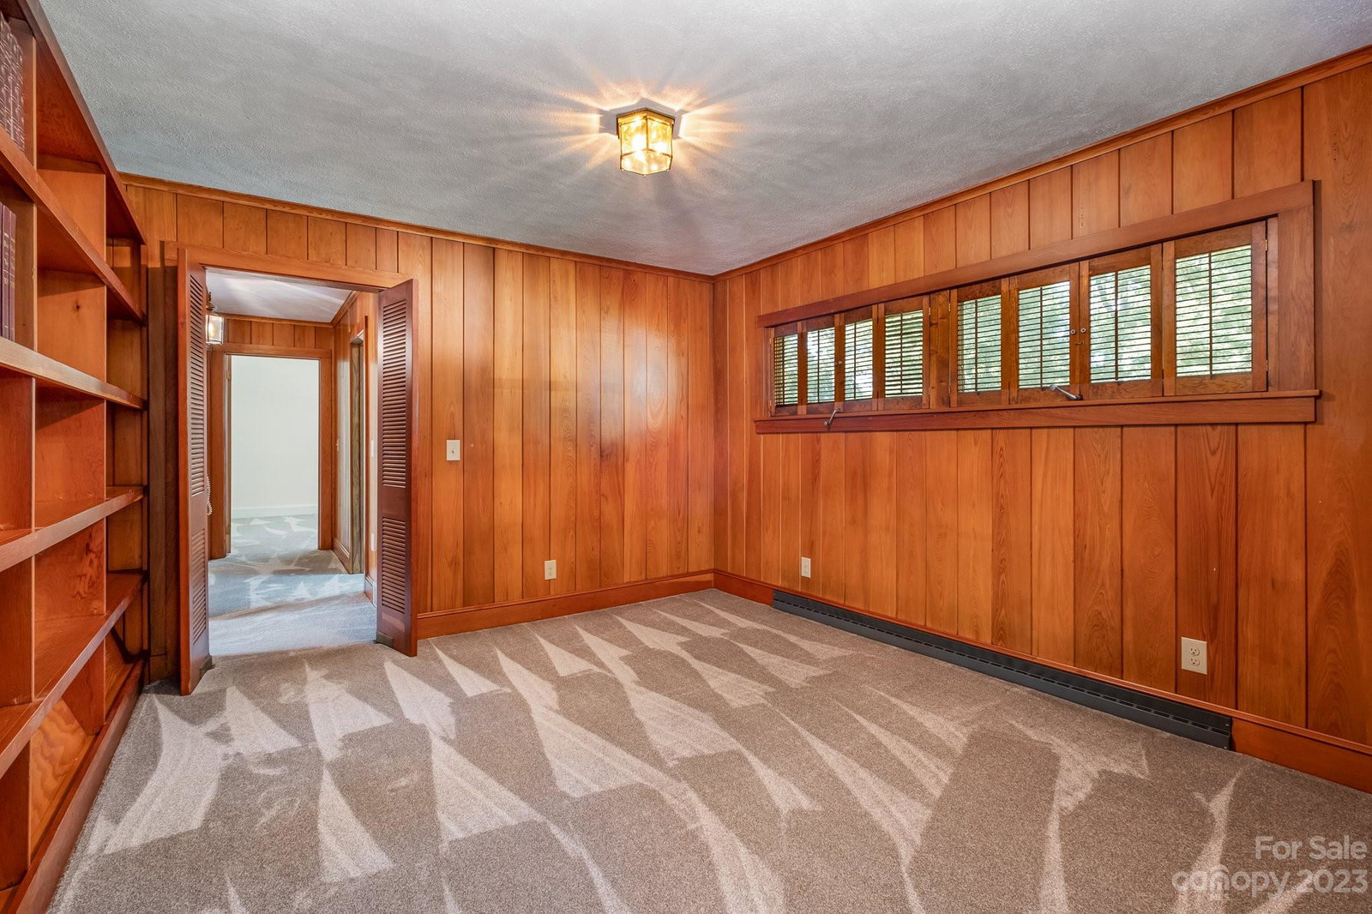
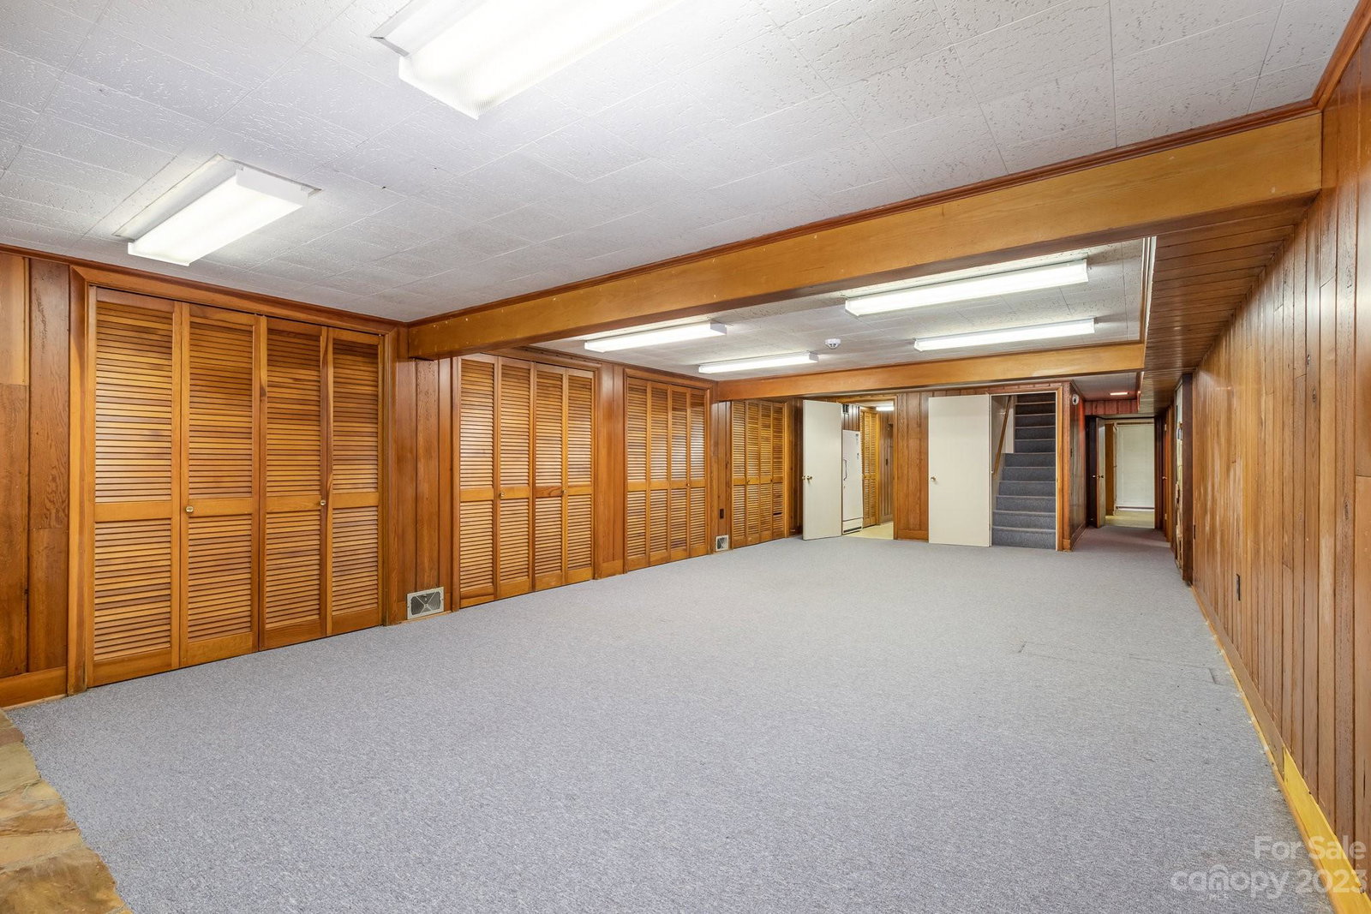
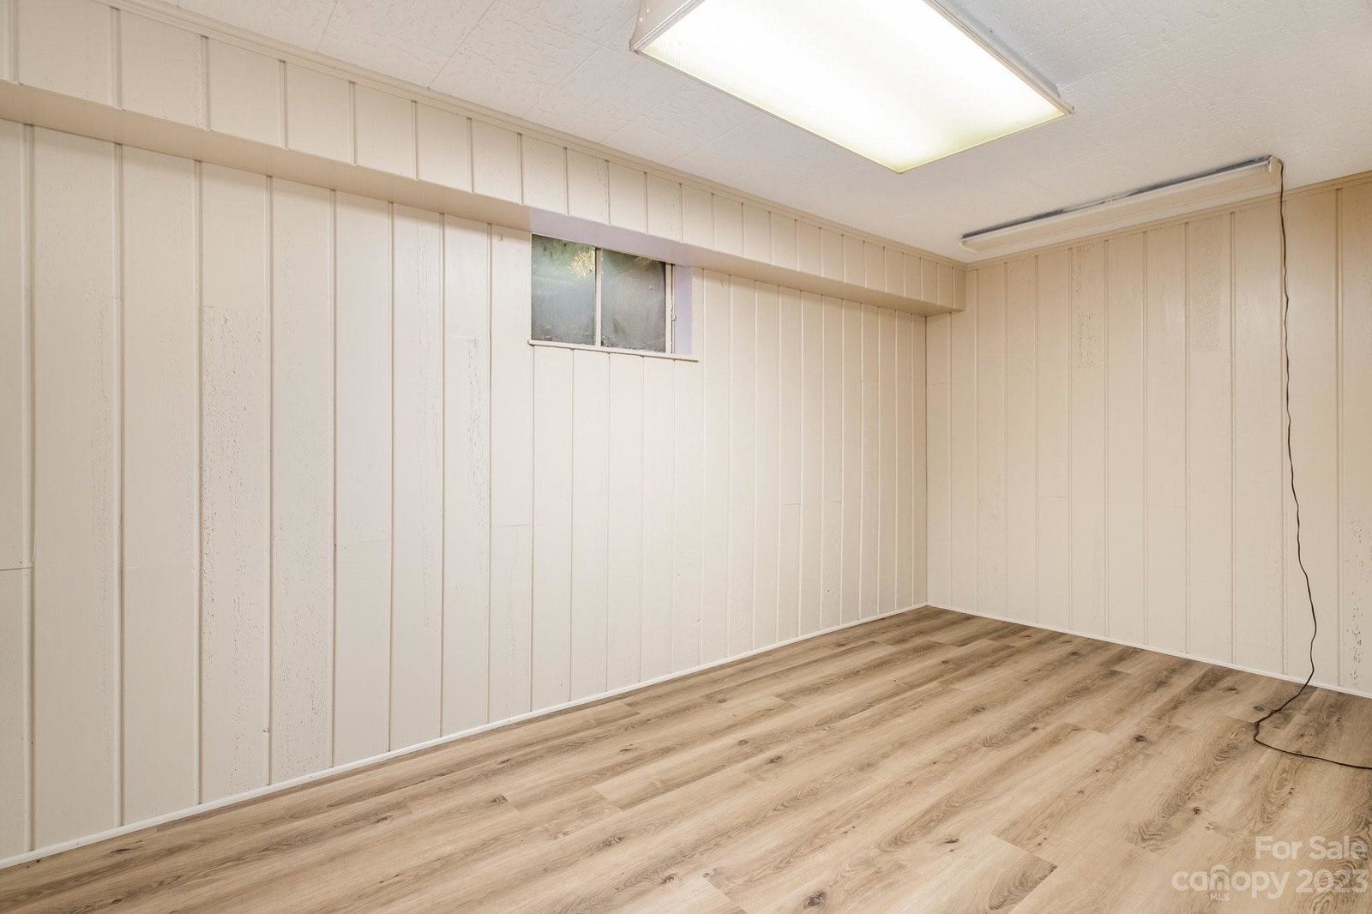
Unique property for your secluded home in the woods inside the city limits -or for development. This loved home improved by an architect and built with vision is made of the finest interior wood and rock in the mid century style. Built on a former farm, there are 3 parcels of land creating a paradise. The house on 6 acres surrounded by old oak trees, plus 11.91 acres of 25 year growth Loblolly Pines plus one acre parcel that adjoins East Iredell Elementary. A 900+square' shop,plumbed and wired and could be made into a second residence or wonderful work/shop,plus another metal building for tractor/vehicle storage. A picturesque paved driveway leads you to the home with open living areas,fireplace and natural light/windows and art. The basement has family rec. area with fireplace, living space, utility space and art/studio/office space.flex space behind garage.Conveniently located close to interstate 40, hospital,doctor offices and restaurants. Also a prime location for development.
/u.realgeeks.media/shook-tarlton/header.png)
Additional Information
- Fireplace
- Yes
- Interior Features
- Attic Other, Attic Stairs Pulldown, Built-in Features, Cathedral Ceiling(s), Entrance Foyer, Kitchen Island, Open Floorplan, Storage, Walk-In Closet(s)
- Floor Coverings
- Carpet, Parquet, Stone
- Equipment
- Dishwasher, Washer/Dryer
- Foundation
- Basement
- Main Level Rooms
- Living Room, Dining Area, Primary Bedroom, Bedroom(s), Bedroom(s), Bedroom(s), Bedroom(s), Kitchen, Family Room, Flex Space
- Laundry Location
- Electric Dryer Hookup, In Basement
- Heating
- Central, Forced Air, Heat Pump
- Water
- County Water
- Sewer
- Septic Installed
- Exterior Construction
- Stone, Wood
- Roof
- Composition, Rubber
- Parking
- Attached Garage
- Driveway
- Asphalt, Paved
- Lot Description
- Green Area, Level, Wooded, Views
- Elementary School
- Unspecified
- Middle School
- Unspecified
- High School
- Unspecified
- Total Property HLA
- 4144
- Master on Main Level
- Yes
Mortgage Calculator
“ Based on information submitted to the MLS GRID as of . All data is obtained from various sources and may not have been verified by broker or MLS GRID. Supplied Open House Information is subject to change without notice. All information should be independently reviewed and verified for accuracy. Some IDX listings have been excluded from this website. Properties may or may not be listed by the office/agent presenting the information © 2026 Canopy MLS as distributed by MLS GRID”

Last Updated: