243 Jarab Hill Lane, Statesville, NC 28625
- $3,500,000
- 7
- BD
- 8
- BA
- 5,211
- SqFt









Listing courtesy of RE/MAX Leading Edge. jaynehelms@gmail.com
- List Price
- $3,500,000
- MLS#
- 4095687
- Status
- ACTIVE UNDER CONTRACT
- Days on Market
- 993
- Property Type
- Residential
- Year Built
- 1991
- Bedrooms
- 7
- Bathrooms
- 8
- Full Baths
- 6
- Half Baths
- 2
- Lot Size
- 9,016,920
- Lot Size Area
- 207
- Living Area
- 5,211
- Sq Ft Total
- 5211
- County
- Rowan
- Subdivision
- No Neighborhood
- Special Conditions
- None
- Waterfront Features
- Dock
Property Description
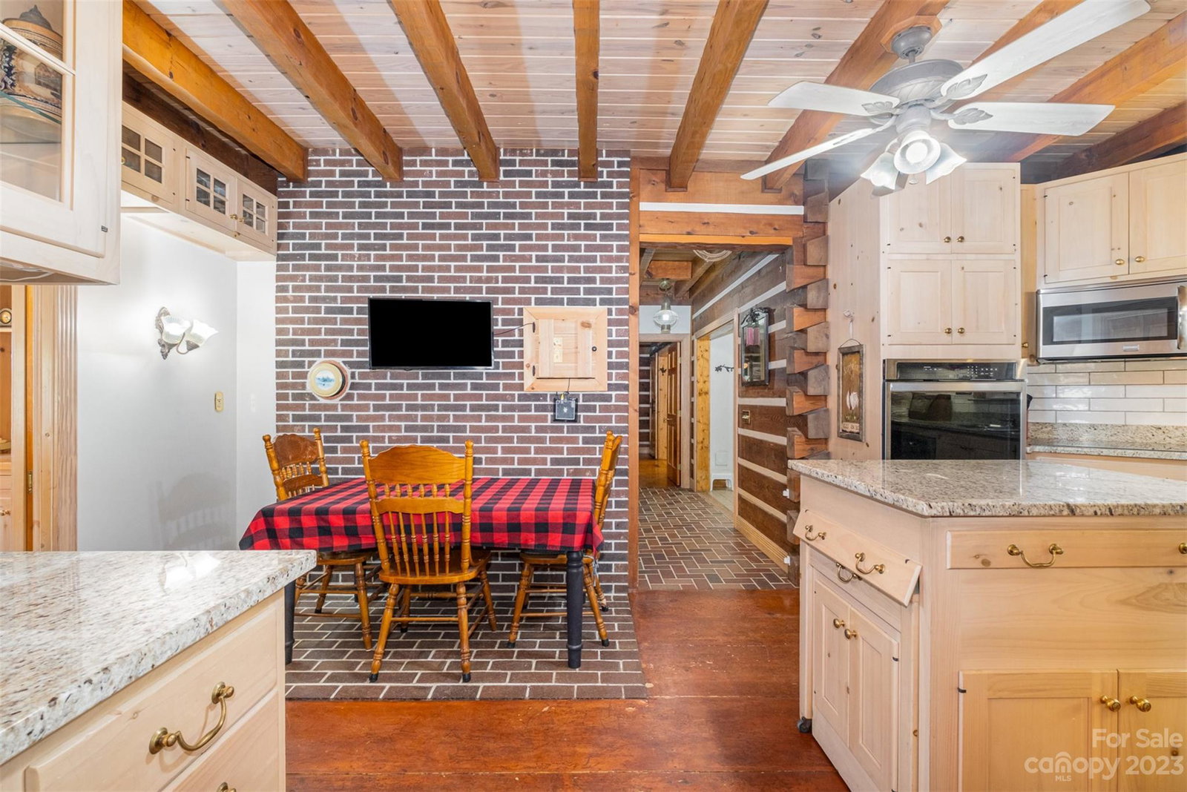
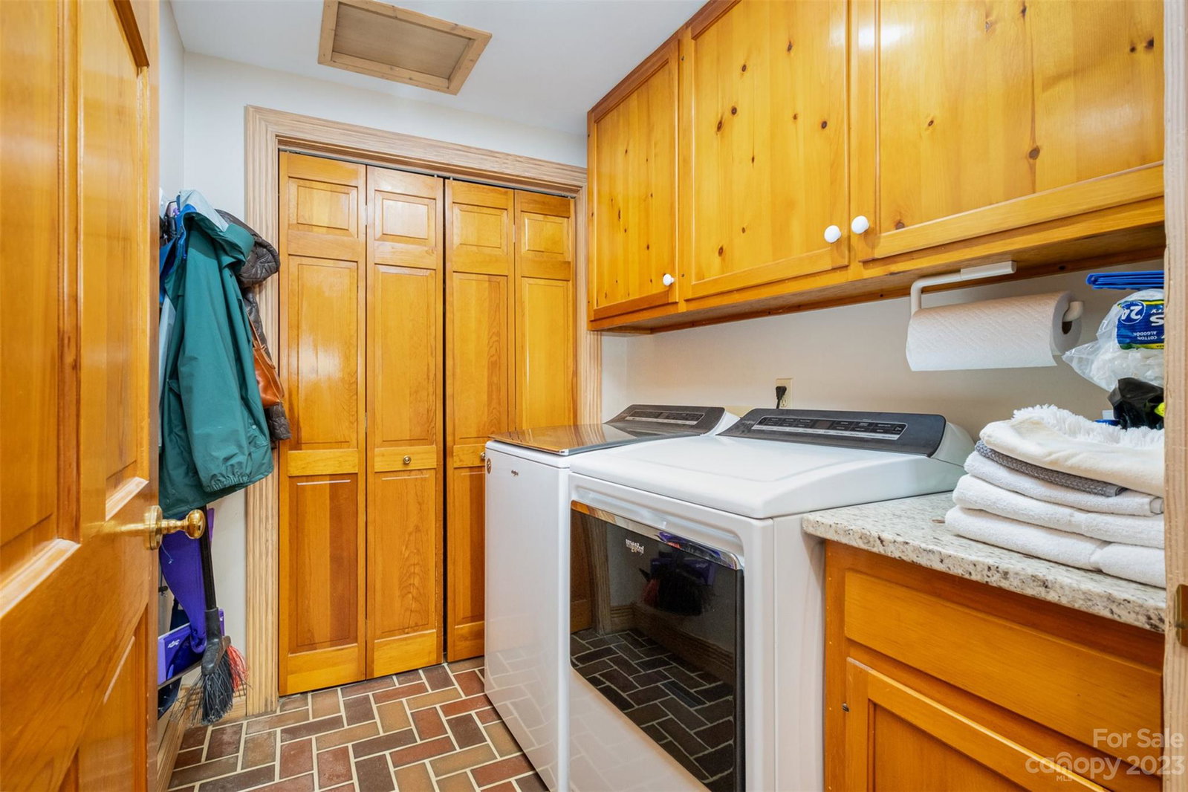
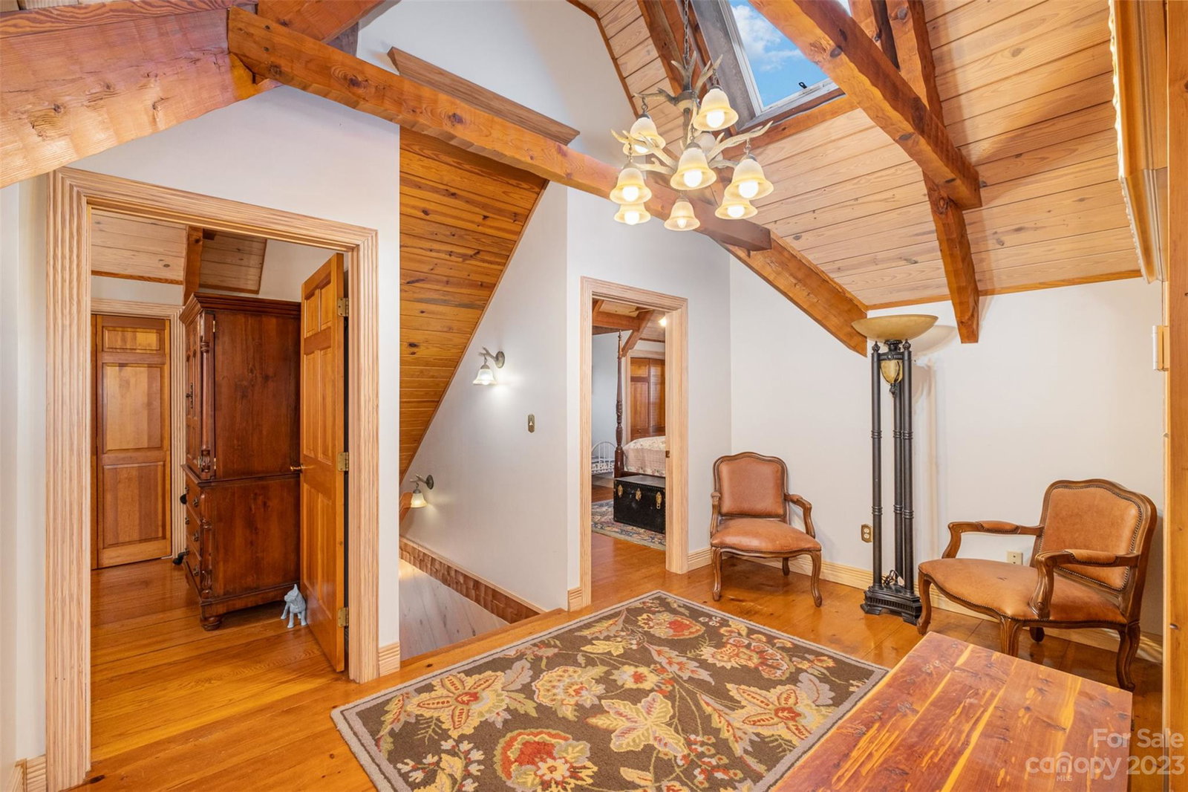
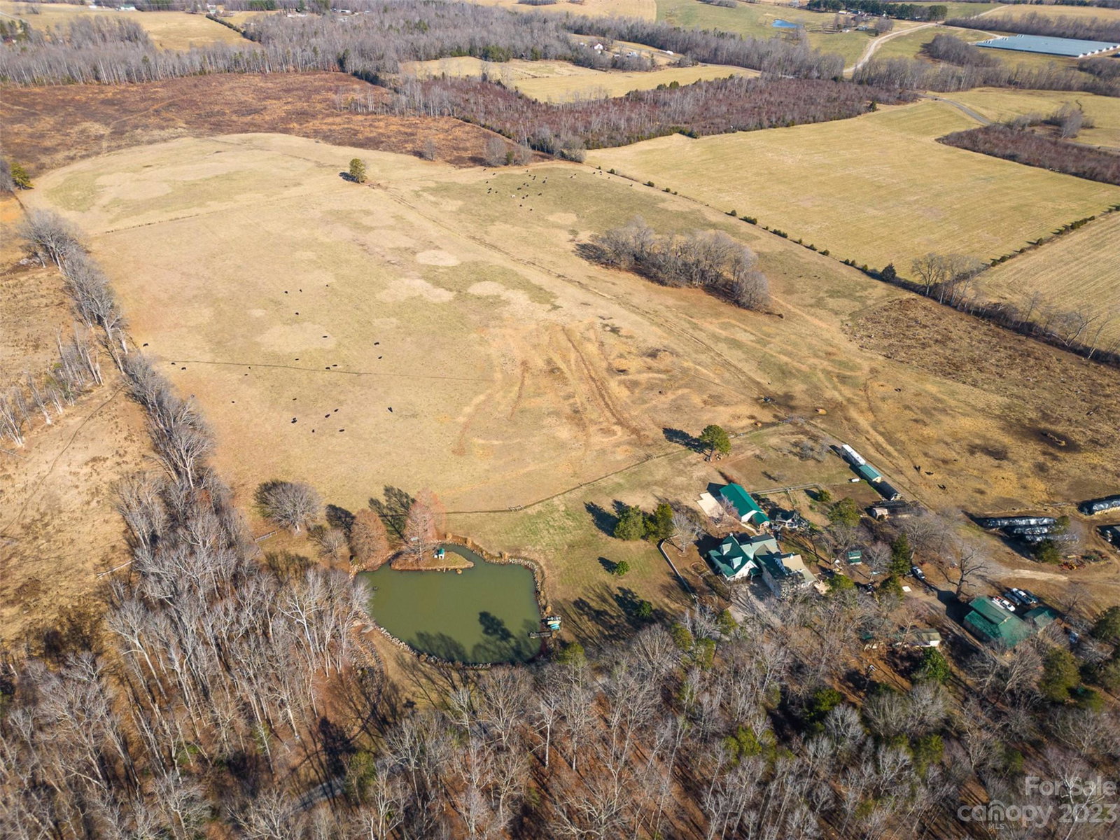
Incredible home, land, farm acreage & beautiful location! This property has it all! Currently used as beef cattle farm, the possibilities are endless. 20 miles of fencing, 23 garage parking bays - many w/garage doors, (attached garage is 1,311 sq ft), heated dog building + runs, 3 wells, motor home connections, greenhouse, garden areas, excellent 600 MB internet, stocked fishing pond, separate stair entrance to 2nd floor from garage. Home is lovely w/all wood & tile flooring, updated kitchen w/new appliances & granite, rocking chair front porch, lots of beds, baths & spaces for all activities. Closed in area in mud room w/separate range & sink for over-flow cooking. Living room is large & very attractive w/built-ins. Gas log fireplace in LR & in 3rd floor room. Primary BR on main level w/2 baths & lots of closet space. Amazing panoramic view from so many areas of house. Super convenient location (near HWY 70 w/access to I-40, I-77 & I-85). Opportunity! Also listed as farm MLS 4095309.
/u.realgeeks.media/shook-tarlton/header.png)
Additional Information
- Fireplace
- Yes
- Interior Features
- Attic Finished, Attic Stairs Pulldown, Built-in Features, Entrance Foyer, Kitchen Island, Pantry, Storage, Walk-In Closet(s), Walk-In Pantry, Whirlpool
- Floor Coverings
- Tile, Wood
- Equipment
- Convection Oven, Dishwasher, Electric Cooktop, Microwave, Self Cleaning Oven, Tankless Water Heater, Wall Oven
- Foundation
- Crawl Space
- Main Level Rooms
- Primary Bedroom, Kitchen, Kitchen, Dining Room, Great Room, Laundry, Bathroom-Half, Mud, Bathroom-Full, Bathroom-Full, Bathroom-Half
- Laundry Location
- Electric Dryer Hookup, Inside, Laundry Room, Main Level, Washer Hookup
- Heating
- Electric, Forced Air, Heat Pump, Propane
- Water
- Well
- Sewer
- Septic Installed
- Exterior Features
- Fence, Fire Pit, Livestock Run In, Other - See Remarks
- Exterior Construction
- Stone, Vinyl
- Parking
- Detached Carport, Driveway, Attached Garage, Detached Garage
- Driveway
- Concrete, Gravel, Paved
- Lot Description
- Orchard(s), Pasture, Pond(s), Private, Creek/Stream, Wooded, Views
- Elementary School
- Cleveland
- Middle School
- West Rowan
- High School
- West Rowan
- Zoning
- RA
- Total Property HLA
- 5211
- Master on Main Level
- Yes
Mortgage Calculator
“ Based on information submitted to the MLS GRID as of . All data is obtained from various sources and may not have been verified by broker or MLS GRID. Supplied Open House Information is subject to change without notice. All information should be independently reviewed and verified for accuracy. Some IDX listings have been excluded from this website. Properties may or may not be listed by the office/agent presenting the information © 2026 Canopy MLS as distributed by MLS GRID”

Last Updated: