2425 Birdie Ne Lane, Conover, NC 28613
- $850,000
- 4
- BD
- 4
- BA
- 4,349
- SqFt




Listing courtesy of Coldwell Banker Boyd & Hassell. kayloftin@bellsouth.net
- List Price
- $850,000
- MLS#
- 4204810
- Status
- ACTIVE
- Days on Market
- 600
- Property Type
- Residential
- Year Built
- 1999
- Price Change
- ▼ $49,900 1769644355
- Bedrooms
- 4
- Bathrooms
- 4
- Full Baths
- 3
- Half Baths
- 1
- Lot Size
- 22,215
- Lot Size Area
- 0.51
- Living Area
- 4,349
- Sq Ft Total
- 4349
- County
- Catawba
- Subdivision
- Rock Barn
- Special Conditions
- None
Property Description
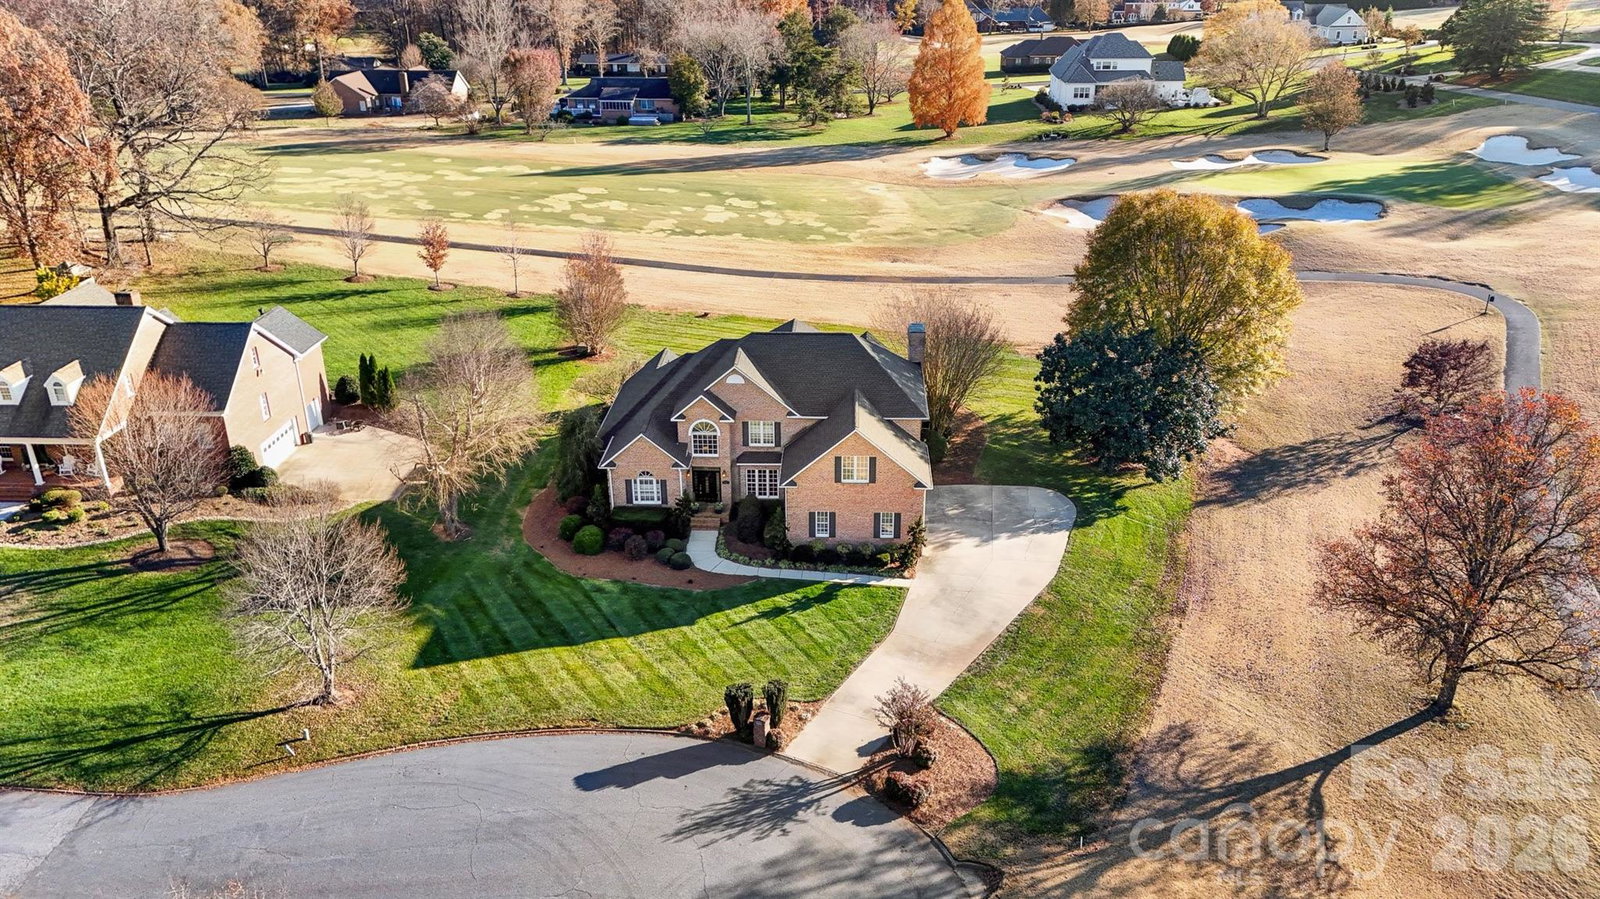
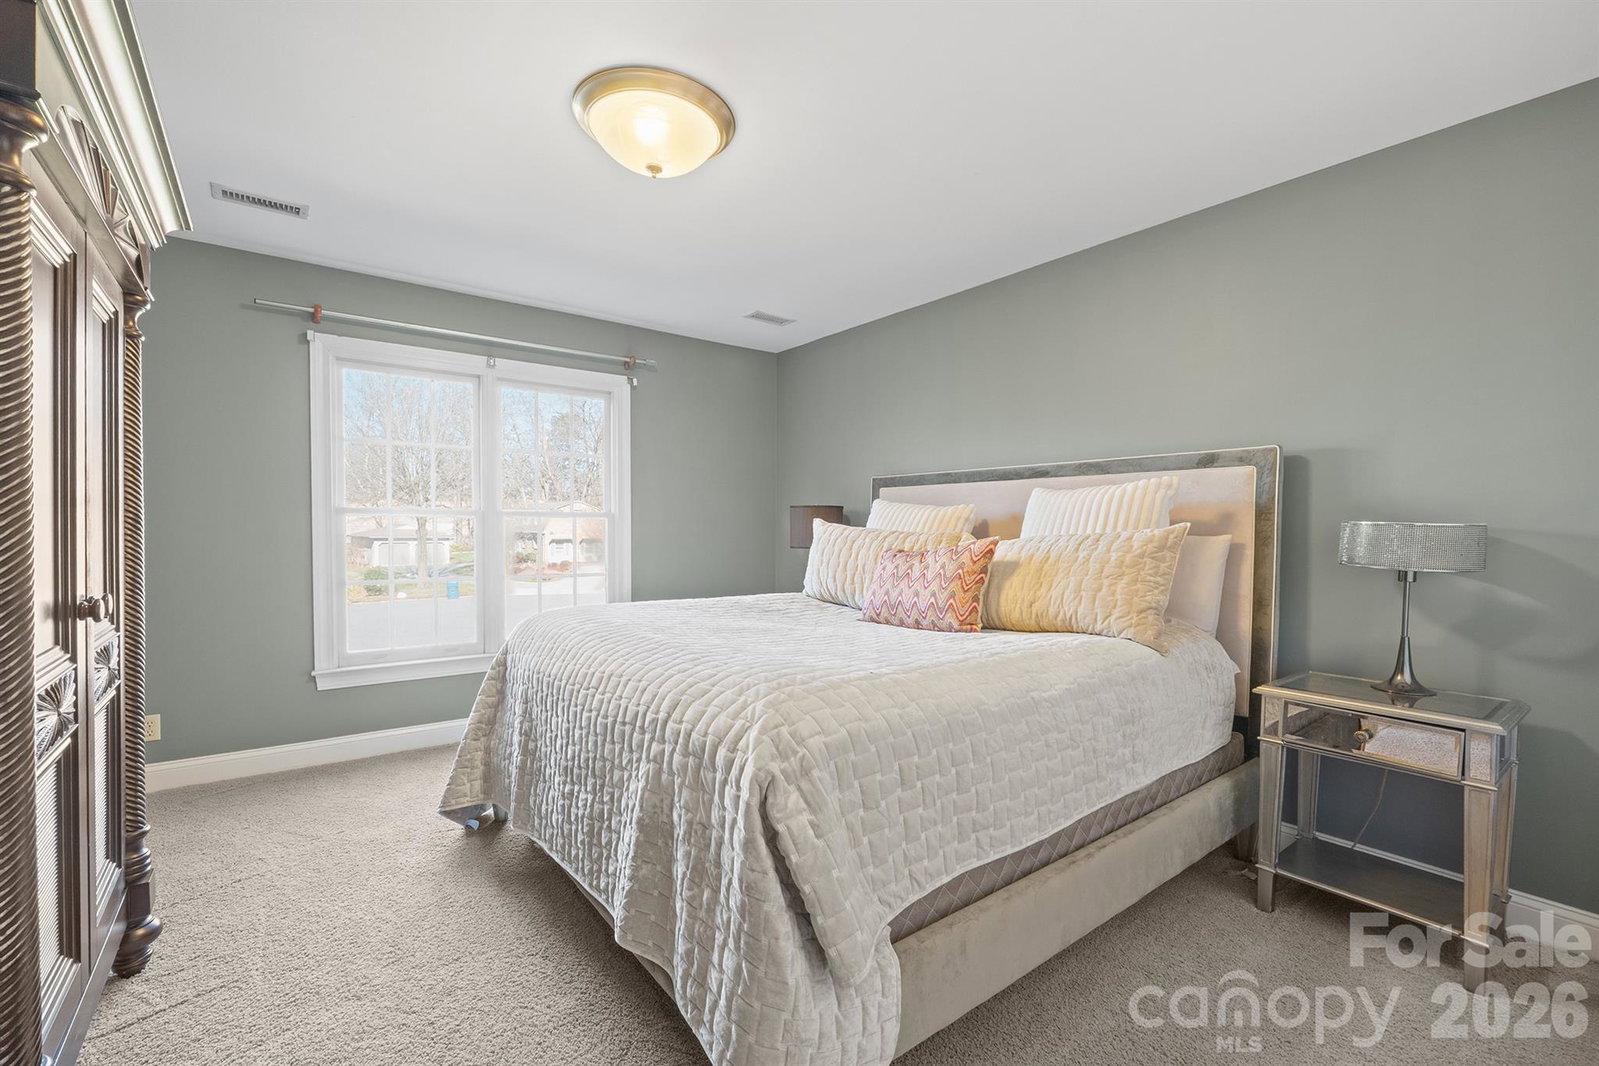
NO CITY TAXES.This exquisite 4-bedroom, 3.5-bath residence offers the ease of main-level living while providing exceptional upper-level space for guests, work, or recreation. A grand foyer sets the tone, opening gracefully into the great room and formal dining area, where soaring ceilings, rich hardwood floors, elegant crown molding, and walls of natural light create a breathtaking first impression. The chef’s kitchen is both beautiful and functional, featuring abundant custom cabinetry, a seated island, granite countertops, a built-in desk, and a picturesque window framing serene golf course views.The oversized owner’s suite is a true private sanctuary, complete with a dedicated office or sitting area, dual walk-in closets, and a spa-inspired bath highlighted by a newly renovated walk-in shower and double vanities. A vaulted-ceiling den flows effortlessly into the sunroom, offering peaceful views and inviting spaces to relax.A discreet back staircase leads to three additional bedrooms, two full baths, a generous bonus room with expansive pocket storage, and a media or fitness room—ideal for today’s luxury lifestyle. Additional features include a spacious garage, walk-in pantry, laundry room with sink, and a convenient main-level half bath.Recent enhancements elevate the home even further, including a new roof (2022), an expansive deck completed in 2024—perfect for sunset views over the course—and a beautifully updated primary shower (2024). This exceptional home seamlessly blends elegance, comfort, and resort-style living in one of the area’s most coveted communities.Optional membership to Rock Barn Country Club & Spa unlocks an extraordinary lifestyle. Enjoy two championship golf courses, tennis and pickleball courts, and an Olympic-size pool, all complemented by a state-of-the-art fitness center offering personal training and group classes. Unwind at the luxury spa with premium health and beauty services, then gather at the clubhouse for fine or casual dining, private events, and a full calendar of social activities. Together with this exceptional home, these amenities deliver a true resort-style living experience—just minutes from I-40 and Hwy 16.
/u.realgeeks.media/shook-tarlton/header.png)
Additional Information
- Hoa Fee
- $525
- Hoa Fee Paid
- Annually
- Community Features
- Clubhouse, Fitness Center, Gated, Golf, Hot Tub, Indoor Pool, Outdoor Pool, Picnic Area, Playground, Putting Green, Recreation Area, Sauna, Sidewalks, Tennis Court(s)
- Fireplace
- Yes
- Interior Features
- Attic Stairs Pulldown, Built-in Features, Entrance Foyer, Kitchen Island, Pantry, Walk-In Closet(s), Walk-In Pantry
- Floor Coverings
- Carpet, Tile, Wood
- Equipment
- Dishwasher, Disposal, Electric Cooktop, Electric Oven, Electric Water Heater, Exhaust Fan, Microwave, Refrigerator with Ice Maker, Self Cleaning Oven, Wall Oven
- Foundation
- Crawl Space
- Main Level Rooms
- Great Room, Dining Room, Den, Sunroom, Laundry, Primary Bedroom, Bathroom-Full, Bathroom-Half
- Laundry Location
- Laundry Room, Main Level, Sink
- Heating
- Heat Pump
- Water
- Public
- Sewer
- Septic Installed
- Exterior Construction
- Brick Full, Vinyl
- Roof
- Architectural Shingle
- Parking
- Driveway, Attached Garage, Garage Door Opener, Garage Faces Side
- Driveway
- Concrete, Paved
- Lot Description
- Cleared, Cul-De-Sac, Level, On Golf Course, Open Lot, Paved, Views
- Elementary School
- Shuford
- Middle School
- Newton Conover
- High School
- Newton Conover
- Total Property HLA
- 4349
- Master on Main Level
- Yes
Mortgage Calculator
“ Based on information submitted to the MLS GRID as of . All data is obtained from various sources and may not have been verified by broker or MLS GRID. Supplied Open House Information is subject to change without notice. All information should be independently reviewed and verified for accuracy. Some IDX listings have been excluded from this website. Properties may or may not be listed by the office/agent presenting the information © 2026 Canopy MLS as distributed by MLS GRID”

Last Updated: