135 Claron Se Place, Lenoir, NC 28645
- $1,950,000
- 5
- BD
- 6
- BA
- 7,324
- SqFt




Listing courtesy of DH One Properties, LLC. dhoward1020@gmail.com
- List Price
- $1,950,000
- MLS#
- 4213212
- Status
- ACTIVE
- Days on Market
- 594
- Property Type
- Residential
- Architectural Style
- French Provincial
- Year Built
- 1966
- Bedrooms
- 5
- Bathrooms
- 6
- Full Baths
- 5
- Half Baths
- 1
- Lot Size
- 497,455
- Lot Size Area
- 11.42
- Living Area
- 7,324
- Sq Ft Total
- 7324
- County
- Caldwell
- Subdivision
- No Neighborhood
- Special Conditions
- None
Property Description
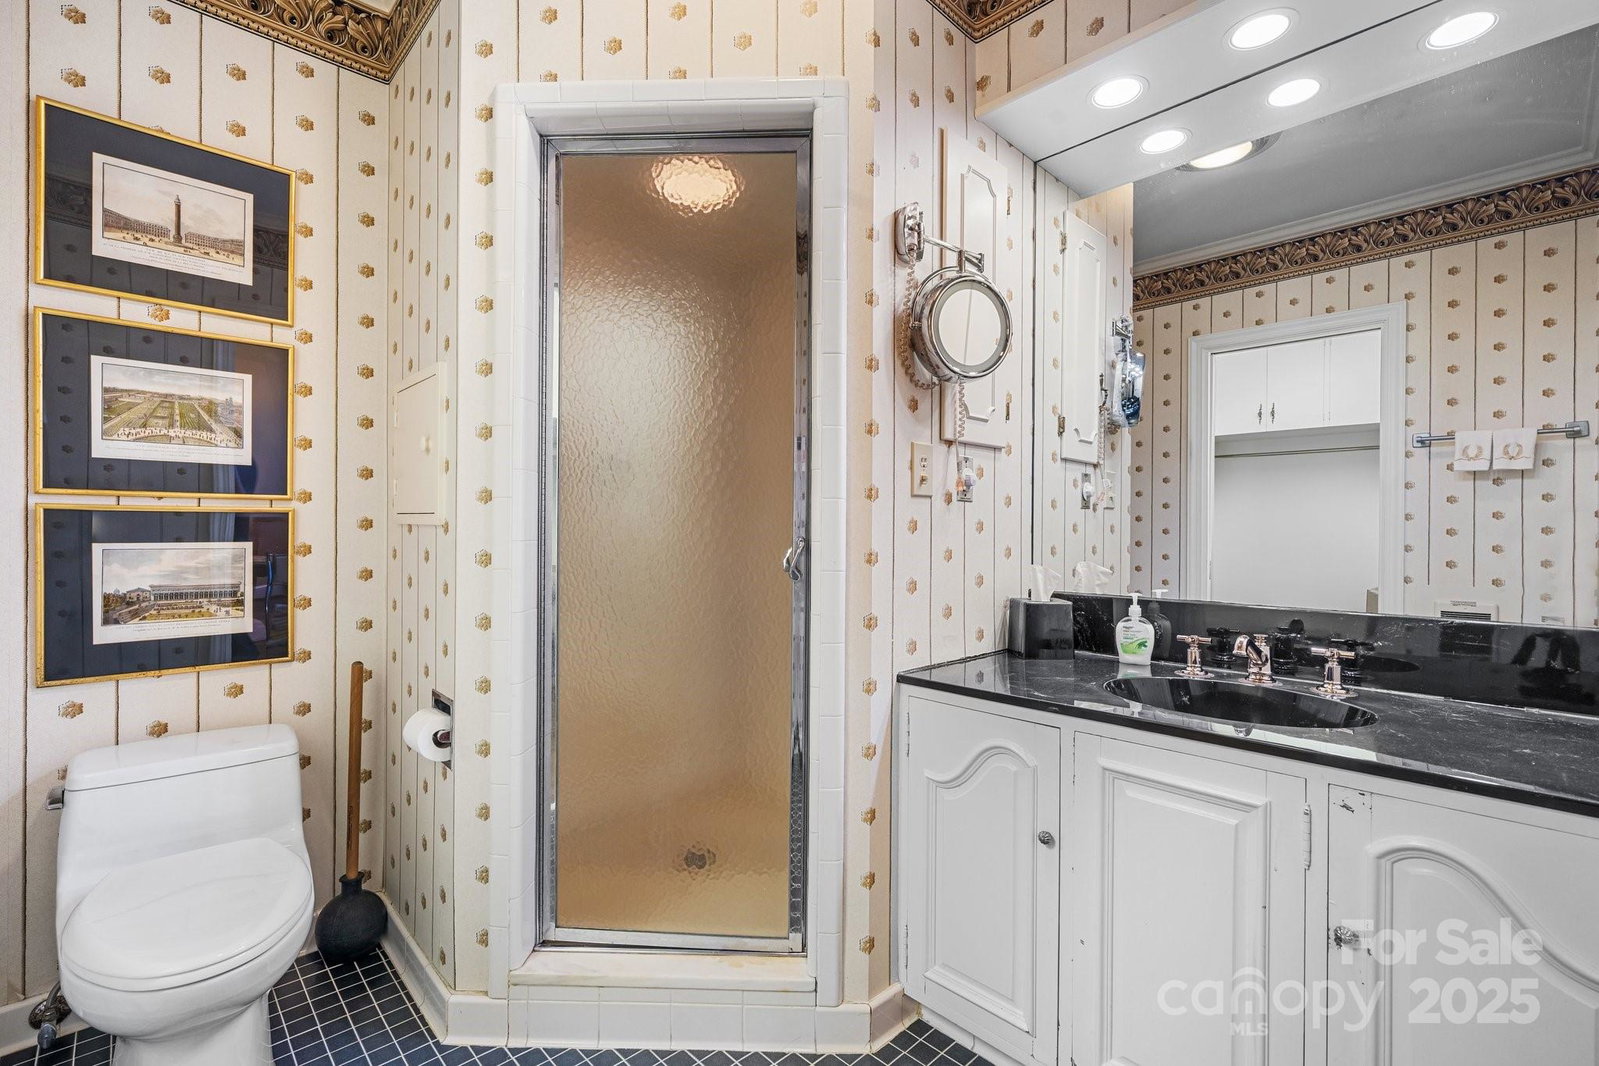
Built in 1966, this 7,324 SF Neo-French estate sits on 11.42 acres in the foothills of Western NC. An entertainers’ dream,this property provides rich detail, large windows & high ceilings giving rooms perfect proportion that enhance the sense of space & elegance. Main level: 2 primary BR, office/library, family room, kitchen, laundry & lrg living/dining entertainment space that opens via a series of French doors to the expansive bluestone patio that overlooks a large fountain & pergola that beautifully frames the outdoor living space. 2nd flr: 3 add’l primary BR, playroom, spacious billiards/ent rm w/stage, FP, wet bar & dumbwaiter that runs from the main level make it an ideal space for leisure and entertainment. With 5 BR/5½ BA, this home has plenty of space to inspire and pamper you while providing easy access to Blowing Rock,Boone,Blue Ridge PW and just over an hour’s drive to CLT Airport. Whether a private residence or luxury retreat, this is a rare gem waiting to be rediscovered.
/u.realgeeks.media/shook-tarlton/header.png)
Additional Information
- Fireplace
- Yes
- Interior Features
- Attic Stairs Pulldown, Breakfast Bar, Built-in Features, Central Vacuum, Pantry, Walk-In Closet(s), Walk-In Pantry, Wet Bar, Other - See Remarks
- Floor Coverings
- Wood, Other - See Remarks
- Equipment
- Bar Fridge, Dishwasher, Double Oven, Electric Cooktop, Exhaust Hood, Washer/Dryer
- Foundation
- Basement, Crawl Space
- Main Level Rooms
- Primary Bedroom, Kitchen, Dining Area, Living Room, Laundry, 2nd Primary, Library, Family Room, Bar/Entertainment, Bathroom-Half, Bathroom-Full, Bathroom-Full
- Laundry Location
- Laundry Room, Main Level, Sink
- Heating
- Heat Pump
- Water
- City
- Sewer
- Public Sewer
- Exterior Features
- Other - See Remarks
- Exterior Construction
- Brick Full
- Roof
- Slate
- Parking
- Circular Driveway, Attached Garage, Garage Door Opener, Garage Faces Side, Keypad Entry
- Driveway
- Brick, Paved
- Lot Description
- Level, Private, Wooded, Other - See Remarks
- Elementary School
- Lower Creek
- Middle School
- William Lenoir
- High School
- Hibriten
- Builder Name
- M. G. Crouch Lumber Company
- Total Property HLA
- 7324
- Master on Main Level
- Yes
Mortgage Calculator
“ Based on information submitted to the MLS GRID as of . All data is obtained from various sources and may not have been verified by broker or MLS GRID. Supplied Open House Information is subject to change without notice. All information should be independently reviewed and verified for accuracy. Some IDX listings have been excluded from this website. Properties may or may not be listed by the office/agent presenting the information © 2026 Canopy MLS as distributed by MLS GRID”

Last Updated: