8397 Ranger Island Marina Road, Denver, NC 28037
- $6,450,000
- 7
- BD
- 9
- BA
- 7,600
- SqFt






Listing courtesy of Grandfather Homes Inc.. matt@grandfatherhomes.com
- List Price
- $6,450,000
- MLS#
- 4250240
- Status
- ACTIVE UNDER CONTRACT
- Days on Market
- 504
- Property Type
- Residential
- Architectural Style
- Contemporary
- Year Built
- 2025
- Price Change
- ▼ $300,000 1775677030
- Bedrooms
- 7
- Bathrooms
- 9
- Full Baths
- 7
- Half Baths
- 2
- Lot Size
- 30,927
- Lot Size Area
- 0.71
- Living Area
- 7,600
- Sq Ft Total
- 7600
- County
- Lincoln
- Subdivision
- none
- Special Conditions
- None
- Waterfront
- Yes
- Waterfront Features
- Dock
Property Description
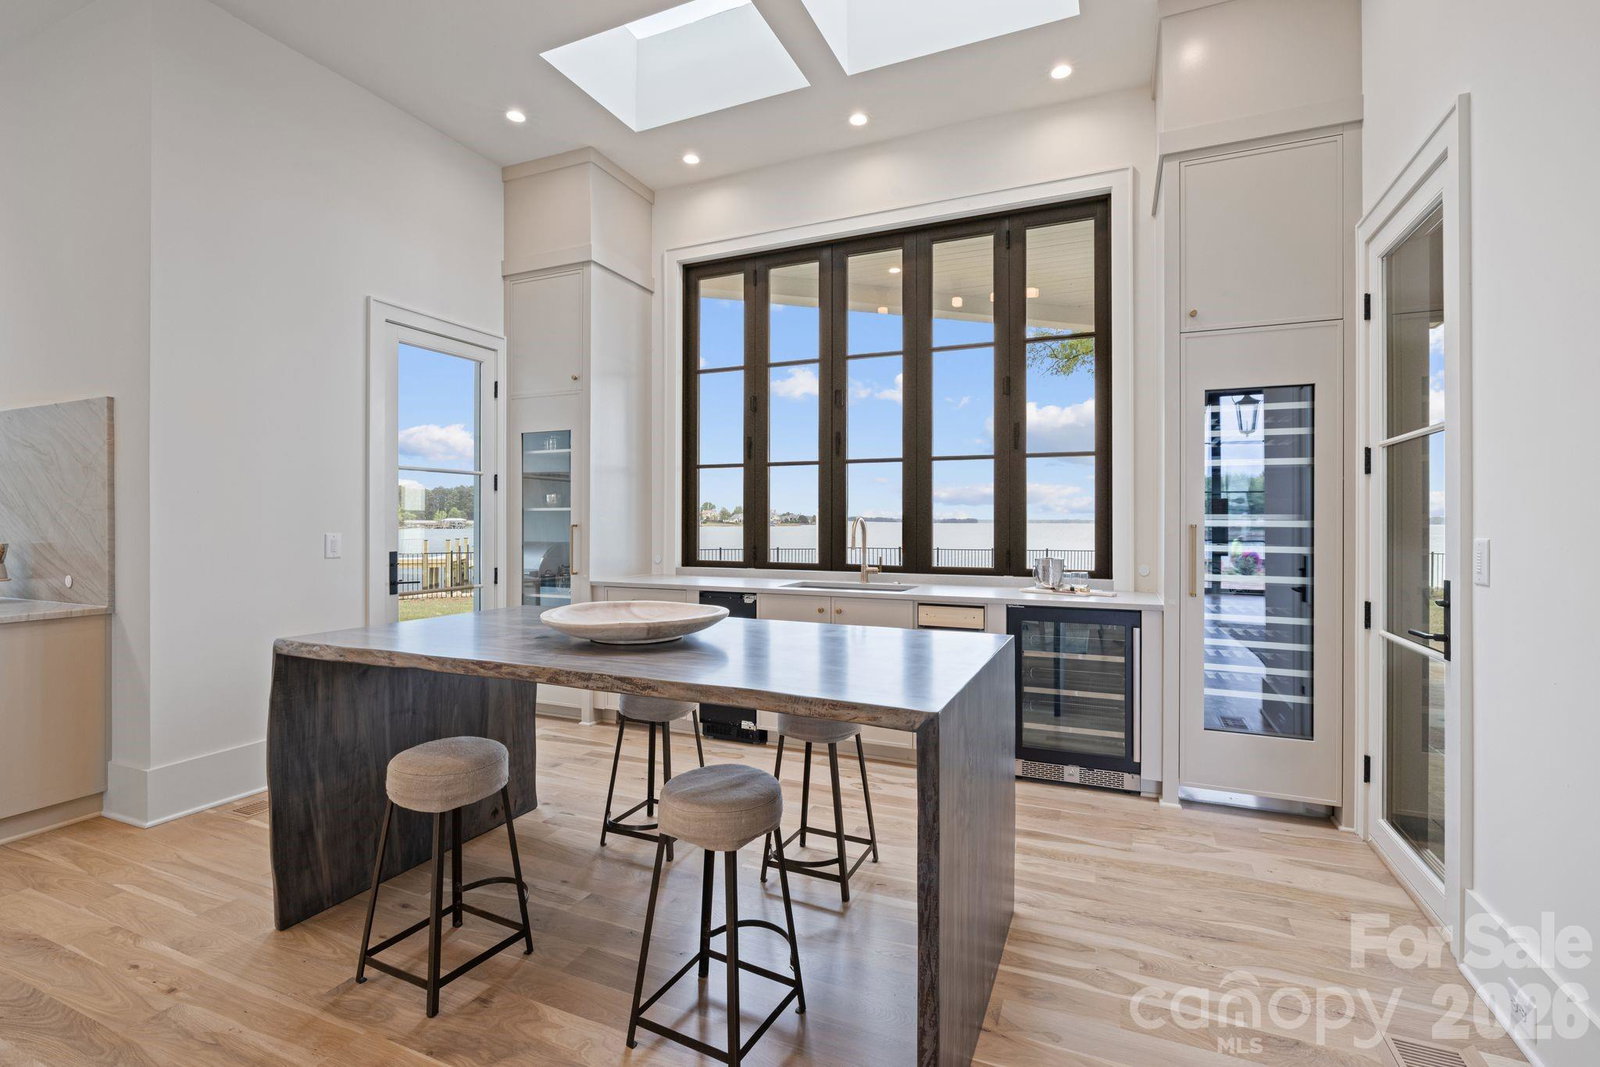
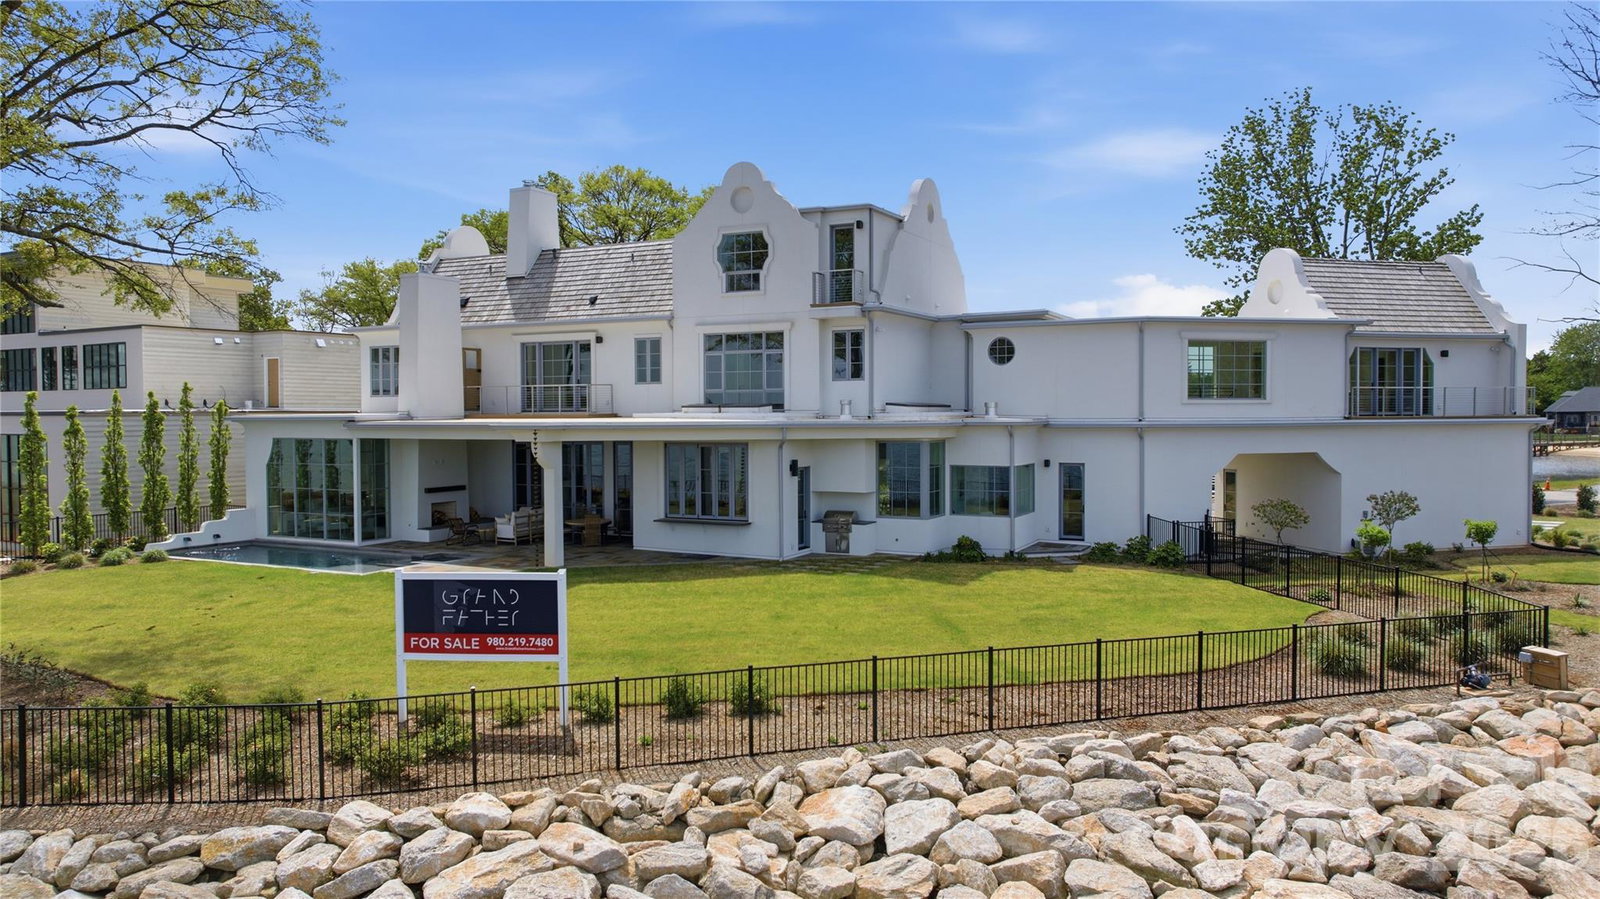
Experience luxury lakefront living at The Cape at Mattie Rose, an awe-inspiring private island enclave on Lake Norman, crafted by Grandfather Homes and Greg Perry Design. The Skyros estate offers a rare fusion of Mediterranean elegance and modern design, featuring a stucco exterior, soaring ceilings, and floor-to-ceiling windows framing 360-degree water views. This architectural masterpiece includes two distinct primary suites, smart home technology, energy-efficient systems, and a private dock. Accessible by a meandering causeway, the gated community boasts only three expansive homesites, each over 0.7 acres, with immediate lake access and boundless outdoor living. Designed to delight the eyes and refresh the soul, this home offers a retreat for mind, body, and spirit—where every day feels like a vacation and luxury meets serenity.
/u.realgeeks.media/shook-tarlton/header.png)
Additional Information
- Hoa Fee
- $5,000
- Hoa Fee Paid
- Annually
- Community Features
- Gated
- Fireplace
- Yes
- Interior Features
- Attic Other, Cable Prewire, Elevator, Garden Tub, Kitchen Island, Open Floorplan, Pantry, Walk-In Closet(s)
- Floor Coverings
- Tile, Wood
- Equipment
- Dishwasher, Disposal, Gas Range, Microwave, Refrigerator, Tankless Water Heater
- Foundation
- Crawl Space
- Main Level Rooms
- Bathroom-Half, Office, Wine Cellar, 2nd Kitchen, Kitchen, Dining Area, Great Room, Bathroom-Half, Library, Primary Bedroom, Bathroom-Full
- Laundry Location
- Laundry Room, Upper Level
- Heating
- Central
- Water
- Public
- Sewer
- Public Sewer
- Exterior Features
- Elevator, In-Ground Irrigation
- Exterior Construction
- Brick Partial, Hard Stucco, Stone
- Roof
- Wood
- Parking
- Attached Carport, Detached Garage
- Driveway
- Brick, Concrete, Paved
- Lot Description
- Views, Waterfront
- Elementary School
- Unspecified
- Middle School
- Unspecified
- High School
- Unspecified
- Zoning
- R-SF
- New Construction
- Yes
- Builder Name
- Grandfather Homes
- Total Property HLA
- 7600
- Master on Main Level
- Yes
Mortgage Calculator
“ Based on information submitted to the MLS GRID as of . All data is obtained from various sources and may not have been verified by broker or MLS GRID. Supplied Open House Information is subject to change without notice. All information should be independently reviewed and verified for accuracy. Some IDX listings have been excluded from this website. Properties may or may not be listed by the office/agent presenting the information © 2026 Canopy MLS as distributed by MLS GRID”

Last Updated: