3430 & 3390 Rose Creek Road, Morganton, NC 28655
- $399,900
- 3
- BD
- 3
- BA
- 1,550
- SqFt




Listing courtesy of Realty Executives of Hickory. TeresaHensleySellsHomes@gmail.com
- List Price
- $399,900
- MLS#
- 4273174
- Status
- ACTIVE UNDER CONTRACT
- Days on Market
- 402
- Property Type
- Residential
- Architectural Style
- A-Frame, Cabin
- Year Built
- 1976
- Price Change
- ▼ $70,000 1774249608
- Bedrooms
- 3
- Bathrooms
- 3
- Full Baths
- 2
- Half Baths
- 1
- Lot Size
- 217,800
- Lot Size Area
- 5
- Living Area
- 1,550
- Sq Ft Total
- 1550
- County
- Burke
- Subdivision
- No Neighborhood
- Special Conditions
- None
Property Description
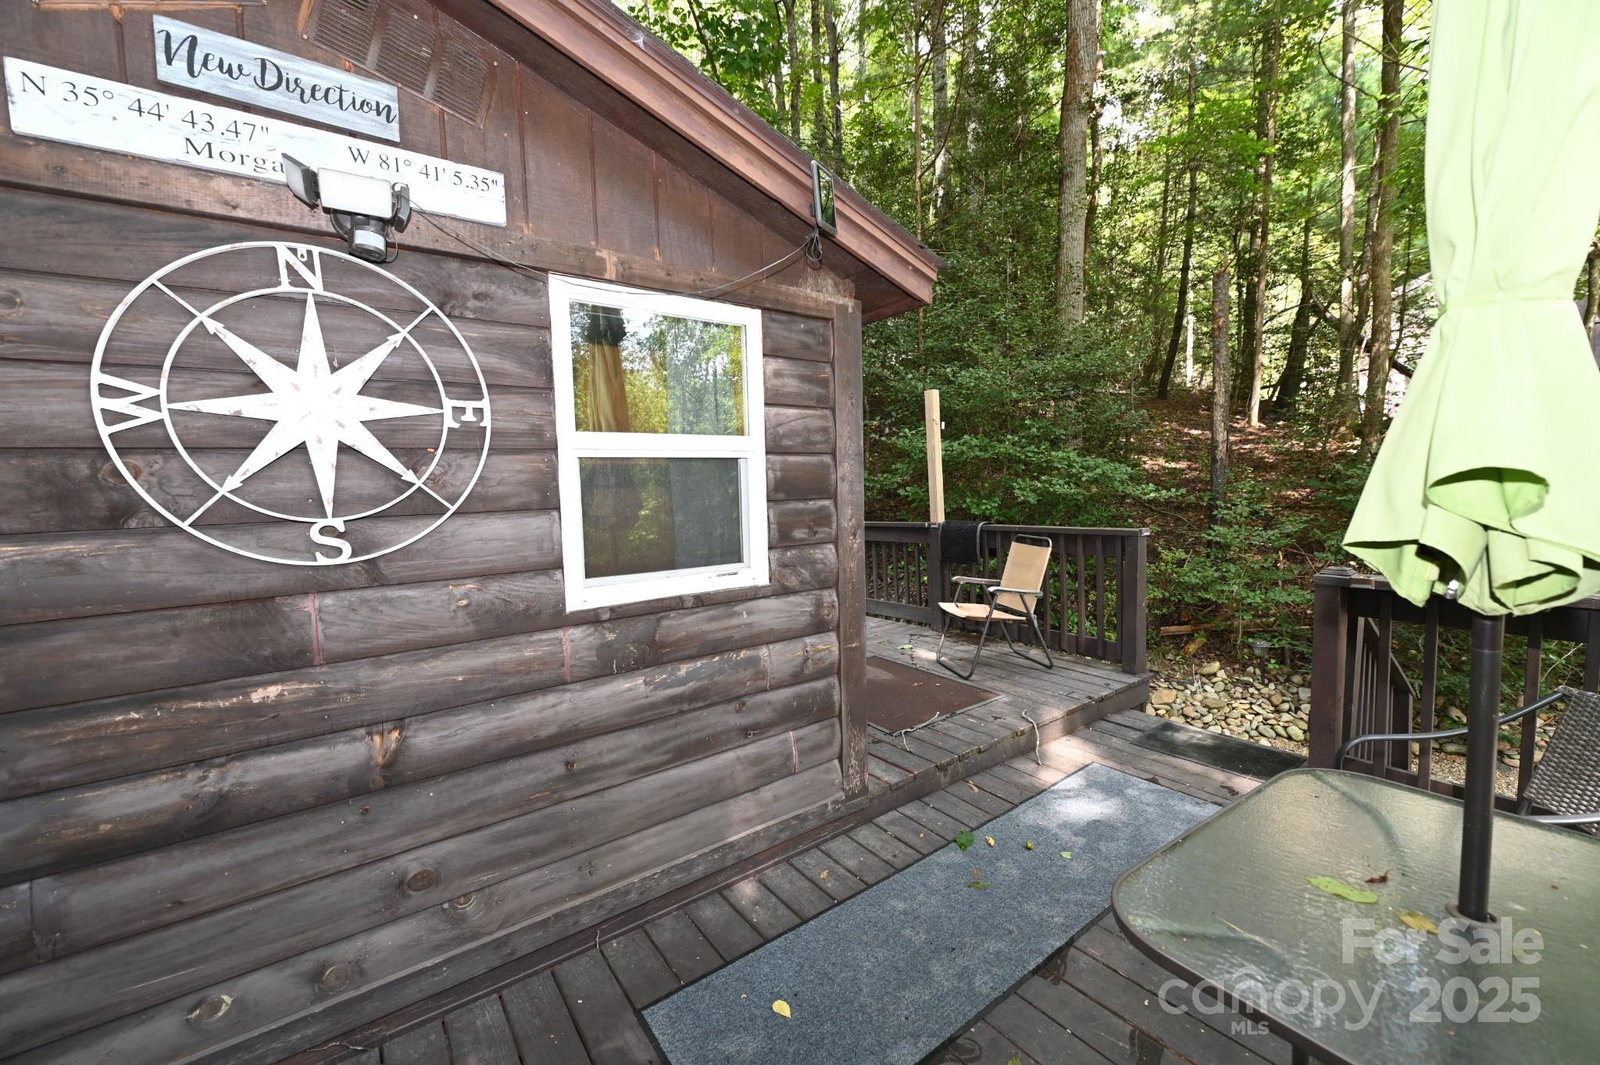
Perfect Family Compound or Investment Property! Looking for a NC Mtn VRBO Property. Two furnished cabins located just off Hwy 181 at Rose Creek. Tucked away in the woods you'll have the perfect combination of peaceful, quietness and get to enjoy the love of nature and the outdoors. Main A-frame cabin is apx 1414sqft with 2 BRs, 1.5 Baths plus a loft that is set up with additional beds for extra quests. Private side courtyard. Large covered front porch. The 2nd cabin is a small one room cabin with kitchen/BR/LR combination and full bath. It has everything necessary for a comfortable stay. Both driveways are gated and surrounded by beautiful forest. There is a 3rd 2-story structure that isn't complete and currently considered only as a storage shed/utility building. Water, Sewer and Electrical are all run to the third cabin but is currently capped off. There is also 2 large storage buildings. The property will consist of apx 5 acres+- and will take from the current survey of property as shown in the associated documents or will consider selling all of the property. Close proximity to Linville, Beech Mtn, Grandfather Mtn and many of the other beautiful mountain communities. For Investors, the Sellers have secured a tenant in the "A" Frame home located at 3430 Rose Creek Rd. on a month to month basis for $1,875.00 a month.
/u.realgeeks.media/shook-tarlton/header.png)
Additional Information
- Fireplace
- Yes
- Equipment
- Gas Range, Refrigerator
- Foundation
- Slab
- Main Level Rooms
- Living Room, Kitchen, Primary Bedroom, Bathroom-Full, Billiard, Dining Area
- Laundry Location
- Main Level
- Heating
- Heat Pump
- Water
- Shared Well, Other - See Remarks
- Sewer
- Septic Installed
- Exterior Construction
- Brick Partial, Log
- Parking
- Driveway
- Driveway
- Gravel
- Elementary School
- Oak Hill
- Middle School
- Table Rock
- High School
- Freedom
- Total Property HLA
- 1550
- Master on Main Level
- Yes
Mortgage Calculator
“ Based on information submitted to the MLS GRID as of . All data is obtained from various sources and may not have been verified by broker or MLS GRID. Supplied Open House Information is subject to change without notice. All information should be independently reviewed and verified for accuracy. Some IDX listings have been excluded from this website. Properties may or may not be listed by the office/agent presenting the information © 2026 Canopy MLS as distributed by MLS GRID”

Last Updated: