3645 Lake Bluff Drive, Sherrills Ford, NC 28763
- $1,199,900
- 4
- BD
- 5
- BA
- 2,799
- SqFt




Listing courtesy of Ware Properties & Commercial Investments. wareprop@aol.com
- List Price
- $1,199,900
- MLS#
- 4277092
- Status
- ACTIVE
- Days on Market
- 391
- Property Type
- Residential
- Architectural Style
- A-Frame
- Year Built
- 2002
- Bedrooms
- 4
- Bathrooms
- 5
- Full Baths
- 5
- Lot Size
- 33,541
- Lot Size Area
- 0.77
- Living Area
- 2,799
- Sq Ft Total
- 2799
- County
- Catawba
- Subdivision
- The Retreat
- Special Conditions
- None
- Waterfront
- Yes
- Waterfront Features
- Boat Ramp, Boat Ramp Community, Boat Slip Community, Boat Slip (Lease/License), Dock
Property Description
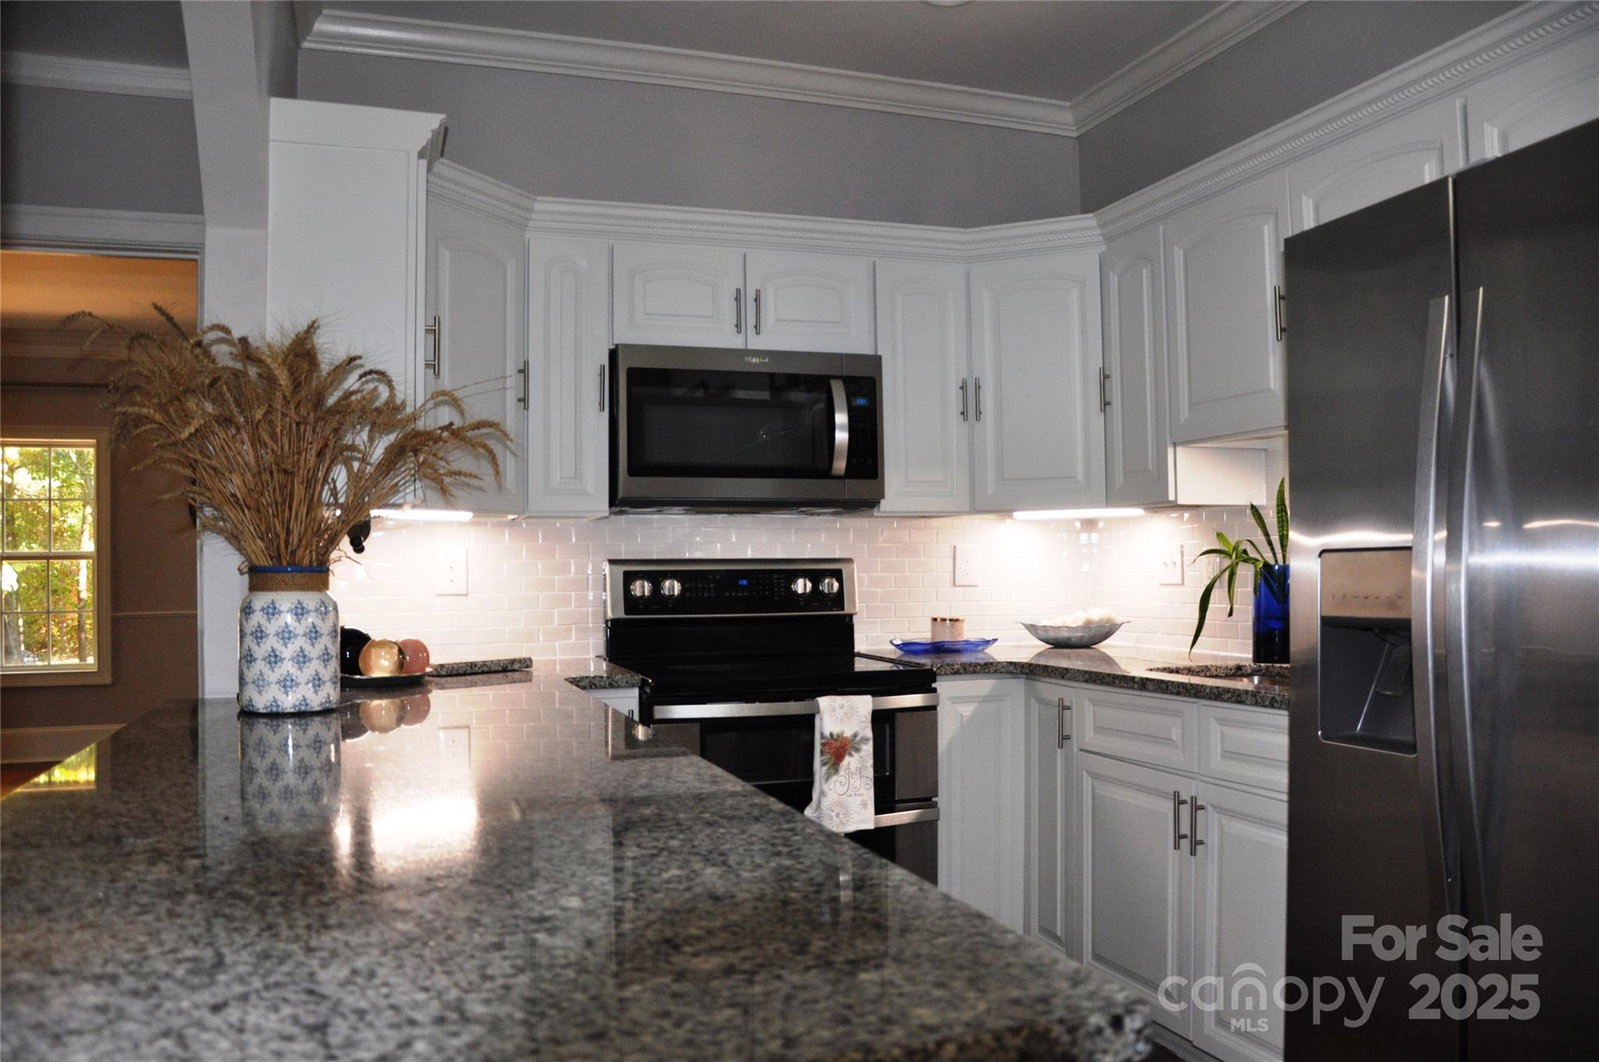
Great price improvement! This custom-built waterfront home on Lake Norman features four bedrooms and five bathrooms. The tri-level design offers primary living spaces on the main floor, with additional quarters in the walk-out basement. Loft with water views, a bonus room, and a separate office, all equipped with closets. The expansive L-shaped wrap-around covered patio and balconies provide an ideal setting to enjoy the lakeside breeze. Large, wooded lot, adorned with mature trees, ensures ample shade and privacy. Conveniently located adjacent to the community boat ramp and slips, the property is also near Sherrills Ford's shopping and dining areas. The main floor includes a spacious primary bedroom suite, while the basement level an in-law suite with a private, complete with kitchen, dining space, laundry, and two bathrooms. Additional highlights include elegant hardwood floors, tile accents, extra parking for a personal boat, and a lockable gate for enhanced security and privacy.
/u.realgeeks.media/shook-tarlton/header.png)
Additional Information
- Hoa Fee
- $350
- Hoa Fee Paid
- Annually
- Community Features
- Lake Access
- Interior Features
- Attic Other
- Floor Coverings
- Tile, Wood
- Equipment
- Dishwasher, Electric Cooktop, Electric Water Heater, Microwave, Refrigerator
- Foundation
- Basement, Slab
- Main Level Rooms
- Primary Bedroom, Laundry, Great Room-Two Story, Kitchen, Dining Area
- Laundry Location
- Electric Dryer Hookup, Gas Dryer Hookup, Main Level
- Heating
- Central, Heat Pump
- Water
- Well
- Sewer
- Septic Installed
- Exterior Construction
- Hard Stucco, Stone Veneer, Vinyl
- Parking
- Driveway, Attached Garage, Garage Door Opener, Garage Faces Front
- Driveway
- Concrete, Paved
- Lot Description
- Waterfront, Wetlands, Wooded
- Elementary School
- Unspecified
- Middle School
- Unspecified
- High School
- Unspecified
- Zoning
- R-20
- Total Property HLA
- 2799
- Master on Main Level
- Yes
Mortgage Calculator
“ Based on information submitted to the MLS GRID as of . All data is obtained from various sources and may not have been verified by broker or MLS GRID. Supplied Open House Information is subject to change without notice. All information should be independently reviewed and verified for accuracy. Some IDX listings have been excluded from this website. Properties may or may not be listed by the office/agent presenting the information © 2026 Canopy MLS as distributed by MLS GRID”

Last Updated: