2207 Peninsula Avenue, Shelby, NC 28150
- $998,500
- 4
- BD
- 6
- BA
- 6,255
- SqFt


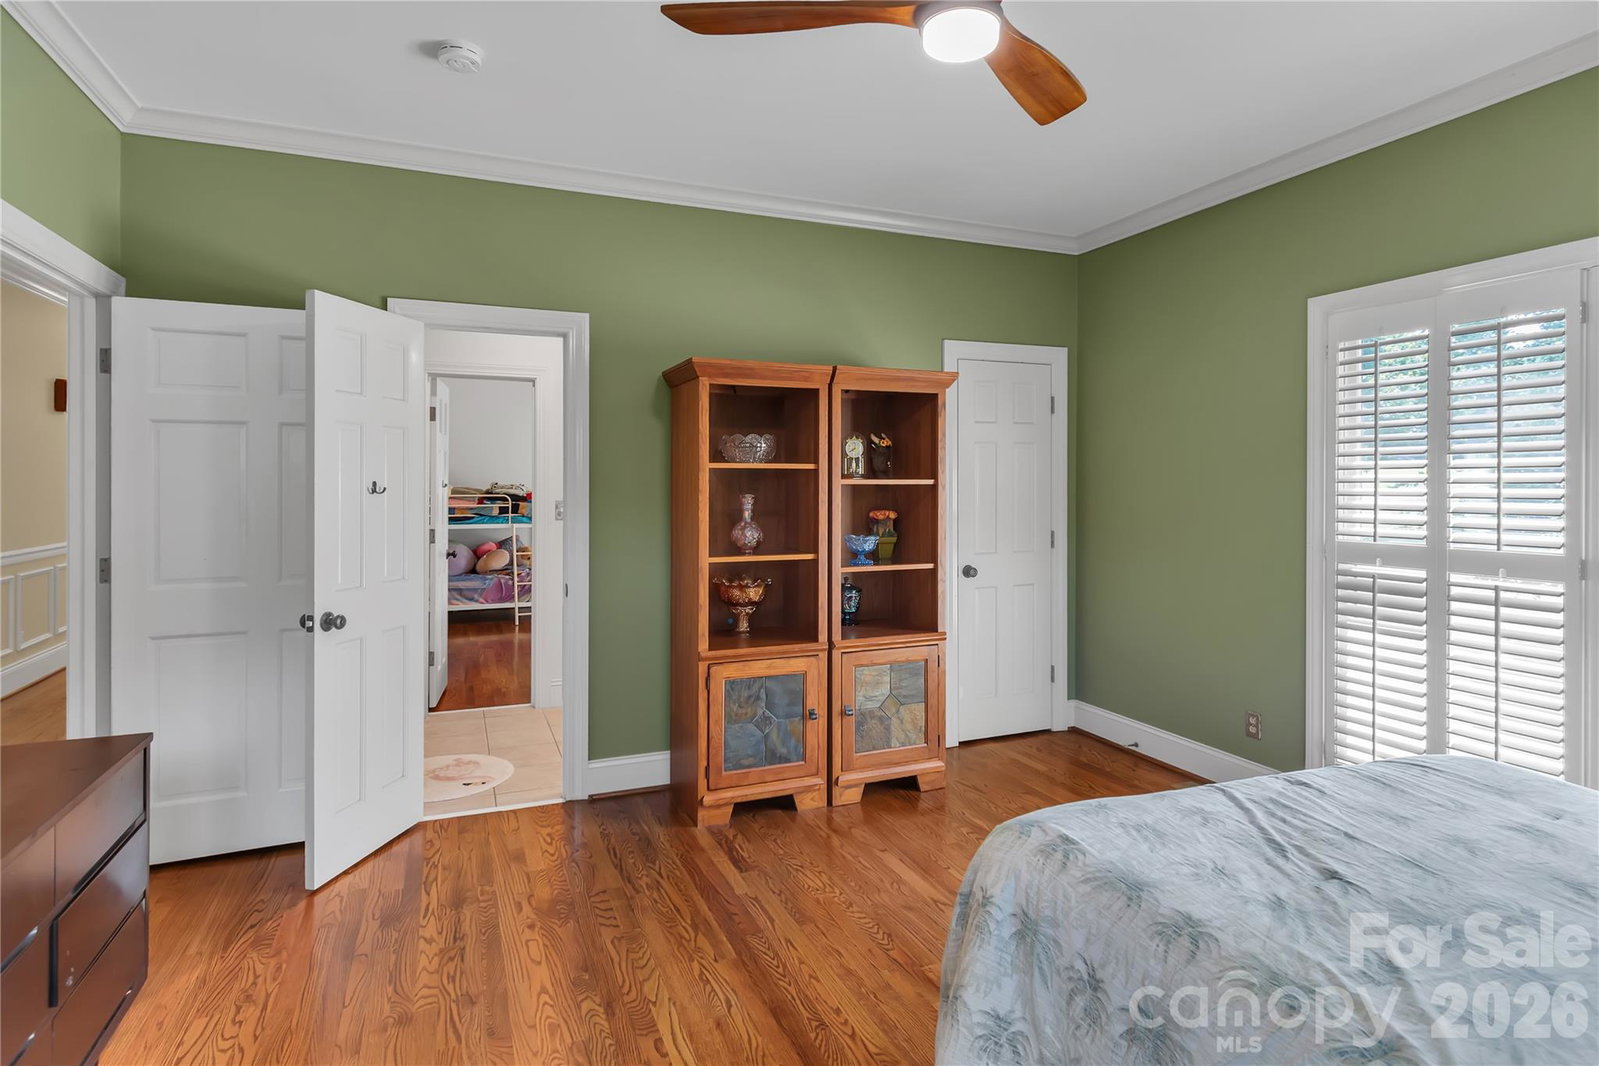


Listing courtesy of Coldwell Banker Mountain View. travis@cbmountainview.com
- List Price
- $998,500
- MLS#
- 4294719
- Status
- ACTIVE
- Days on Market
- 340
- Property Type
- Residential
- Architectural Style
- Colonial
- Year Built
- 1990
- Price Change
- ▼ $16,500 1782233682
- Bedrooms
- 4
- Bathrooms
- 6
- Full Baths
- 4
- Half Baths
- 2
- Lot Size
- 84,506
- Lot Size Area
- 1.94
- Living Area
- 6,255
- Sq Ft Total
- 6255
- County
- Cleveland
- Subdivision
- No Neighborhood
- Special Conditions
- None
- Waterfront
- Yes
- Waterfront Features
- Pier, Dock
Property Description
Wake up to water views at this stunning Moss Lake front retreat, thoughtfully designed for both relaxation and entertaining. The main-level primary suite is a true escape, featuring dual bathrooms, with a jetted tub, shower and generous closet space. The beautifully appointed kitchen showcases custom Walker cabinetry, granite countertops, and high-end appliances, flowing seamlessly into inviting living and dining spaces anchored by a cozy fireplace. Upstairs offers two spacious guest bedrooms connected by a Jack & Jill bath, along with additional living areas and convenient half bath near laundry room. Step outside to enjoy multiple decks overlooking the lake, a private dock, boat ramp, and year-round water access. The fully tiled lower level is ideal for guests or income potential, complete with a second kitchen, bedroom, bonus rooms, renovated full bath, and an open living area with fireplace leading to a covered patio. With a detached carport, whole-home generator (2023), no HOA, and easy access to major highways and Charlotte Douglas Airport, this property blends peaceful lake living with everyday convenience.
/u.realgeeks.media/shook-tarlton/header.png)
Additional Information
- Fireplace
- Yes
- Floor Coverings
- Tile, Wood
- Equipment
- Dishwasher, Exhaust Hood, Gas Cooktop, Microwave, Wall Oven, Washer/Dryer
- Foundation
- Basement, Crawl Space
- Main Level Rooms
- Primary Bedroom, Bedroom(s), Bedroom(s), Bathroom-Full, Bathroom-Full, Bathroom-Full, Bathroom-Half, Bathroom-Half, Dining Room, Kitchen, Living Room, Family Room, Den, Laundry
- Laundry Location
- Gas Dryer Hookup, Laundry Room, Main Level, Washer Hookup
- Heating
- Heat Pump
- Water
- County Water
- Sewer
- Septic Installed
- Exterior Construction
- Brick Full
- Roof
- Architectural Shingle
- Parking
- Detached Carport, Driveway, Attached Garage, Garage Door Opener, Garage Faces Side
- Driveway
- Concrete, Paved
- Lot Description
- Waterfront
- Elementary School
- Unspecified
- Middle School
- Unspecified
- High School
- Unspecified
- Zoning
- AA1
- Total Property HLA
- 6255
- Master on Main Level
- Yes
Mortgage Calculator
“ Based on information submitted to the MLS GRID as of . All data is obtained from various sources and may not have been verified by broker or MLS GRID. Supplied Open House Information is subject to change without notice. All information should be independently reviewed and verified for accuracy. Some IDX listings have been excluded from this website. Properties may or may not be listed by the office/agent presenting the information © 2026 Canopy MLS as distributed by MLS GRID”

Last Updated: