214 Ridgeway Drive, Taylorsville, NC 28681
- $665,000
- 3
- BD
- 3
- BA
- 4,176
- SqFt






Listing courtesy of COMPASS. shellyibroker@gmail.com
- List Price
- $665,000
- MLS#
- 4300884
- Status
- ACTIVE
- Days on Market
- 309
- Property Type
- Residential
- Architectural Style
- Spanish
- Year Built
- 1998
- Price Change
- ▼ $34,900 1781672846
- Bedrooms
- 3
- Bathrooms
- 3
- Full Baths
- 3
- Lot Size
- 420,789
- Lot Size Area
- 9.66
- Living Area
- 4,176
- Sq Ft Total
- 4176
- County
- Alexander
- Subdivision
- No Neighborhood
- Special Conditions
- None
- Waterfront Features
- Beach - Private
Property Description
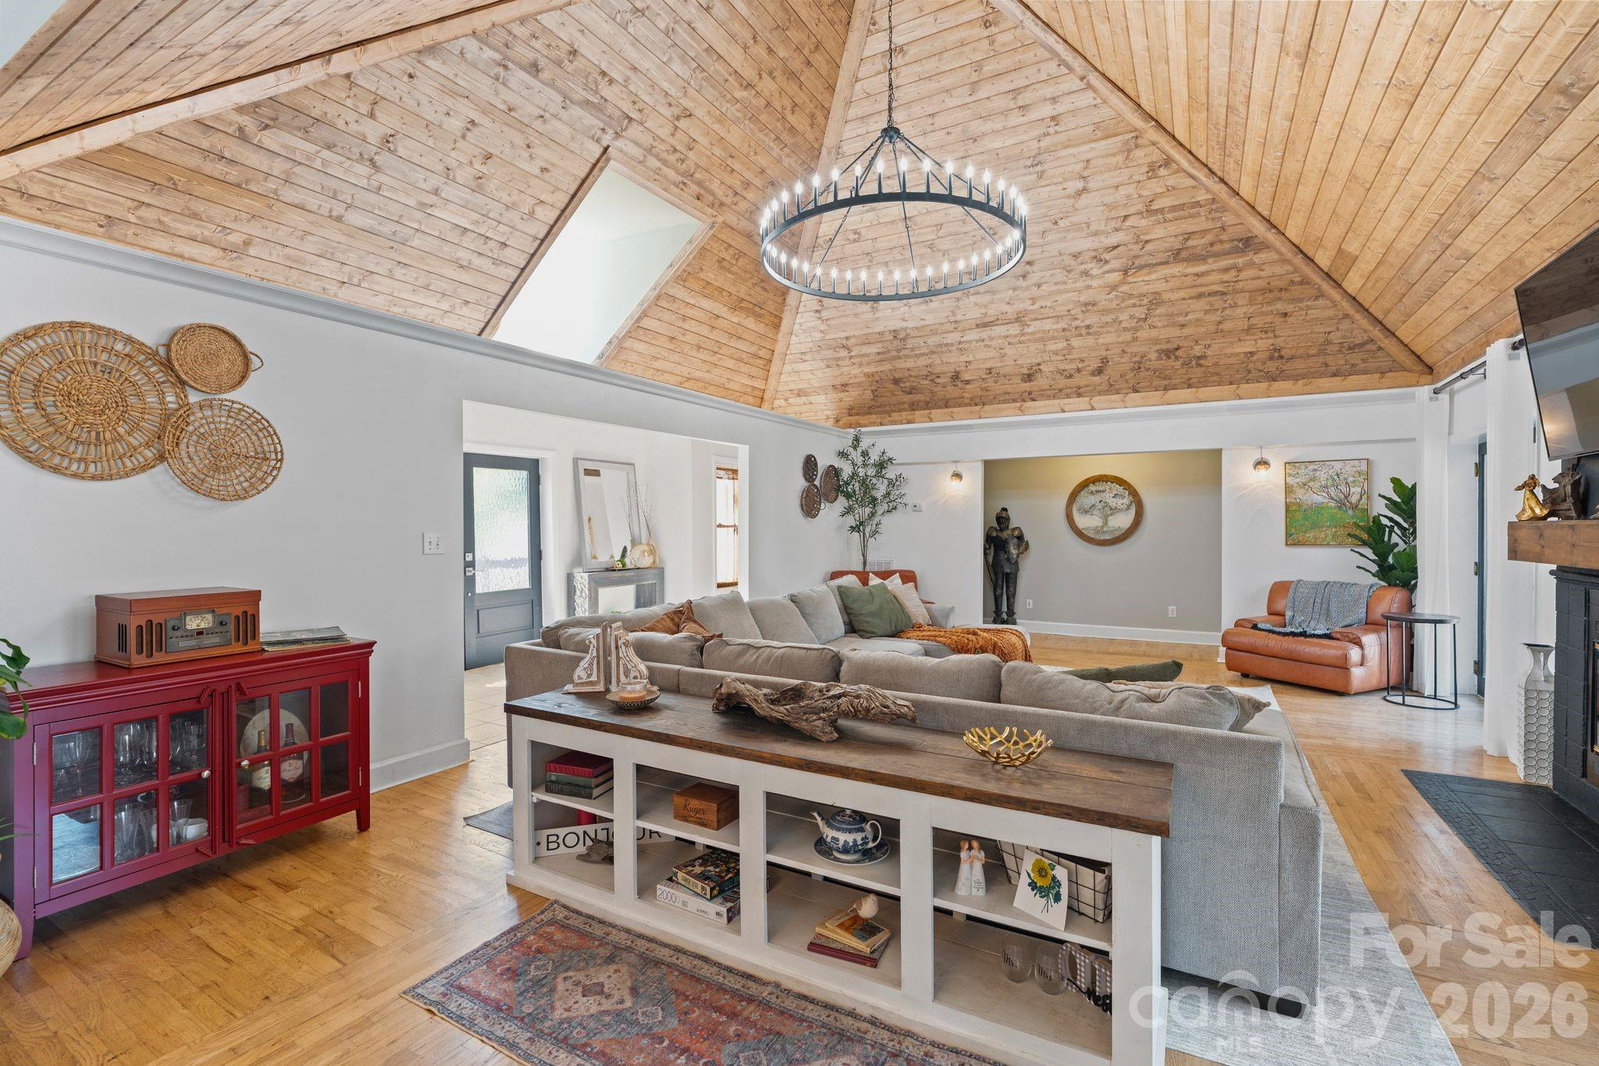
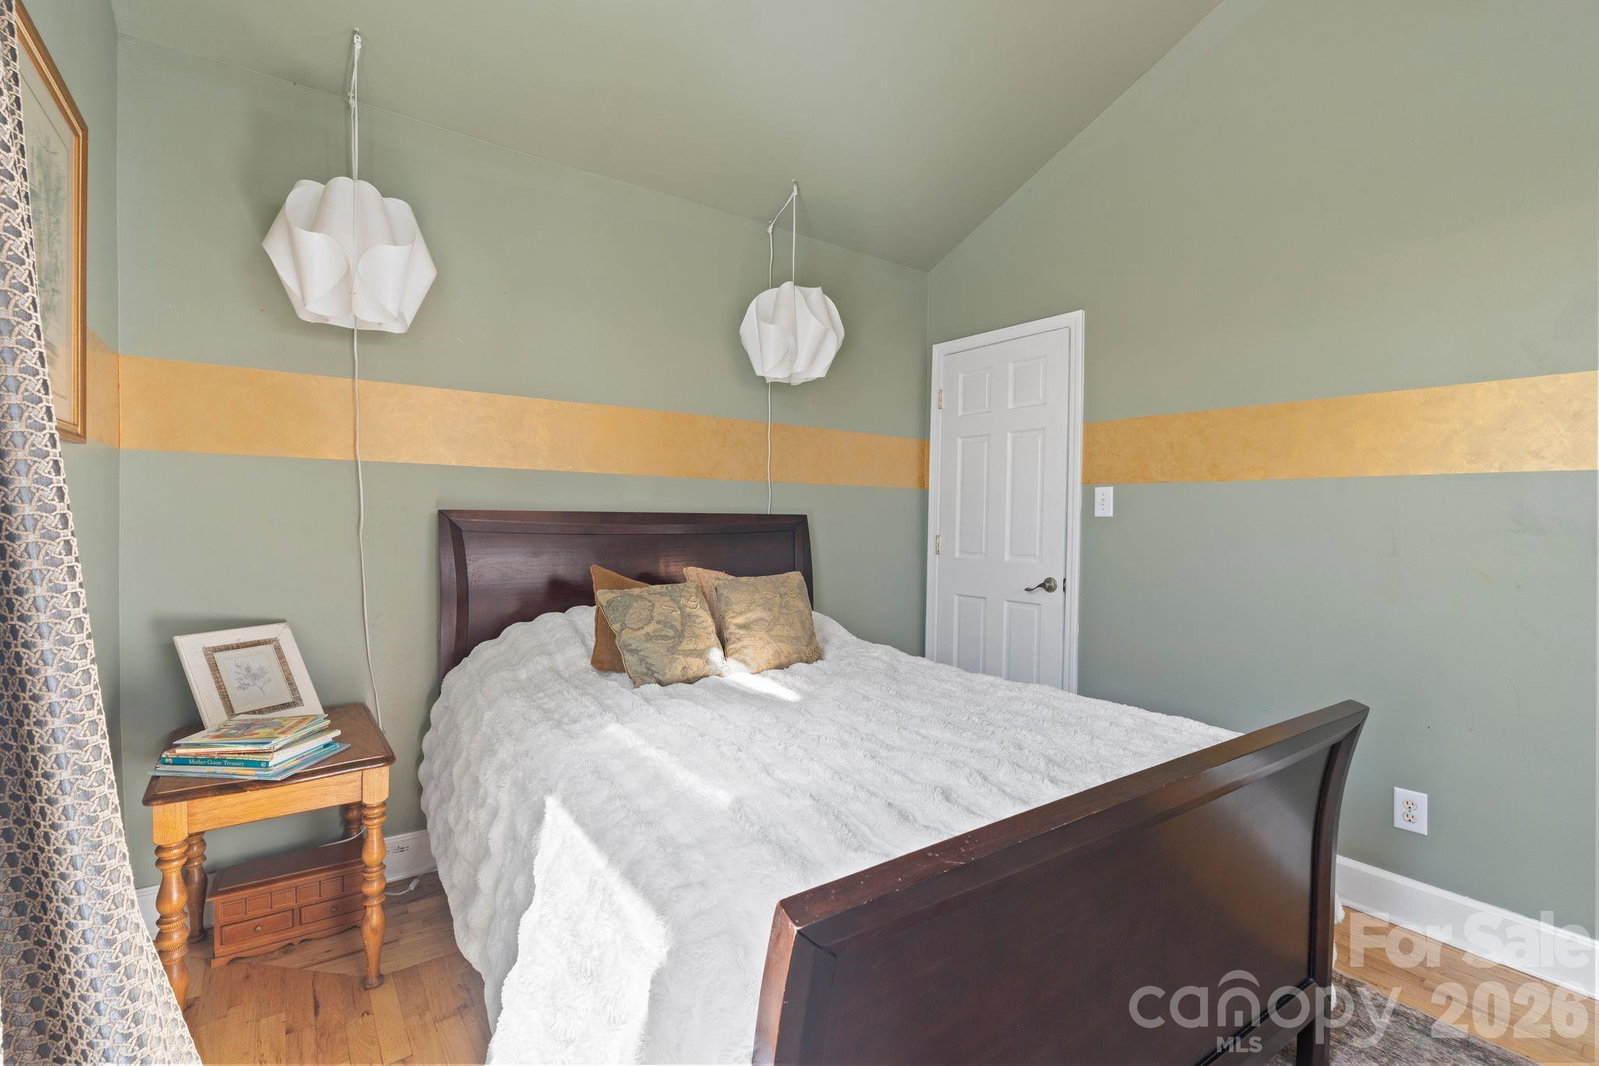
Welcome to your private riverfront retreat at 214 Ridgeway Drive in Taylorsville, NC! Nestled on 9.66 secluded acres, this stunning estate offers the perfect balance of luxury living and natural beauty. Boasting 4,176 heated square feet, this home features 3 bedrooms and 3 full baths, along with an impressive collection of spaces designed for both relaxation and entertaining. A gourmet kitchen anchors the heart of the home with custom cabinetry, expansive counter space, and high-end finishes. The spacious great room invites gatherings, while the dedicated movie theater room creates the ultimate cinematic experience right at home. Outdoors, discover a true paradise—sparkling river frontage, two private ponds, and a charming barn set against a backdrop of mature trees and open acreage. Whether you envision fishing along the river, hosting summer barbecues by the water, or simply enjoying the peace and privacy of your own retreat, this property delivers it all. This rare opportunity combines elegance, entertainment, and endless natural beauty—all just minutes from Taylorsville and convenient to Hickory, Statesville, and Lake Hickory. IMPORTANT NOTE ON THE CONSTRUCTION OF THIS HOME- ( CONCRETE AND STEELE WALL CONSTRUCTION) **Polysteel construction is a building method that utilizes insulated concrete forms (ICFs) made from expanded polystyrene (EPS) combined with a steel-reinforced concrete core. This technique offers superior strength, energy efficiency, and durability compared to traditional construction methods. The EPS panels provide excellent thermal insulation, reducing heating and cooling costs, while the concrete core enhances structural integrity and resistance to natural disasters such as hurricanes, earthquakes, and fires. Additionally, polysteel construction is environmentally friendly due to its energy efficiency and the potential for using recycled materials in the EPS components.** Seller is requesting no drive-by as it is on a private drive
/u.realgeeks.media/shook-tarlton/header.png)
Additional Information
- Fireplace
- Yes
- Equipment
- Dishwasher, Down Draft, Electric Range, Electric Water Heater, Gas Cooktop, Refrigerator
- Foundation
- Basement
- Main Level Rooms
- Primary Bedroom
- Laundry Location
- In Basement
- Heating
- Forced Air, Heat Pump, Propane
- Water
- Well
- Sewer
- Septic Installed
- Exterior Features
- Above Ground Hot Tub / Spa, Fire Pit, Hot Tub, Storage
- Exterior Construction
- Synthetic Stucco
- Roof
- Architectural Shingle
- Parking
- Driveway, Attached Garage
- Driveway
- Gravel, Paved
- Lot Description
- Flood Plain/Bottom Land, Hilly, River Front, Sloped, Wooded, Views
- Elementary School
- Bethlehem
- Middle School
- West Alexander
- High School
- Alexander Central
- Total Property HLA
- 4176
- Master on Main Level
- Yes
Mortgage Calculator
“ Based on information submitted to the MLS GRID as of . All data is obtained from various sources and may not have been verified by broker or MLS GRID. Supplied Open House Information is subject to change without notice. All information should be independently reviewed and verified for accuracy. Some IDX listings have been excluded from this website. Properties may or may not be listed by the office/agent presenting the information © 2026 Canopy MLS as distributed by MLS GRID”

Last Updated: