315 W Waterlynn Road, Mooresville, NC 28117
- $1,267,400
- 6
- BD
- 6
- BA
- 6,078
- SqFt






Listing courtesy of Keller Williams Lake Norman. Matt@TheSarverGroup.com
- List Price
- $1,267,400
- MLS#
- 4301278
- Status
- ACTIVE
- Days on Market
- 283
- Property Type
- Residential
- Year Built
- 2023
- Price Change
- ▼ $2,500 1784158284
- Bedrooms
- 6
- Bathrooms
- 6
- Full Baths
- 5
- Half Baths
- 1
- Lot Size
- 23,958
- Lot Size Area
- 0.55
- Living Area
- 6,078
- Sq Ft Total
- 6078
- County
- Iredell
- Subdivision
- Reids Cove
- Special Conditions
- None
- Waterfront
- Yes
- Waterfront Features
- Other - See Remarks
Property Description
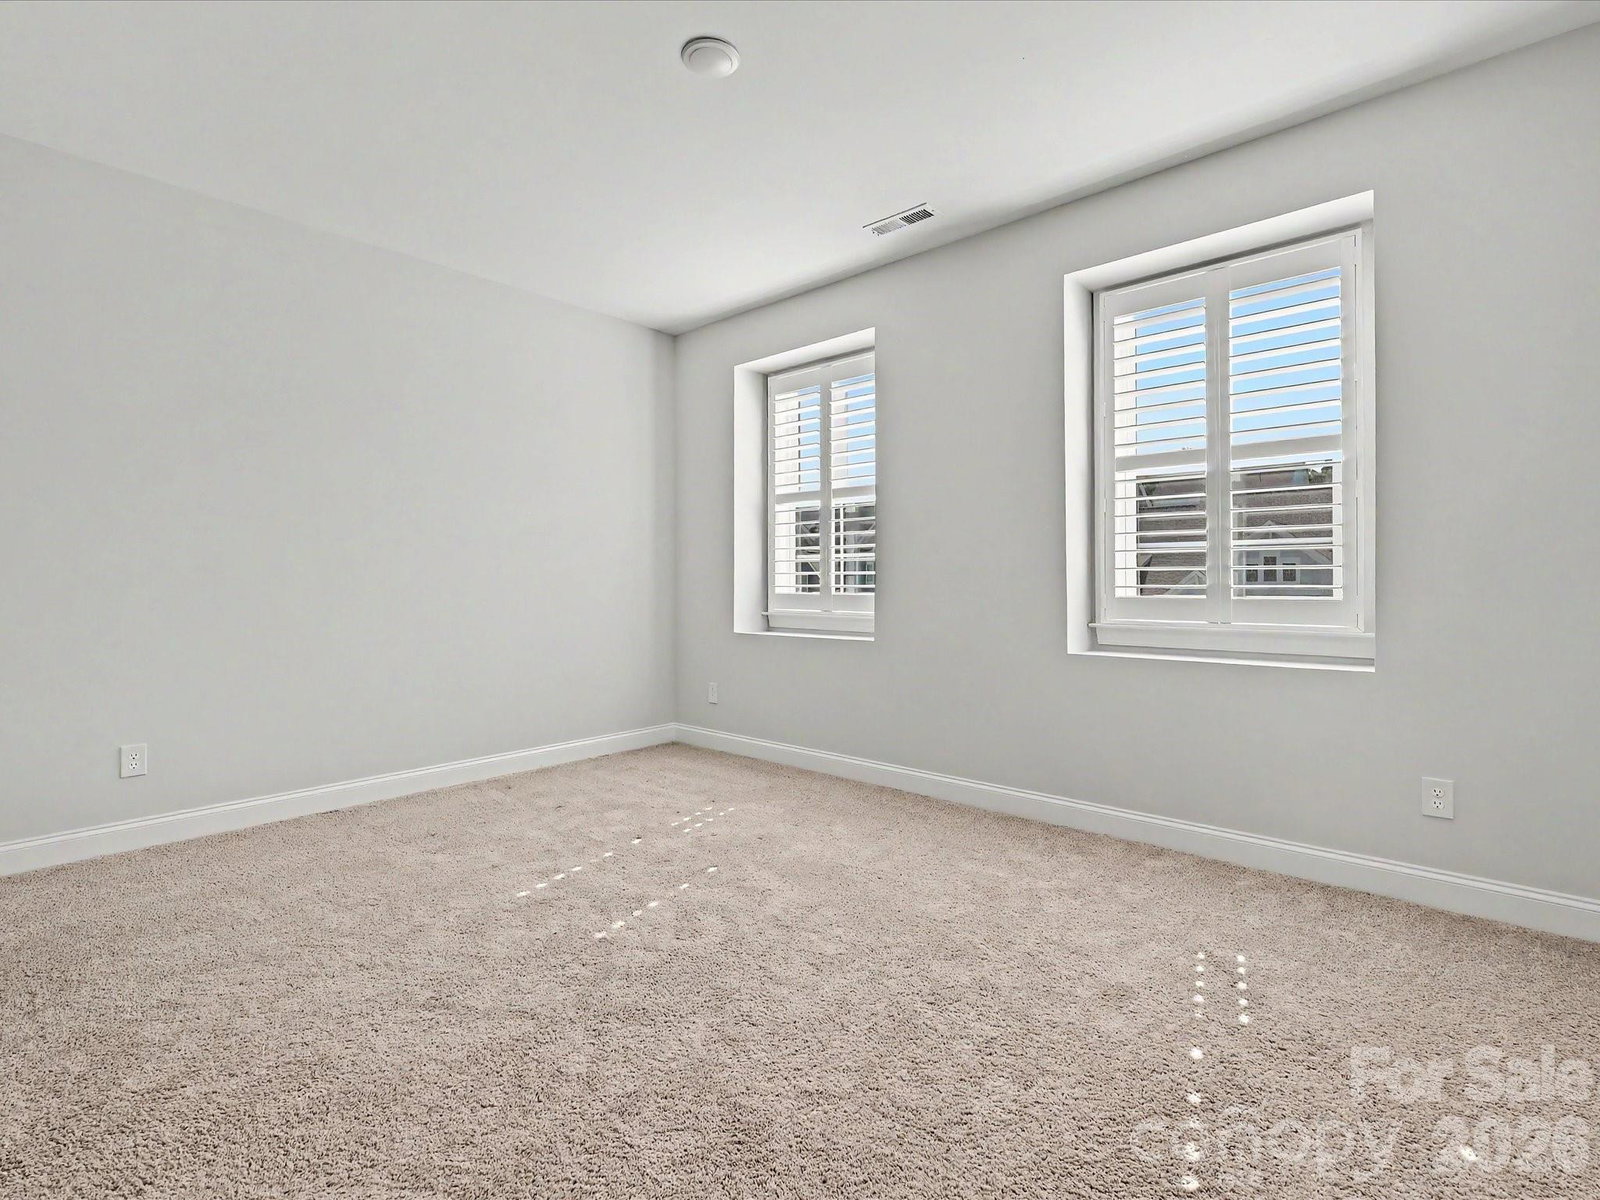
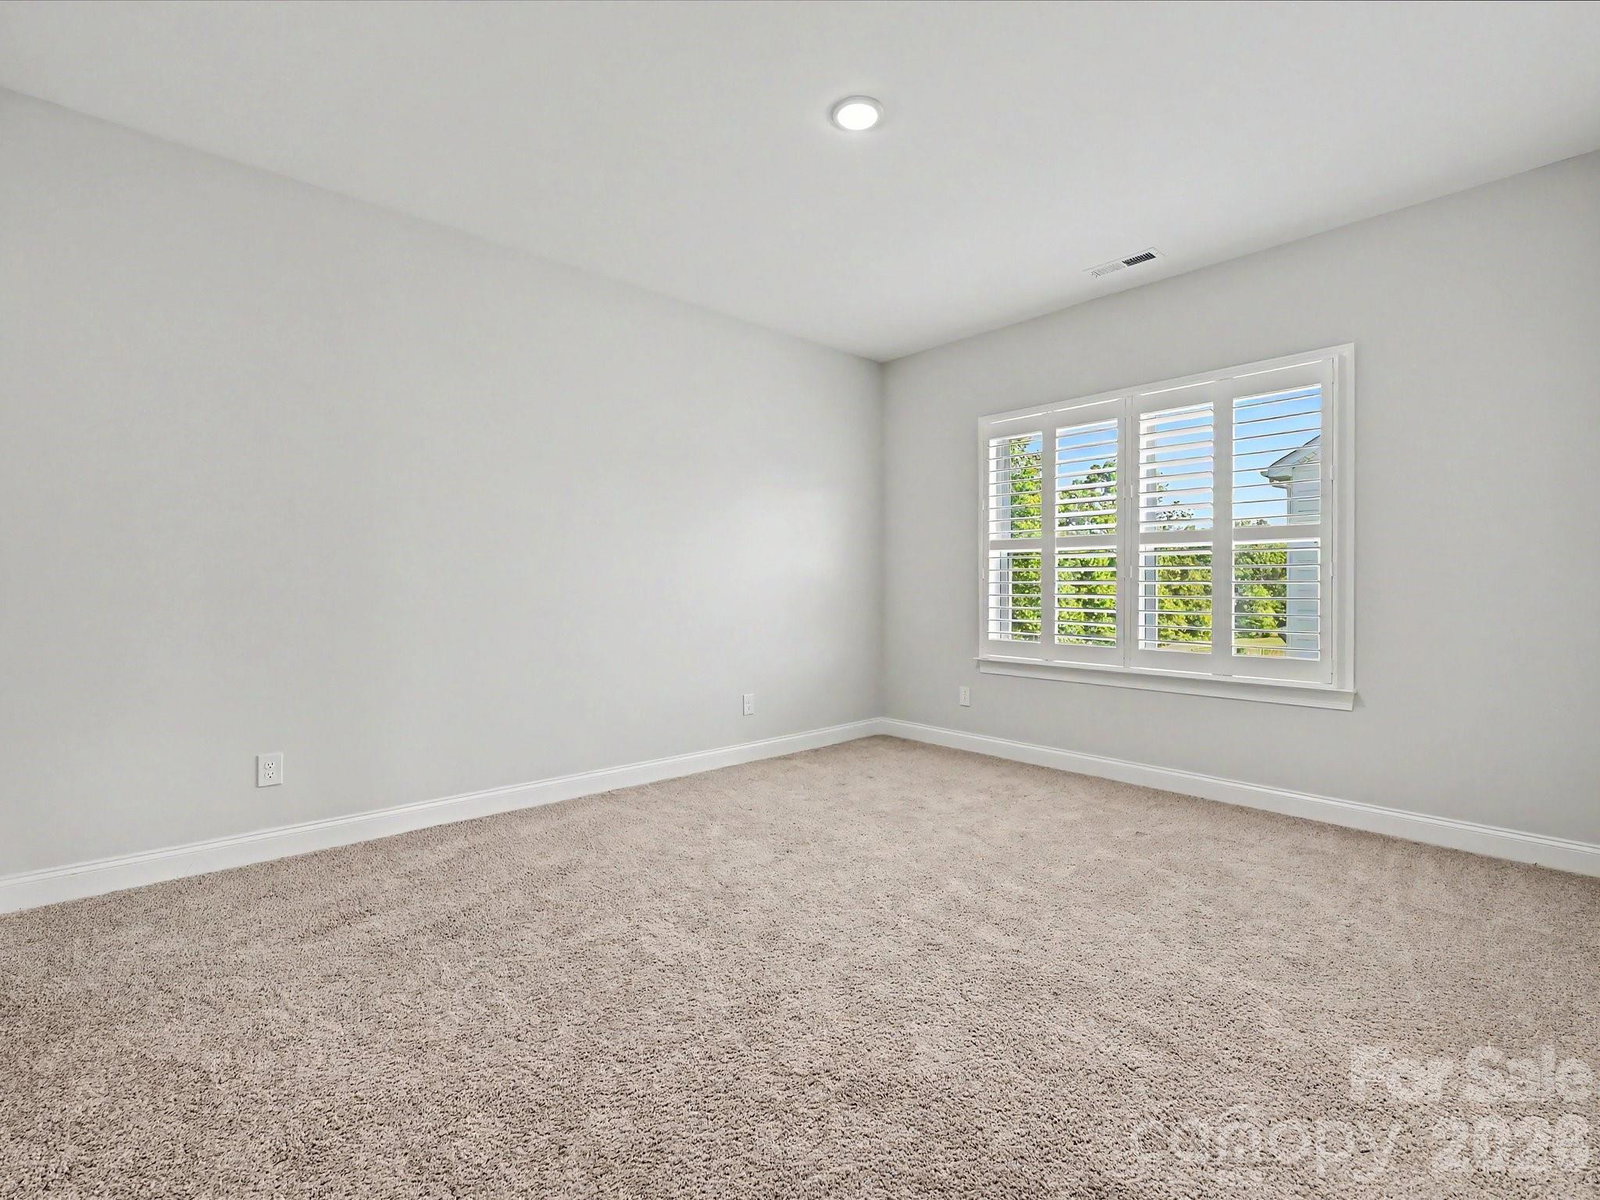
Lake Norman Dockable lakefront! Experience unparalleled luxury on the shores of Lake Norman in this extraordinary 6-bedroom, 5.5-bath lake front estate. Masterfully designed with timeless elegance, this residence showcases soaring ceilings, exquisite millwork, and walls of glass framing breathtaking lake views. The gourmet chef’s kitchen features top-of-the-line appliances, custom cabinetry, and a grand island perfect for entertaining. Retreat to the opulent primary suite with a spa-inspired bath and serene water vistas. Multiple en-suite bedrooms, formal and casual living spaces, and a sophisticated home office provide both comfort and distinction. Home has water filteration system with reverse osmosis. Windows feature modern motorized blinds and shutters. Outdoor living is equally impressive with large fenced backyard and covered balcony perfect for entertaining. The finished basement is also pre-plumbed for future wet bar. There is also a level-2 EV Tesla wall charger in the garage and the garage floor is epoxy. This Community has a resort style pool, pickleball court, outdoor firepit with Seating, kayak storage and playground.
/u.realgeeks.media/shook-tarlton/header.png)
Additional Information
- Hoa Fee
- $1,200
- Hoa Fee Paid
- Annually
- Fireplace
- Yes
- Interior Features
- Attic Stairs Pulldown, Entrance Foyer, Kitchen Island, Open Floorplan, Pantry, Walk-In Closet(s), Walk-In Pantry
- Floor Coverings
- Carpet, Tile, Vinyl
- Equipment
- Dishwasher, Disposal, Electric Water Heater, Exhaust Hood, Gas Cooktop, Microwave
- Foundation
- Basement
- Main Level Rooms
- Bedroom(s), Living Room, Bathroom-Full, Bathroom-Half
- Laundry Location
- Electric Dryer Hookup, Laundry Room, Upper Level
- Heating
- Heat Pump
- Water
- City
- Sewer
- Public Sewer
- Exterior Construction
- Brick Partial, Fiber Cement, Metal, Stone Veneer
- Roof
- Architectural Shingle
- Parking
- Driveway, Attached Garage, Garage Faces Side
- Driveway
- Concrete, Paved
- Lot Description
- Wooded, Waterfront
- Elementary School
- Coddle Creek
- Middle School
- Brawley
- High School
- Lake Norman
- Zoning
- TN
- Total Property HLA
- 6078
Mortgage Calculator
“ Based on information submitted to the MLS GRID as of . All data is obtained from various sources and may not have been verified by broker or MLS GRID. Supplied Open House Information is subject to change without notice. All information should be independently reviewed and verified for accuracy. Some IDX listings have been excluded from this website. Properties may or may not be listed by the office/agent presenting the information © 2026 Canopy MLS as distributed by MLS GRID”

Last Updated: