1831 Sandy Cove Drive, Morganton, NC 28655
- $2,549,000
- 4
- BD
- 4
- BA
- 4,168
- SqFt






Listing courtesy of Morgan-Trace Real Estate. morgantrace@icloud.com
- List Price
- $2,549,000
- MLS#
- 4303843
- Status
- ACTIVE
- Days on Market
- 311
- Property Type
- Residential
- Architectural Style
- Other
- Year Built
- 2007
- Price Change
- ▼ $50,000 1773805958
- Bedrooms
- 4
- Bathrooms
- 4
- Full Baths
- 3
- Half Baths
- 1
- Lot Size
- 25,700
- Lot Size Area
- 0.59
- Living Area
- 4,168
- Sq Ft Total
- 4168
- County
- Burke
- Subdivision
- Southpointe
- Special Conditions
- None
- Waterfront
- Yes
- Waterfront Features
- Boat Lift, Covered structure, Dock
Property Description
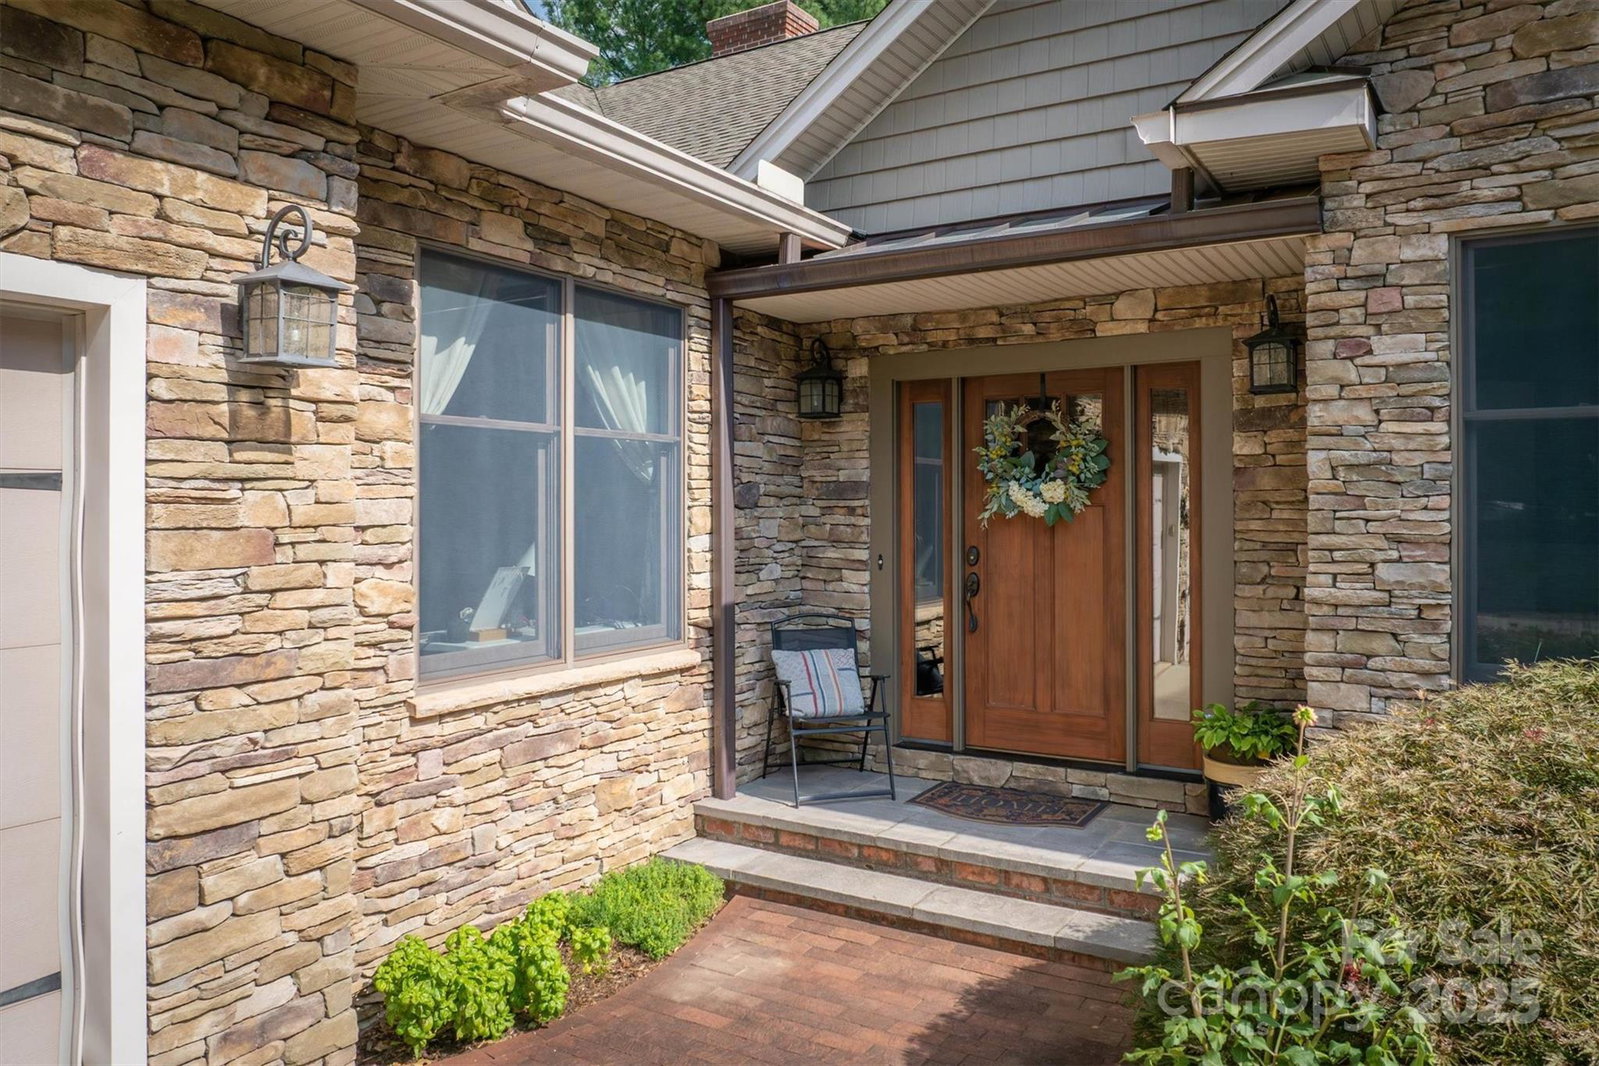
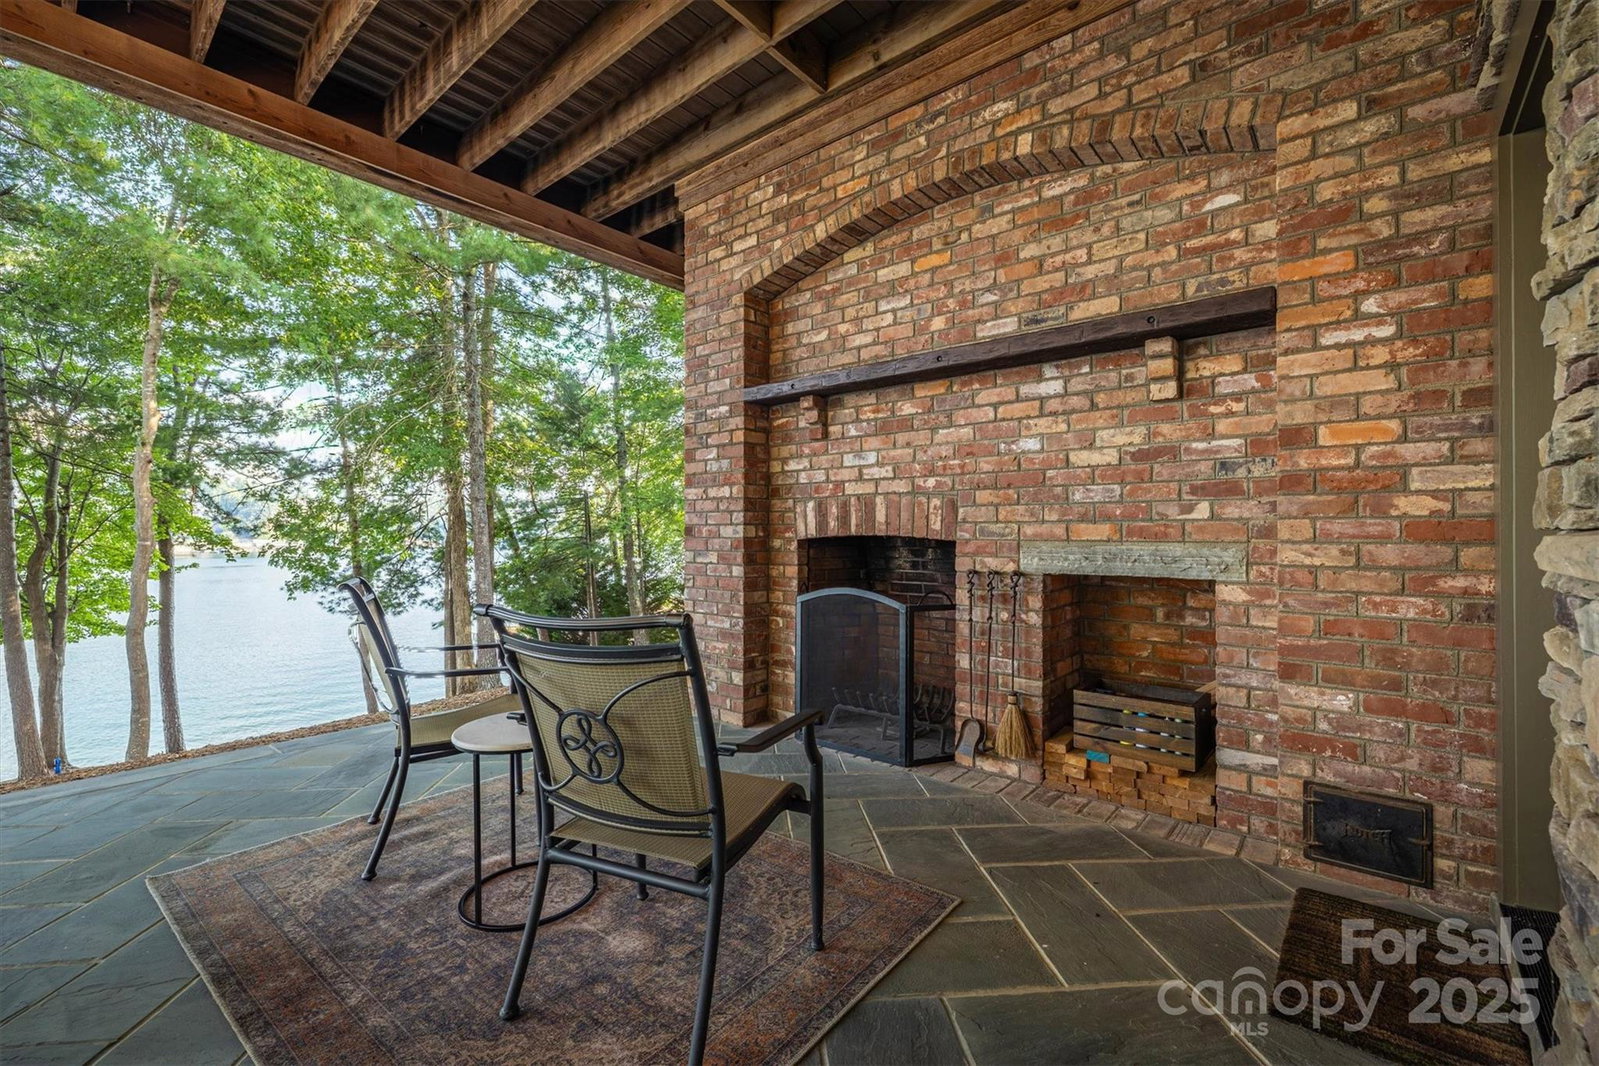
Custom lakefront home on Lake James. Located in the highly sought-after SouthPointe neighborhood in Morganton, NC. This builder's own custom home was thoughtfully designed and built to maximize water views, lake access, and entertaining space. This property offers one of the rarest features on the lake, a gently sloping walkable approach to the shoreline and dock, on the main channel. Amazing outdoor entertaining features include not just one 16'x36' covered cedar porch overlooking the lake from above, but also another 16'x36' bluestone patio with a large wood-burning fireplace, plus an outdoor shower with a private changing area. The main level features two bedrooms with en-suites, two home offices for work or study spaces, both of which have closets and could be used as bedrooms. The living room features a beautiful wood-burning stone fireplace to relax by. Both levels have full kitchens, two bedrooms, and dining areas inside or out. Take a walk down to the private over-the-water gazebo and dock, which were replaced in 2025; the dock has two slips, one of which has a boat lift. on a .59-acre lot with approximately 275 ft of waterfront. Plenty of parking outside and in, the home has two garages, with a total of 5 bays. 2 on grade and 3 more under. With its variety of outdoor living spaces, this home provides numerous opportunities to enjoy lake life. whether relaxing on the cedar porch, gathering around the fireplace on the bluestone patio, or entertaining on the water's edge in the gazebo. Designed for comfort and connection, it's a home that's ideal for large or private gatherings and year-round enjoyment. The owner wishes to take all calls personally. Please call the owner to set up all showings.
/u.realgeeks.media/shook-tarlton/header.png)
Additional Information
- Hoa Fee
- $1,300
- Hoa Fee Paid
- Annually
- Community Features
- Clubhouse, Outdoor Pool, Street Lights, Walking Trails
- Fireplace
- Yes
- Interior Features
- Cable Prewire, Central Vacuum, Entrance Foyer, Kitchen Island, Open Floorplan, Pantry, Split Bedroom, Storage, Walk-In Closet(s), Walk-In Pantry, Whirlpool
- Floor Coverings
- Carpet, Tile
- Equipment
- Convection Oven, Dishwasher, Disposal, Dryer, Electric Range, Electric Water Heater, Exhaust Fan, Exhaust Hood, Ice Maker, Microwave, Refrigerator with Ice Maker, Self Cleaning Oven, Washer, Washer/Dryer
- Foundation
- Basement
- Main Level Rooms
- Kitchen, Primary Bedroom, Bedroom(s), Bathroom-Half, Living Room, Dining Room, Laundry, Office, Office
- Laundry Location
- Electric Dryer Hookup, Inside, Laundry Room, Main Level, Sink
- Heating
- Heat Pump
- Water
- City
- Sewer
- Public Sewer
- Exterior Features
- Dock - Floating, Outdoor Shower
- Exterior Construction
- Cedar Shake, Stone Veneer, Vinyl
- Roof
- Architectural Shingle
- Parking
- Basement, Driveway, Attached Garage, Garage Door Opener, Garage Faces Front, Garage Faces Side, Garage Shop, Keypad Entry
- Driveway
- Concrete, Paved
- Lot Description
- Private, Sloped, Waterfront
- Elementary School
- Oak Hill
- Middle School
- Table Rock
- High School
- Freedom
- Zoning
- R-1
- Total Property HLA
- 4168
- Master on Main Level
- Yes
Mortgage Calculator
“ Based on information submitted to the MLS GRID as of . All data is obtained from various sources and may not have been verified by broker or MLS GRID. Supplied Open House Information is subject to change without notice. All information should be independently reviewed and verified for accuracy. Some IDX listings have been excluded from this website. Properties may or may not be listed by the office/agent presenting the information © 2026 Canopy MLS as distributed by MLS GRID”

Last Updated: