299 Hamptons Cove Road, Troutman, NC 28166
- $539,000
- 6
- BD
- 6
- BA
- 4,041
- SqFt




Listing courtesy of Lake Realty. melissa@lakerealty.com
- List Price
- $539,000
- MLS#
- 4306640
- Status
- ACTIVE
- Days on Market
- 344
- Property Type
- Residential
- Architectural Style
- Traditional
- Year Built
- 2024
- Price Change
- ▲ $10,000 1771377771
- Bedrooms
- 6
- Bathrooms
- 6
- Full Baths
- 5
- Half Baths
- 1
- Lot Size
- 9,147
- Lot Size Area
- 0.21
- Living Area
- 4,041
- Sq Ft Total
- 4041
- County
- Iredell
- Subdivision
- Falls Cove at Lake Norman
- Special Conditions
- None
Property Description
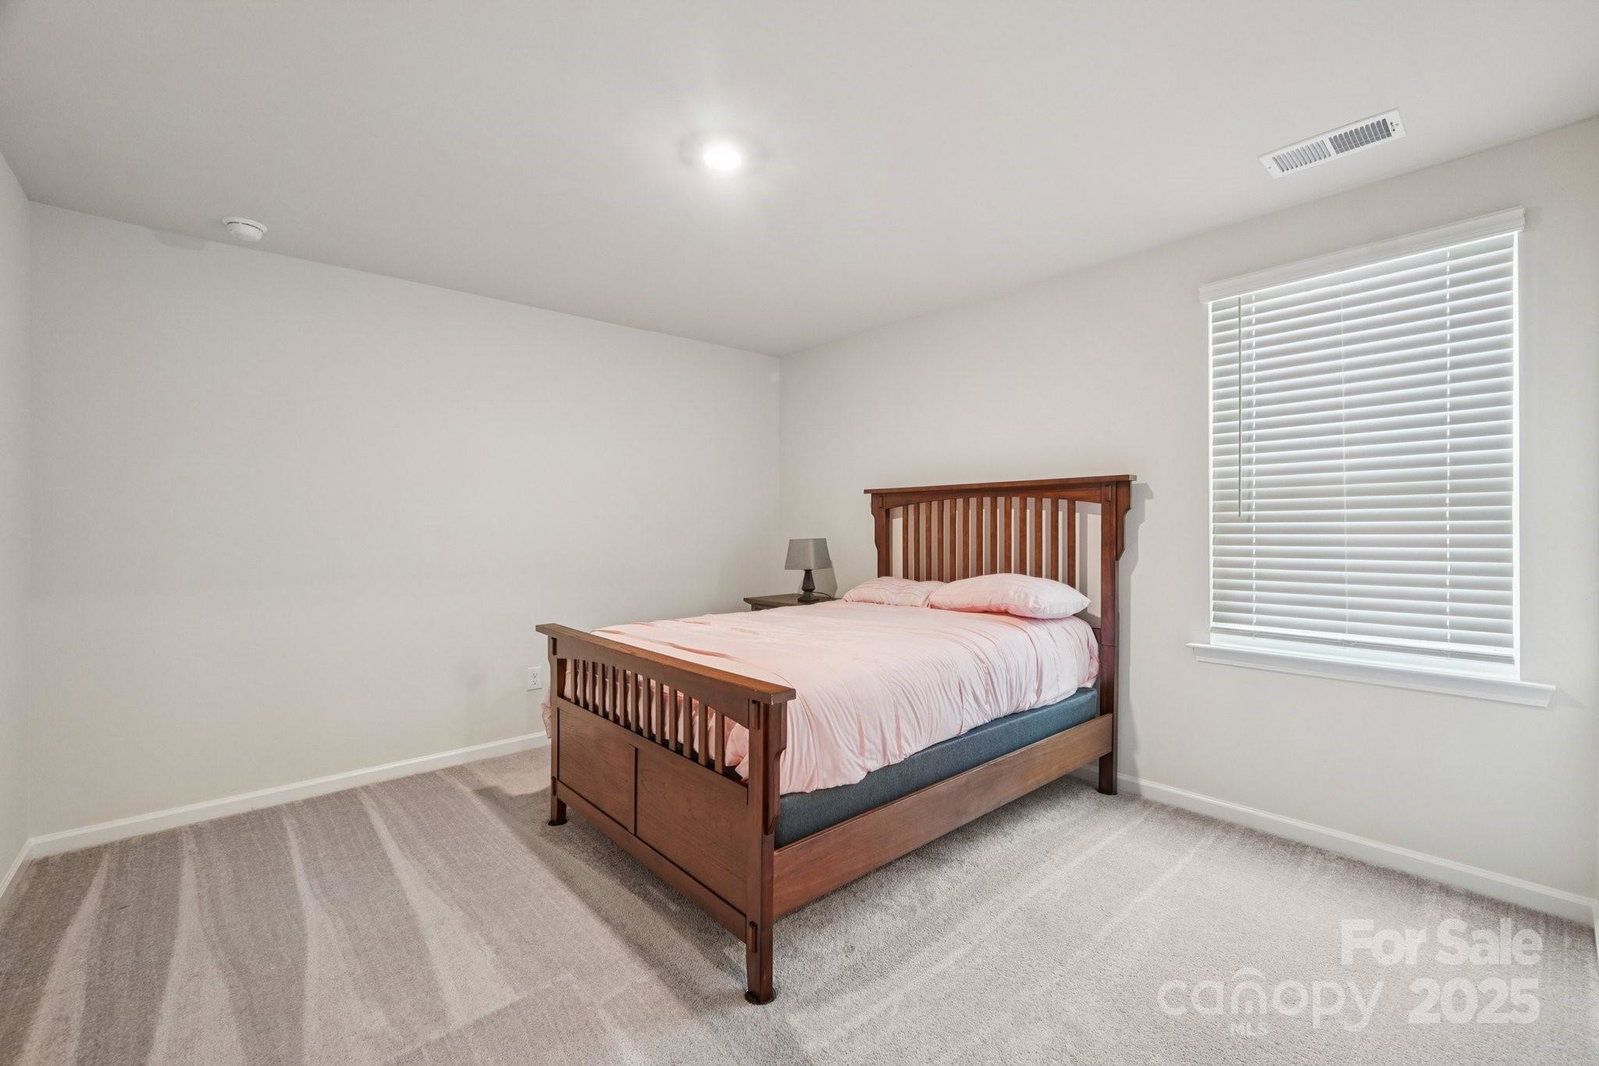
Quick closing available! Spacious 3-story home with 6 bedrooms, 5-1/2 bathrooms, and 4,000+ square feet located in Falls Cove! Built by Lennar in 2024, this exclusive Granville floorplan offers the feel of new construction without the wait. The main level features an open floorplan with a large kitchen, generous living spaces, private office, dining area PLUS a guest suite with en-suite bathroom. The upper level includes 4 bedrooms with 3 full bathrooms, loft area and a SPACIOUS 3rd level with bedroom + additional full bathroom and flex/bonus room space! This rare floorplan is not currently being built by Lennar in this development so this offers an excellent opportunity for buyers needing space and modern design. Community amenities include pool, playground, sidewalks and recreation areas, with convenient access to shopping, dining, and Lake Norman.
/u.realgeeks.media/shook-tarlton/header.png)
Additional Information
- Hoa Fee
- $163
- Hoa Fee Paid
- Quarterly
- Community Features
- Clubhouse, Fitness Center, Outdoor Pool, Playground, Sidewalks, Street Lights, Walking Trails
- Fireplace
- Yes
- Interior Features
- Attic Stairs Pulldown, Kitchen Island, Open Floorplan, Pantry, Walk-In Closet(s)
- Floor Coverings
- Carpet, Tile, Vinyl
- Equipment
- Dishwasher, Disposal, Double Oven, Exhaust Hood, Gas Oven, Gas Range, Microwave
- Foundation
- Slab
- Main Level Rooms
- Office, Dining Room, Kitchen, Living Room, Bedroom(s), Bathroom-Full, Bathroom-Half
- Laundry Location
- Laundry Room, Upper Level
- Heating
- Central
- Water
- City
- Sewer
- Public Sewer
- Exterior Construction
- Hardboard Siding, Stone Veneer
- Roof
- Architectural Shingle
- Parking
- Driveway, Attached Garage, Garage Door Opener, Garage Faces Front
- Driveway
- Concrete
- Lot Description
- Wooded
- Elementary School
- Troutman
- Middle School
- Troutman
- High School
- South Iredell
- Builder Name
- Lennar
- Total Property HLA
- 4041
Mortgage Calculator
“ Based on information submitted to the MLS GRID as of . All data is obtained from various sources and may not have been verified by broker or MLS GRID. Supplied Open House Information is subject to change without notice. All information should be independently reviewed and verified for accuracy. Some IDX listings have been excluded from this website. Properties may or may not be listed by the office/agent presenting the information © 2026 Canopy MLS as distributed by MLS GRID”

Last Updated: