311 N Meadow Drive, Morganton, NC 28655
- $329,433
- 3
- BD
- 2
- BA
- 1,525
- SqFt






Listing courtesy of C Shane Cook & Associates. cshanecook@yahoo.com
- List Price
- $329,433
- MLS#
- 4314467
- Status
- ACTIVE
- Days on Market
- 258
- Property Type
- Residential
- Year Built
- 2001
- Price Change
- ▼ $400 1784571372
- Bedrooms
- 3
- Bathrooms
- 2
- Full Baths
- 2
- Lot Size
- 17,206
- Lot Size Area
- 0.395
- Living Area
- 1,525
- Sq Ft Total
- 1525
- County
- Burke
- Subdivision
- Carriage Hills
- Special Conditions
- None
Property Description
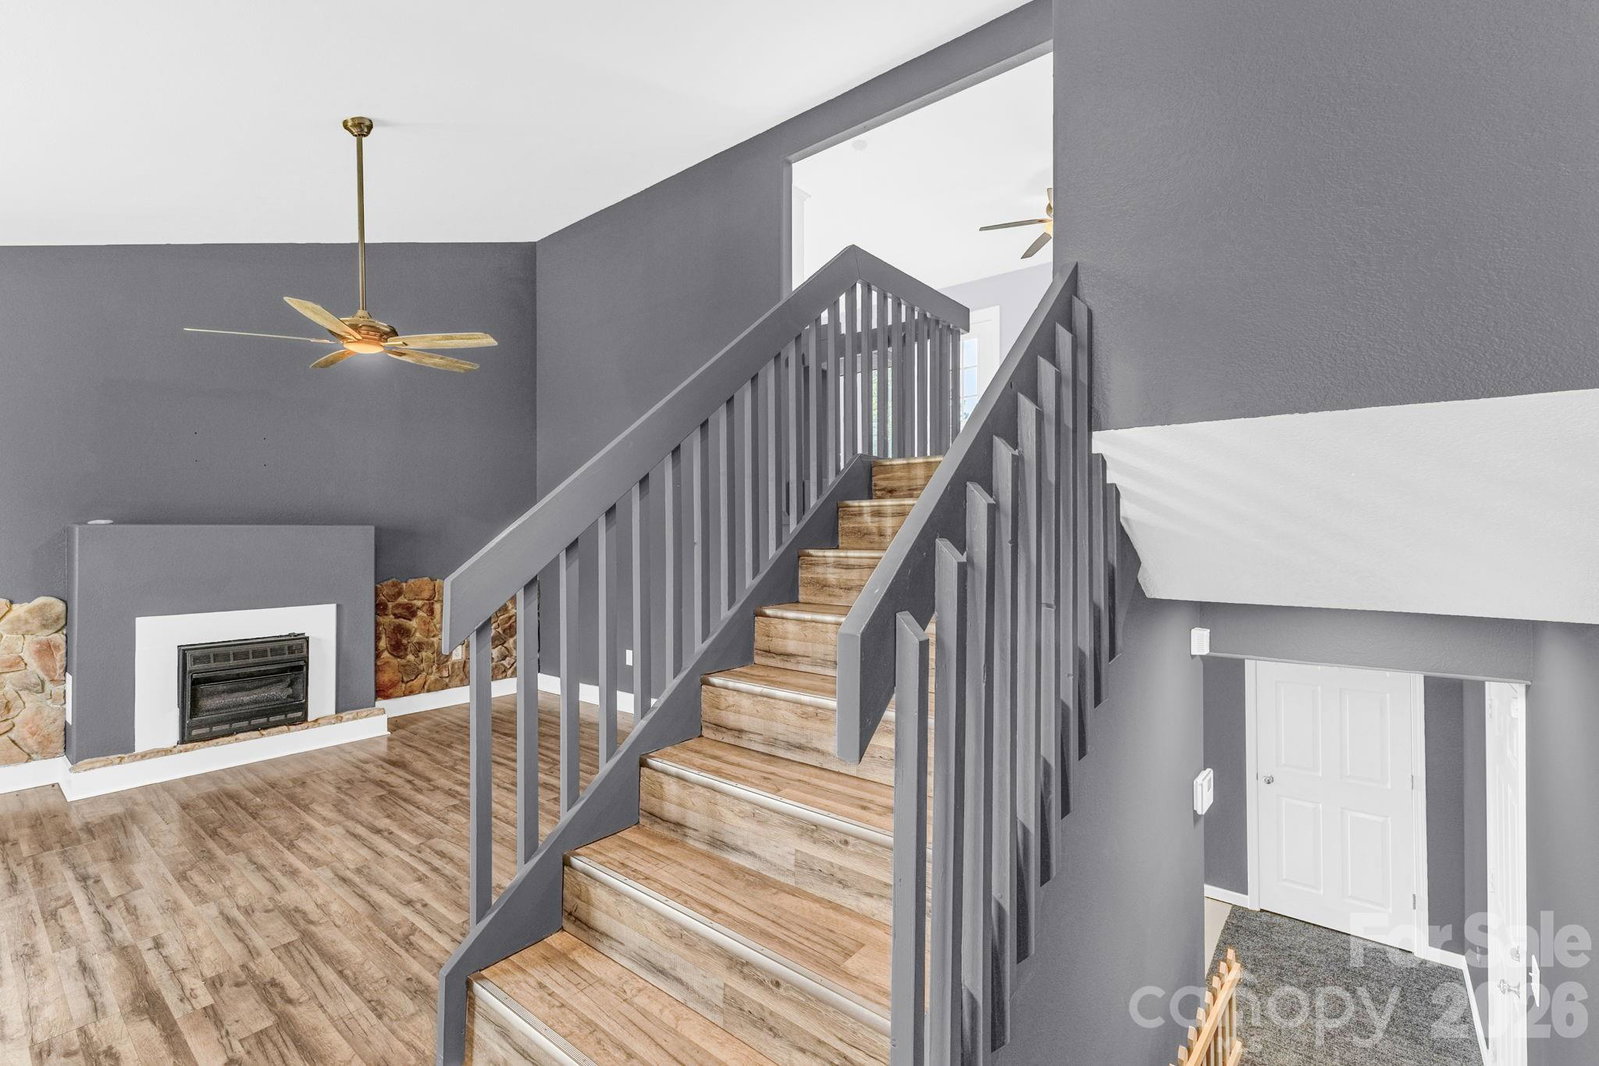
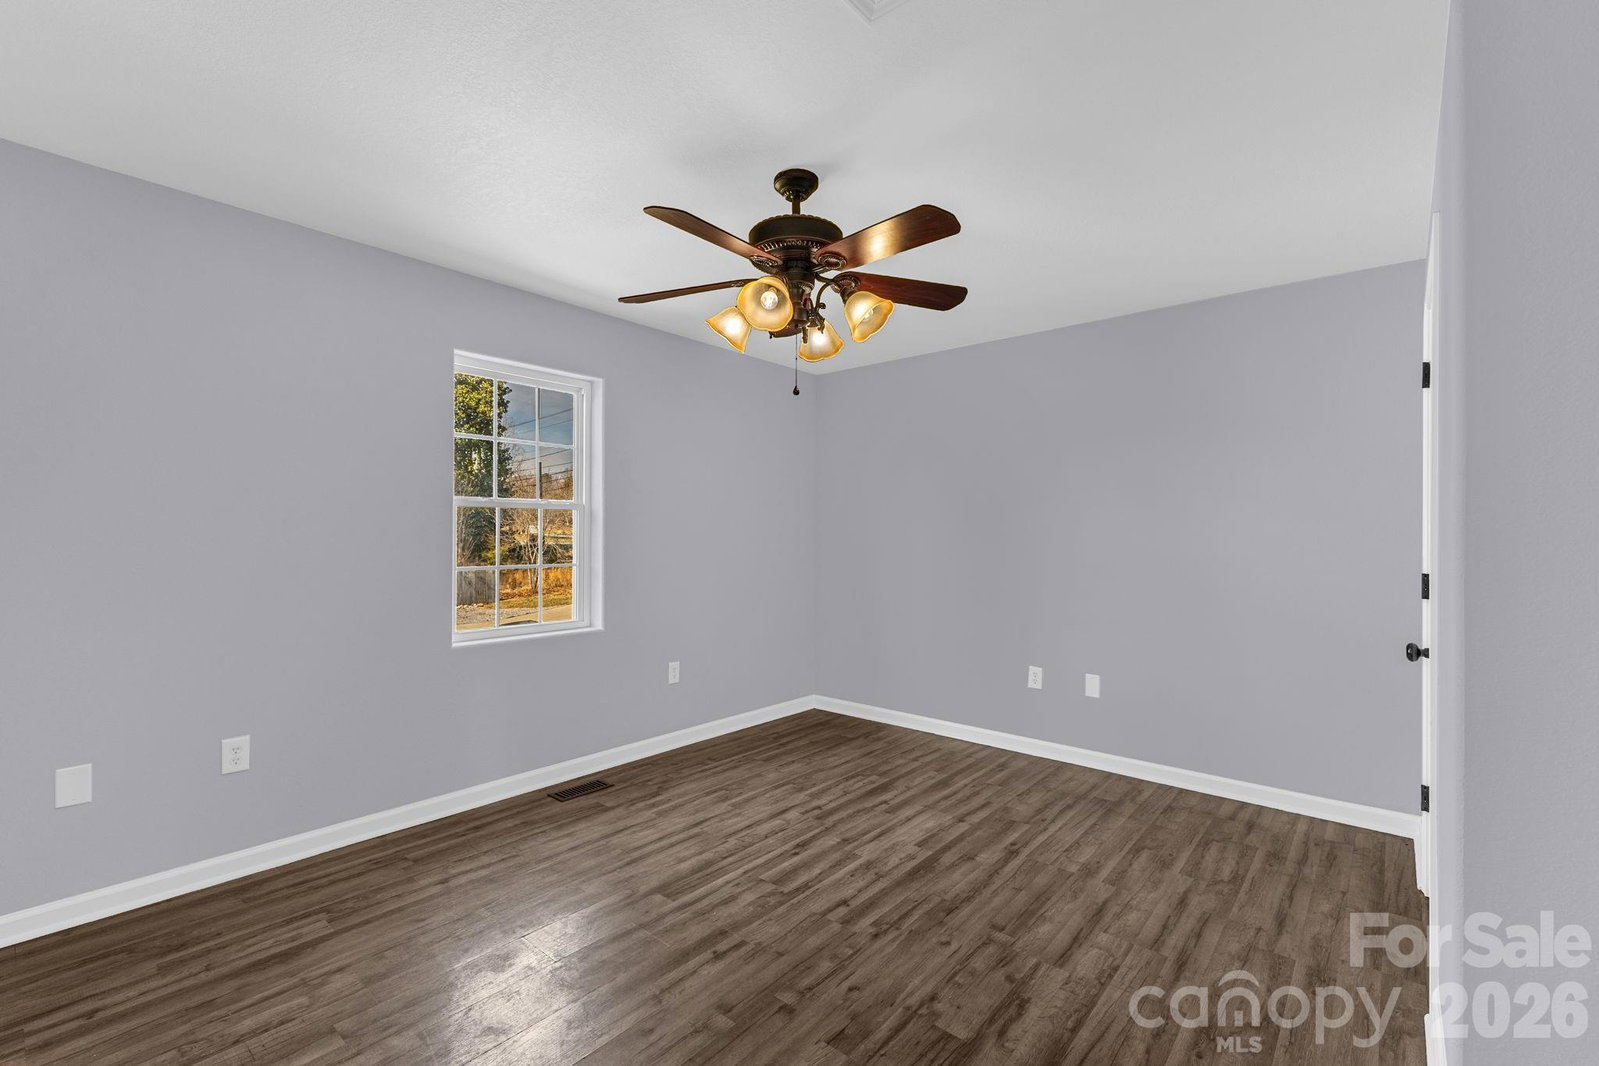
Price Reduced $329,433. Seller offering an additional $8,000 buyer credit. Welcome to 311 N Meadow Drive Morganton, NC 28655 — an updated, move-in ready 3-bedroom, 2-bath home offering modern finishes, flexible living space, and a spacious lot in a desirable small-town setting. Step inside to a bright, open main level featuring durable luxury vinyl plank flooring throughout—no carpet—creating a clean, contemporary feel that’s both stylish and low-maintenance. The inviting living room centers around a cozy gas fireplace, perfect for relaxing evenings or hosting guests. The kitchen and bathrooms are accented with tasteful tile finishes, blending warmth and timeless appeal. The lower level adds valuable versatility with a large bonus space featuring sleek painted concrete floors—ideal for a second living area, home office, gym, media room, or playroom. Whether you need extra space to spread out or entertain, this home adapts to your lifestyle. Enjoy outdoor living with a 14’ x 8’ rear deck—perfect for grilling, entertaining, or unwinding. The fenced backyard is great for pets or play, while the expansive side yard offers additional space for gardening, recreation, or added privacy. Convenient under-deck storage provides plenty of room for tools and equipment. Additional highlights include a double-car garage, low-maintenance vinyl siding, energy-efficient double-pane windows, and a gas furnace with central air for year-round comfort. Located in charming Glen Alpine, you’ll enjoy the benefits of small-town living with lower taxes and convenient services, all just minutes from shopping, dining, and easy access to nearby amenities. Offered at $329,433, this home delivers the perfect combination of comfort, space, and flexibility—schedule your showing today.
/u.realgeeks.media/shook-tarlton/header.png)
Additional Information
- Fireplace
- Yes
- Floor Coverings
- Concrete, Laminate, Tile
- Equipment
- Dishwasher, Gas Water Heater, Microwave
- Foundation
- Crawl Space, Slab
- Main Level Rooms
- Living Room, Kitchen, Dining Area, Bathroom-Full, Laundry, Bedroom(s), Bedroom(s), Primary Bedroom, Bathroom-Full
- Laundry Location
- Common Area, Electric Dryer Hookup, In Basement, In Hall, Laundry Closet, Lower Level, Main Level, Multiple Locations
- Heating
- Natural Gas
- Water
- City
- Sewer
- Public Sewer
- Exterior Construction
- Brick Partial, Vinyl
- Roof
- Composition
- Parking
- Driveway, Attached Garage, Garage Door Opener, Garage Faces Front
- Driveway
- Concrete, Paved
- Lot Description
- Corner Lot, Level
- Elementary School
- Glen Alpine
- Middle School
- Table Rock
- High School
- Freedom
- Zoning
- R-20
- Total Property HLA
- 1525
- Master on Main Level
- Yes
Mortgage Calculator
“ Based on information submitted to the MLS GRID as of . All data is obtained from various sources and may not have been verified by broker or MLS GRID. Supplied Open House Information is subject to change without notice. All information should be independently reviewed and verified for accuracy. Some IDX listings have been excluded from this website. Properties may or may not be listed by the office/agent presenting the information © 2026 Canopy MLS as distributed by MLS GRID”

Last Updated: