1954 Villa Drive, Newton, NC 28658
- $254,900
- 3
- BD
- 1
- BA
- 1,038
- SqFt




Listing courtesy of Weichert, Realtors - Team Metro. renee@teammetro.net
- List Price
- $254,900
- MLS#
- 4316462
- Status
- ACTIVE UNDER CONTRACT
- Days on Market
- 320
- Property Type
- Residential
- Year Built
- 1973
- Price Change
- ▼ $5,000 1786571057
- Bedrooms
- 3
- Bathrooms
- 1
- Full Baths
- 1
- Lot Size
- 20,473
- Lot Size Area
- 0.47000000000000003
- Living Area
- 1,038
- Sq Ft Total
- 1038
- County
- Catawba
- Subdivision
- No Neighborhood
- Special Conditions
- None
Property Description
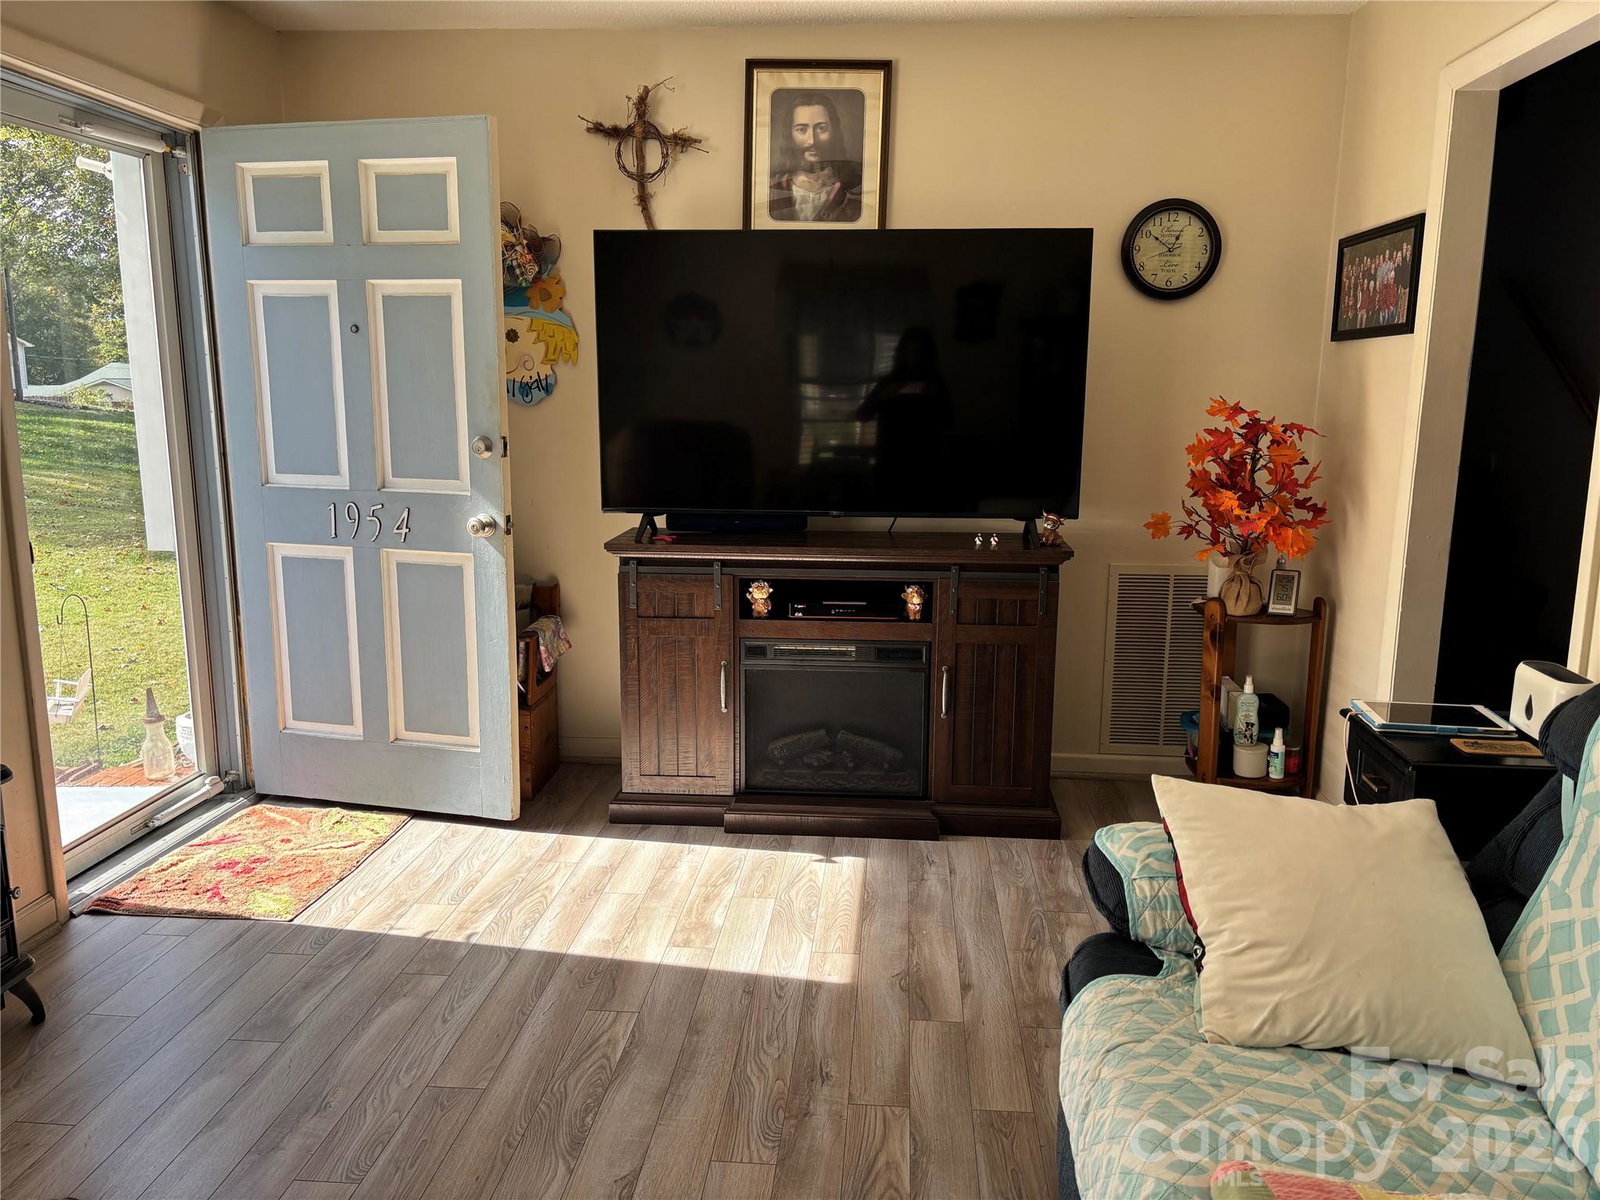
Charming One-Owner Split Level with Pool and Unique Backyard Oasis Pride of ownership shows throughout this one-owner split-level home! Though the interior reflects its original era, it has been immaculately maintained and is ready for its next chapter. This 3-bedroom, 1-bath home offers a versatile layout and sits in an ideal location close to local conveniences and community amenities. Step inside to find spacious living areas filled with natural light and endless potential for modern updates. The entry-level one-car garage can easily double as an enclosed outdoor space, perfect for entertaining or relaxing year-round. Outside, discover a truly unique backyard designed for enjoyment and creativity — featuring a sparkling pool, a small bath house, and a separate storage building, all surrounded by mature landscaping that adds privacy and character. The lower level includes a roll-up door for additional storage or workshop space, adding even more functionality to this well-loved home. If you’re looking for a solid home with great bones, beautiful outdoor features, and room to make it your own, this is the one.
/u.realgeeks.media/shook-tarlton/header.png)
Additional Information
- Fireplace
- Yes
- Floor Coverings
- Carpet, Linoleum, Vinyl
- Equipment
- Dishwasher, Electric Oven, Electric Range, Gas Water Heater
- Foundation
- Basement
- Laundry Location
- In Basement
- Heating
- Natural Gas
- Water
- City
- Sewer
- Septic Installed
- Exterior Construction
- Brick Partial, Vinyl, Wood
- Roof
- Architectural Shingle
- Parking
- Attached Carport
- Driveway
- Concrete, Paved
- Lot Description
- Open Lot, Private, Sloped
- Elementary School
- Startown
- Middle School
- Maiden
- High School
- Maiden
- Total Property HLA
- 1038
Mortgage Calculator
“ Based on information submitted to the MLS GRID as of . All data is obtained from various sources and may not have been verified by broker or MLS GRID. Supplied Open House Information is subject to change without notice. All information should be independently reviewed and verified for accuracy. Some IDX listings have been excluded from this website. Properties may or may not be listed by the office/agent presenting the information © 2026 Canopy MLS as distributed by MLS GRID”

Last Updated: