Share this with your friends


(828) 324-9780
Real Estate Company
16312 Cozy Cove Road, Charlotte, NC 28278
- $2,750,000
- 6
- BD
- 7
- BA
- 6,218
- SqFt


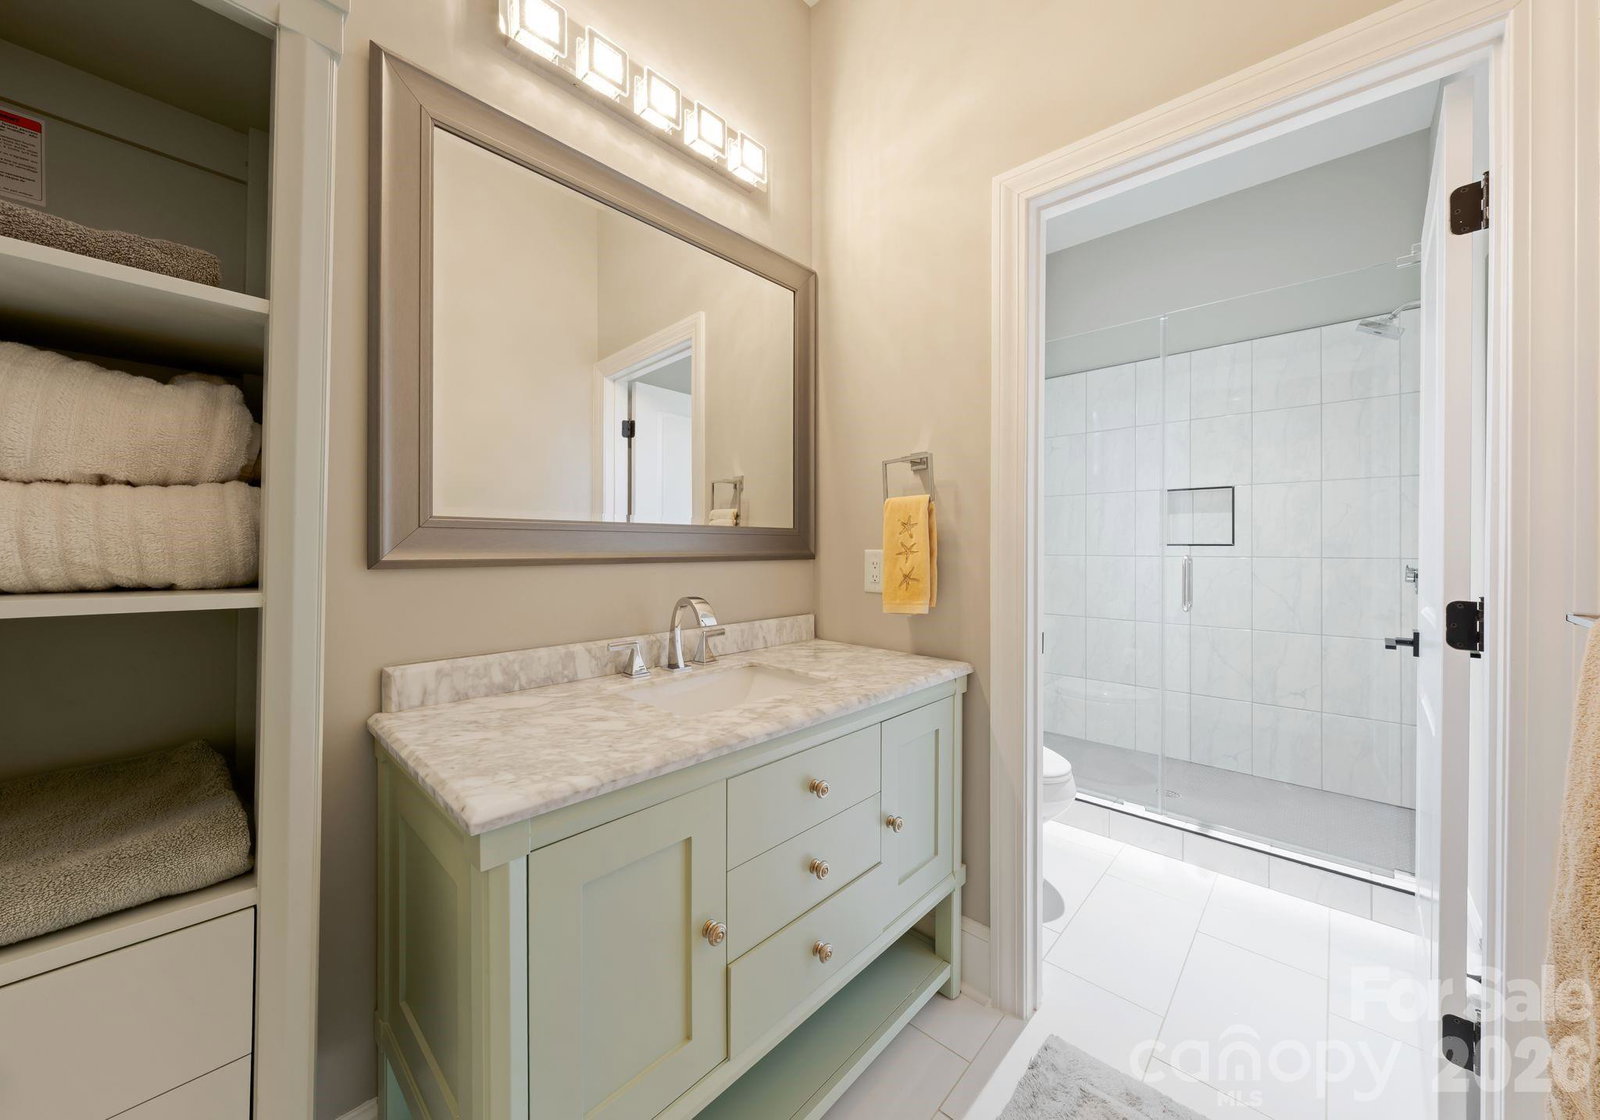


Listing courtesy of COMPASS. Robyn@RobynRiordan.com
- List Price
- $2,750,000
- MLS#
- 4321861
- Status
- ACTIVE
- Days on Market
- 339
- Property Type
- Residential
- Year Built
- 2019
- Price Change
- ▼ $200,000 1782803211
- Bedrooms
- 6
- Bathrooms
- 7
- Full Baths
- 5
- Half Baths
- 2
- Lot Size
- 43,995
- Lot Size Area
- 1.01
- Living Area
- 6,218
- Sq Ft Total
- 6218
- County
- Mecklenburg
- Subdivision
- No Neighborhood
- Special Conditions
- None
- Waterfront
- Yes
- Waterfront Features
- Dock
Property Description
Imagine a home that adapts perfectly to your lifestyle, offering three entirely separate living quarters without sacrificing a drop of luxury or lakefront charm. This 6,200-square-foot residence is a masterclass in versatility, designed specifically for multi-generational living or hosting guests with total independence. The finished walk-out lower level serves as a complete second home with its own full kitchen, two bedrooms, and two bathrooms, while a private upstairs apartment offers a third full kitchen and a dedicated bedroom suite. The lifestyle here revolves around the water. Step outside to a resort-style backyard where an inground pool and spa overlook your private dock, tucked away on a serene lake cove. Whether you’re launching a boat for a sunset cruise or enjoying a quiet morning on the screened porch, the connection to the water is seamless. Inside, the main level acts as a sophisticated central hub. A two-story great room with a three-sided fireplace creates a dramatic focal point, flowing into a chef’s kitchen designed for large-scale entertaining. The primary suite is also conveniently situated on the main floor, offering a secluded retreat with direct access to the expansive outdoor living areas. Located near the Palisades but notably free from HOA restrictions, this property offers a rare sense of privacy and freedom. You’ll enjoy the feeling of a secluded getaway while just a short drive from Charlotte’s premier dining, medical centers, and the international airport. It’s more than just a home; it’s a flexible, waterfront sanctuary built for the way you live today. **Seller is offering a 2/1 buydown with acceptable offer** Flyer with details attached.
/u.realgeeks.media/shook-tarlton/header.png)
Additional Information
- Fireplace
- Yes
- Interior Features
- Attic Walk In, Cable Prewire, Garden Tub, Kitchen Island, Open Floorplan, Pantry, Split Bedroom, Walk-In Closet(s), Walk-In Pantry
- Floor Coverings
- Carpet, Tile, Wood
- Equipment
- Dishwasher, Disposal, Electric Oven, Exhaust Hood, Gas Cooktop, Refrigerator, Tankless Water Heater, Wine Refrigerator
- Foundation
- Basement
- Main Level Rooms
- Primary Bedroom
- Laundry Location
- Laundry Closet, Laundry Room, Lower Level, Main Level, Multiple Locations, Upper Level
- Heating
- Central, Heat Pump, Natural Gas
- Water
- City
- Sewer
- Public Sewer
- Exterior Features
- Fire Pit, Dock - Floating, Gas Grill, In-Ground Irrigation
- Exterior Construction
- Fiber Cement
- Roof
- Architectural Shingle
- Parking
- Attached Garage, Garage Door Opener, Garage Faces Side, Garage Shop, Golf Cart Garage
- Driveway
- Concrete, Paved
- Lot Description
- Waterfront
- Elementary School
- Unspecified
- Middle School
- Unspecified
- High School
- Unspecified
- Total Property HLA
- 6218
- Master on Main Level
- Yes
How much is your home worth?
...get instant property value now!
Mortgage Calculator
“ Based on information submitted to the MLS GRID as of . All data is obtained from various sources and may not have been verified by broker or MLS GRID. Supplied Open House Information is subject to change without notice. All information should be independently reviewed and verified for accuracy. Some IDX listings have been excluded from this website. Properties may or may not be listed by the office/agent presenting the information © 2026 Canopy MLS as distributed by MLS GRID”

Last Updated: