5163 Hurricane Hill Road, Granite Falls, NC 28630
- $549,000
- 2
- BD
- 3
- BA
- 2,267
- SqFt






Listing courtesy of Better Homes and Gardens Real Estate Foothills. Christina.Holden@BetterFoothills.com
- List Price
- $549,000
- MLS#
- 4322943
- Status
- ACTIVE
- Days on Market
- 250
- Property Type
- Residential
- Year Built
- 2025
- Price Change
- ▼ $20,000 1781328093
- Bedrooms
- 2
- Bathrooms
- 3
- Full Baths
- 2
- Half Baths
- 1
- Lot Size
- 20,908
- Lot Size Area
- 0.48
- Living Area
- 2,267
- Sq Ft Total
- 2267
- County
- Caldwell
- Subdivision
- Grace Harbour
- Special Conditions
- None
- Waterfront Features
- None
Property Description
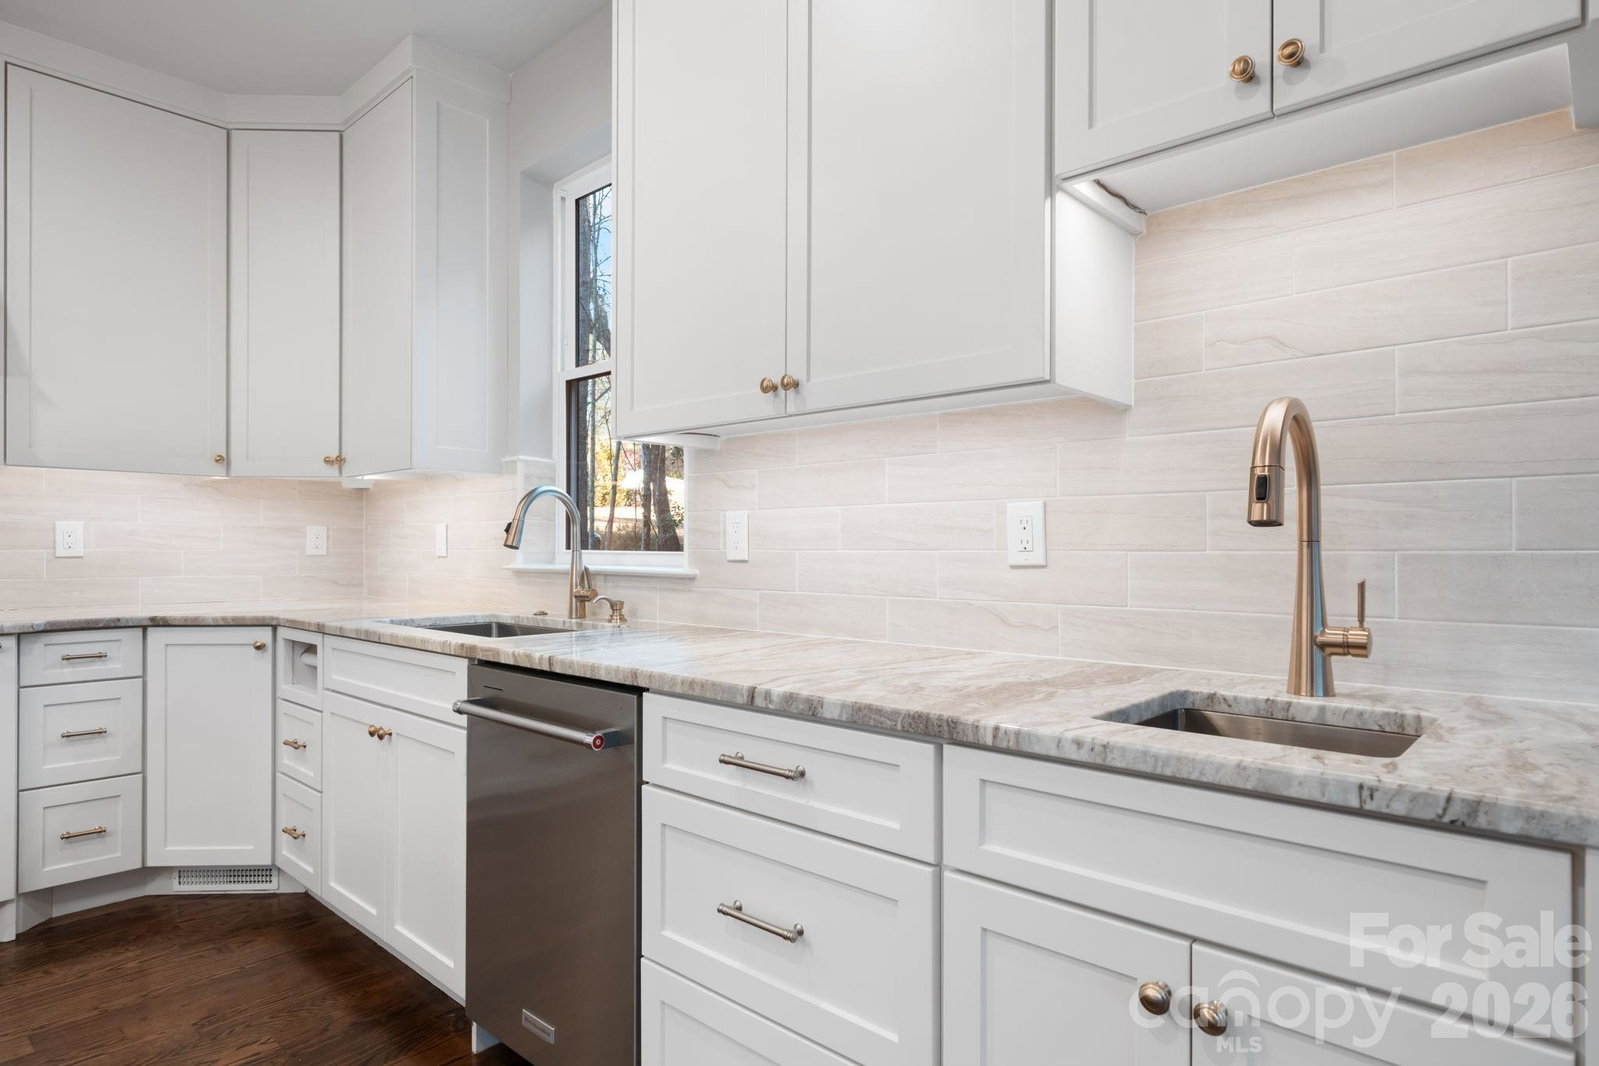
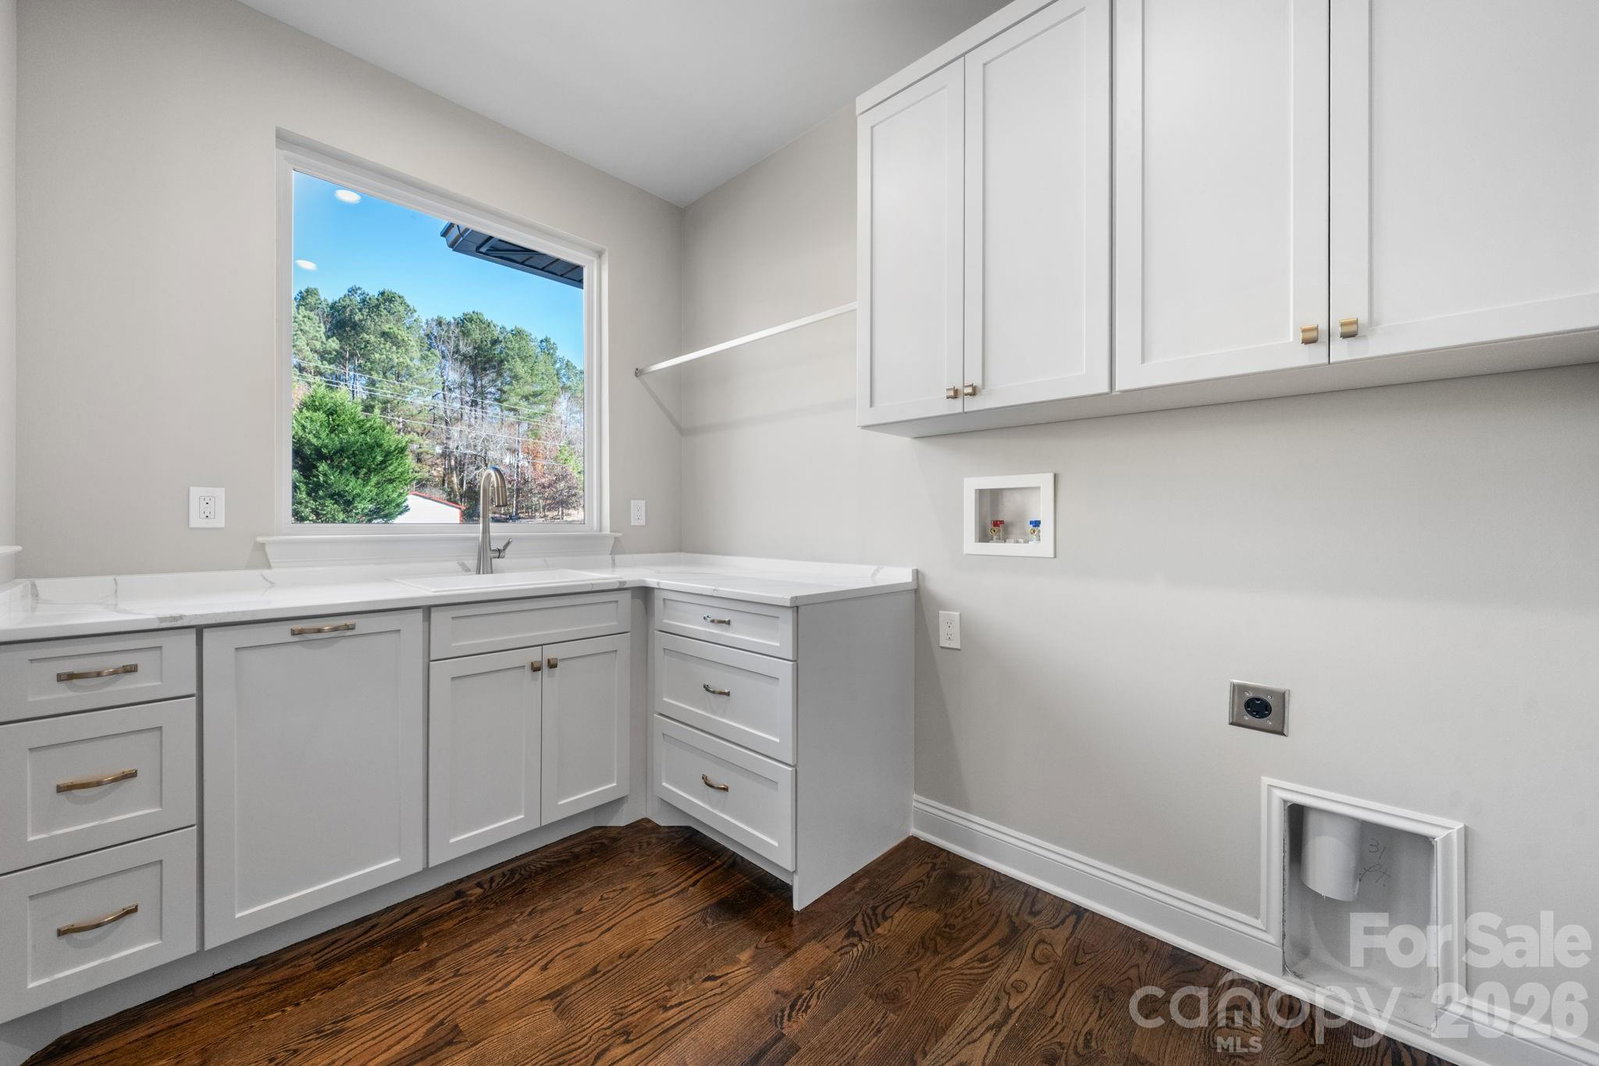
Motivated Seller!! Welcome to this beautifully crafted modern home located near Lake Hickory, offering a serene wooded backdrop and seasonal lake views that enhance the setting. Thoughtfully designed with comfort, style, and functionality in mind, this 2-bedroom, 2.5-bath residence features an impressive layout with elevated finishes throughout. The main level opens into a bright and inviting living space where large windows frame the natural surroundings and allow sunlight to fill the room. Rich hardwood flooring runs throughout the entire home, setting the tone for the home’s warm yet modern aesthetic. The living room flows effortlessly into the dining area and kitchen, creating an ideal open-concept environment for both everyday living and entertaining. The kitchen is a standout feature, designed with custom cabinetry, quartz countertops, stainless steel appliances, and two kitchen sinks for added convenience and functionality. Ample counter space and thoughtful storage provide both beauty and practicality, making this a kitchen that truly supports cooking, hosting, and daily routines. The small office or storage space and half bath on the main level adds ease for guests and the adorable pet area under the stairs for the furry family members completes the main living area. Upstairs, the thoughtful design continues with a spacious primary suite offering comfort and privacy. The primary bedroom includes generous space, a large walk in closet with custom shelving and storage and the adjoining bathroom features quality tilework and tasteful finishes. The secondary bedroom is also well-sized and located near the second full bath that also includes beautiful tile work and thoughtful finishes. The upper level also includes multiple flex rooms, providing the opportunity to customize the home to your needs—whether you envision a home office, creative studio, exercise room, media area, or an additional lounge space. These versatile rooms add significant function and value to the home while maintaining the same elegant style found throughout. Additional highlights are the attached 2 car garage and a concreted area in crawlspace for storage and the large laundry room with easy access upstairs with counter space, utility sink and more custom cabinets. The oversized deck spans the back of the home, offering an inviting outdoor extension of the living space. This is perfect for entertaining, dining or just relaxing with the natural settings to enjoy.
/u.realgeeks.media/shook-tarlton/header.png)
Additional Information
- Equipment
- Dishwasher, Electric Cooktop, Electric Water Heater, Exhaust Hood, Microwave, Refrigerator with Ice Maker, Wall Oven
- Foundation
- Crawl Space
- Main Level Rooms
- Kitchen, Dining Area, Living Room, Bathroom-Half, Office
- Laundry Location
- Electric Dryer Hookup, Laundry Room, Upper Level, Washer Hookup
- Heating
- Heat Pump
- Water
- City
- Sewer
- Septic Installed, Other - See Remarks
- Exterior Construction
- Hardboard Siding
- Roof
- Architectural Shingle
- Parking
- Attached Garage
- Driveway
- Concrete, Paved
- Elementary School
- Dudley Shoals
- Middle School
- Granite Falls
- High School
- South Caldwell
- New Construction
- Yes
- Builder Name
- CCON Metals USA Inc
- Total Property HLA
- 2267
Mortgage Calculator
“ Based on information submitted to the MLS GRID as of . All data is obtained from various sources and may not have been verified by broker or MLS GRID. Supplied Open House Information is subject to change without notice. All information should be independently reviewed and verified for accuracy. Some IDX listings have been excluded from this website. Properties may or may not be listed by the office/agent presenting the information © 2026 Canopy MLS as distributed by MLS GRID”

Last Updated: