5341 Reese Store Avenue, Morganton, NC 28655
- $529,900
- 3
- BD
- 2
- BA
- 3,947
- SqFt






Listing courtesy of WNC Real Estate Inc.. EliWardWNC@gmail.com
- List Price
- $529,900
- MLS#
- 4327223
- Status
- ACTIVE
- Days on Market
- 227
- Property Type
- Residential
- Year Built
- 2005
- Price Change
- ▼ $5,000 1782772075
- Bedrooms
- 3
- Bathrooms
- 2
- Full Baths
- 2
- Lot Size
- 193,842
- Lot Size Area
- 4.45
- Living Area
- 3,947
- Sq Ft Total
- 3947
- County
- Burke
- Subdivision
- No Neighborhood
- Special Conditions
- None
Property Description
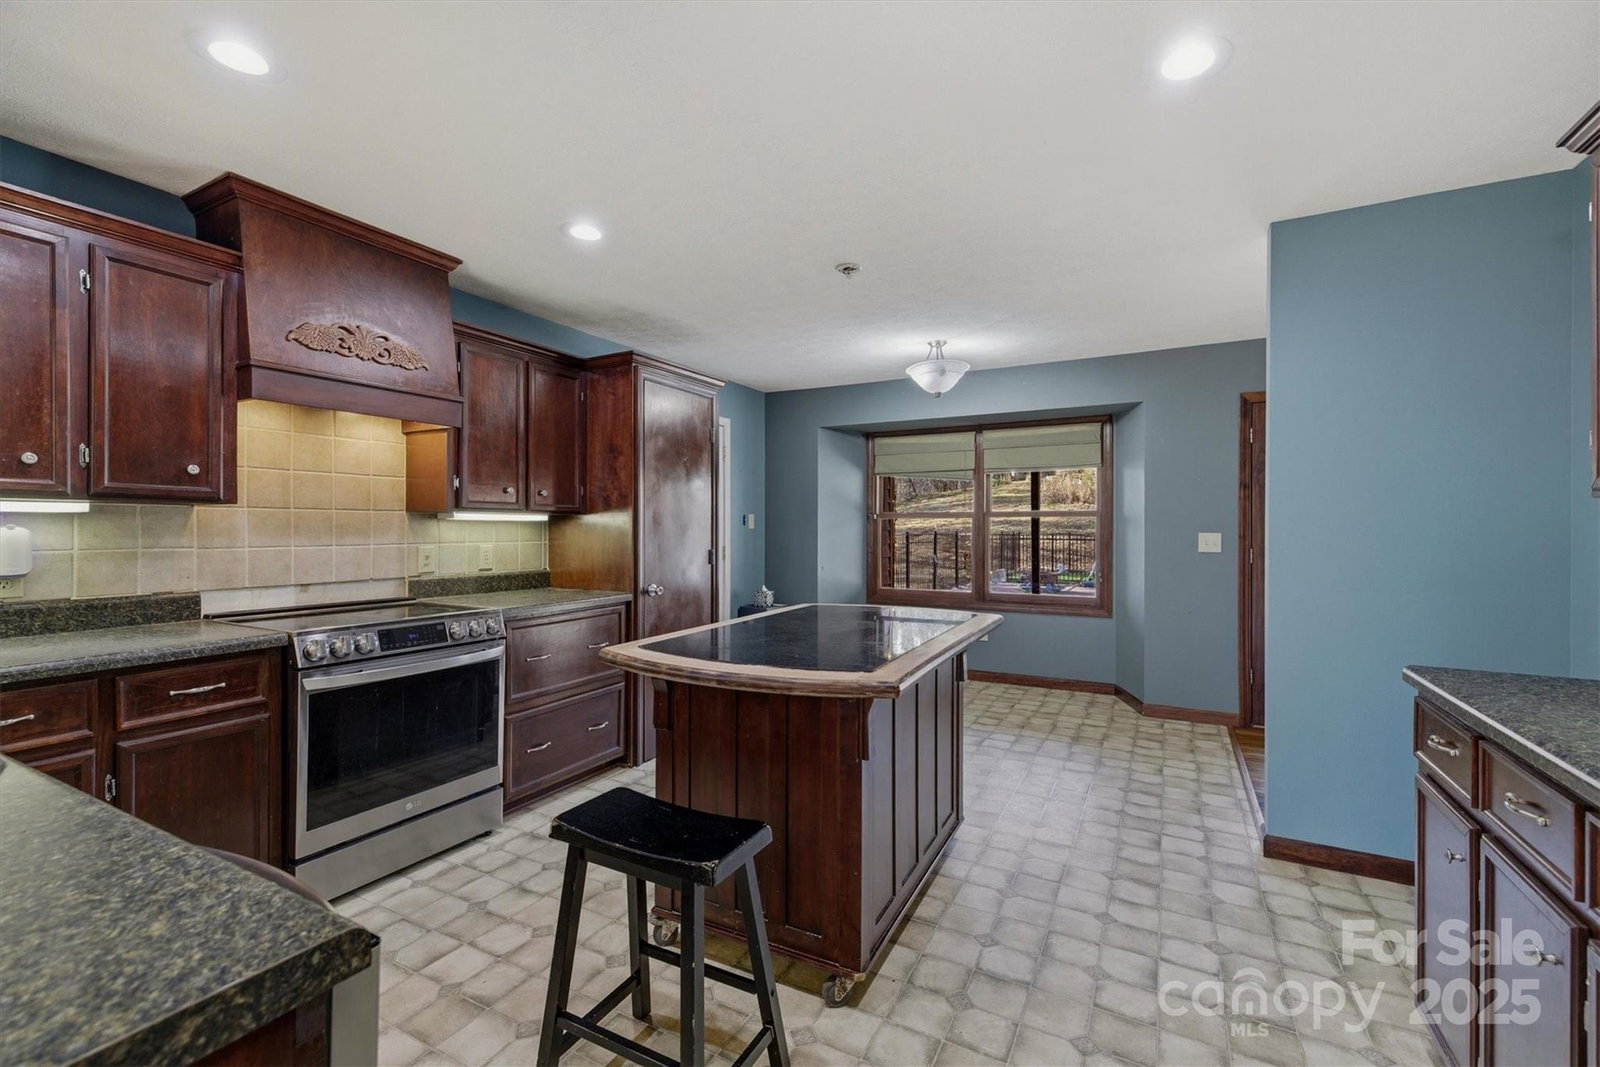
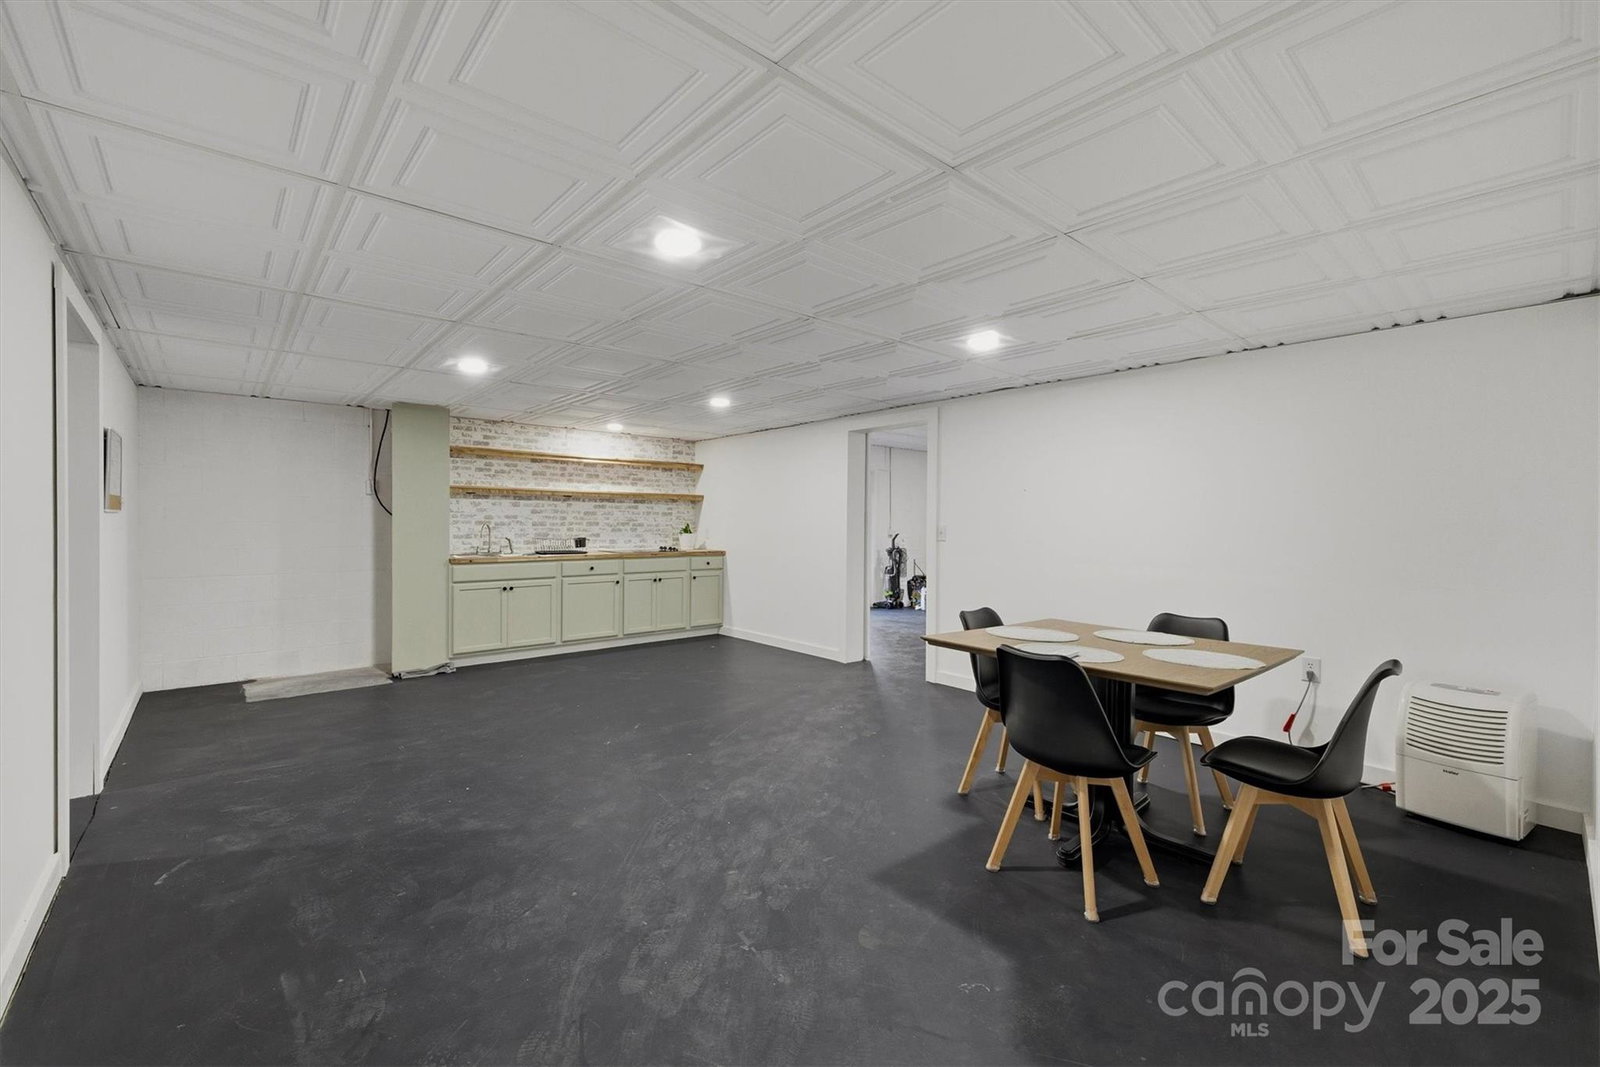
Tucked away at the very end of quiet Reese Store Avenue in Morganton, NC, this rare property offers over 4 private, peaceful acres and an impressive amount of finished living space. With 2,248 sq ft finished on the main level plus a partially finished basement, this home provides exceptional flexibility for multi-generational living, hobbies, or extended entertaining. Step inside to an inviting open layout featuring a split-bedroom design, perfect for comfort and privacy. The large primary bedroom feels like a retreat, complete with generous space to unwind at the end of the day. The kitchen offers custom cabinetry, ample storage, and a warm, welcoming atmosphere. Downstairs, the second kitchen opens the door to guest quarters and a great gathering space. The partially finished lower level provides endless possibilities to expand, work, or play. One of the home’s standout features is the covered back porch, thoughtfully designed for year-round entertaining. From here, step directly onto your private pool deck—an ideal setting for summer fun, evening relaxation, or hosting friends and family. A fenced area offers a perfect spot for pets to roam safely, including a dedicated space just for your dog. With plenty of parking, room to spread out, and complete privacy at the end of this tranquil road, this property is a truly unique find. Spacious, peaceful, and full of potential—your private retreat in Morganton awaits.
/u.realgeeks.media/shook-tarlton/header.png)
Additional Information
- Fireplace
- Yes
- Interior Features
- Split Bedroom, Walk-In Closet(s)
- Equipment
- Dishwasher, Dryer, Oven, Refrigerator, Washer
- Foundation
- Basement
- Main Level Rooms
- Primary Bedroom, Kitchen, Living Room, Dining Room, Laundry
- Laundry Location
- Other - See Remarks
- Heating
- Central, Electric
- Water
- Public
- Sewer
- Septic Installed
- Exterior Features
- Fire Pit, Hot Tub, Outdoor Shower
- Exterior Construction
- Wood
- Roof
- Architectural Shingle
- Parking
- Driveway, Attached Garage
- Driveway
- Asphalt, Paved
- Lot Description
- Private, Wooded
- Elementary School
- W.A. Young
- Middle School
- Table Rock
- High School
- Freedom
- Zoning
- R
- Total Property HLA
- 3947
- Master on Main Level
- Yes
Mortgage Calculator
“ Based on information submitted to the MLS GRID as of . All data is obtained from various sources and may not have been verified by broker or MLS GRID. Supplied Open House Information is subject to change without notice. All information should be independently reviewed and verified for accuracy. Some IDX listings have been excluded from this website. Properties may or may not be listed by the office/agent presenting the information © 2026 Canopy MLS as distributed by MLS GRID”

Last Updated: