4246 Sigmon Cove Lane, Terrell, NC 28682
- $3,590,000
- 4
- BD
- 6
- BA
- 7,015
- SqFt





Listing courtesy of The Allen Team Inc. Christy@myallenteam.com
- List Price
- $3,590,000
- MLS#
- 4338101
- Status
- ACTIVE UNDER CONTRACT
- Days on Market
- 172
- Property Type
- Residential
- Architectural Style
- European
- Year Built
- 2008
- Price Change
- ▼ $210,000 1779490948
- Bedrooms
- 4
- Bathrooms
- 6
- Full Baths
- 4
- Half Baths
- 2
- Lot Size
- 47,480
- Lot Size Area
- 1.09
- Living Area
- 7,015
- Sq Ft Total
- 7015
- County
- Catawba
- Subdivision
- The Vineyards at Kiser Island
- Special Conditions
- None
- Waterfront
- Yes
- Waterfront Features
- Boat Lift, Covered structure, Dock, Personal Watercraft Lift, Pier
Property Description
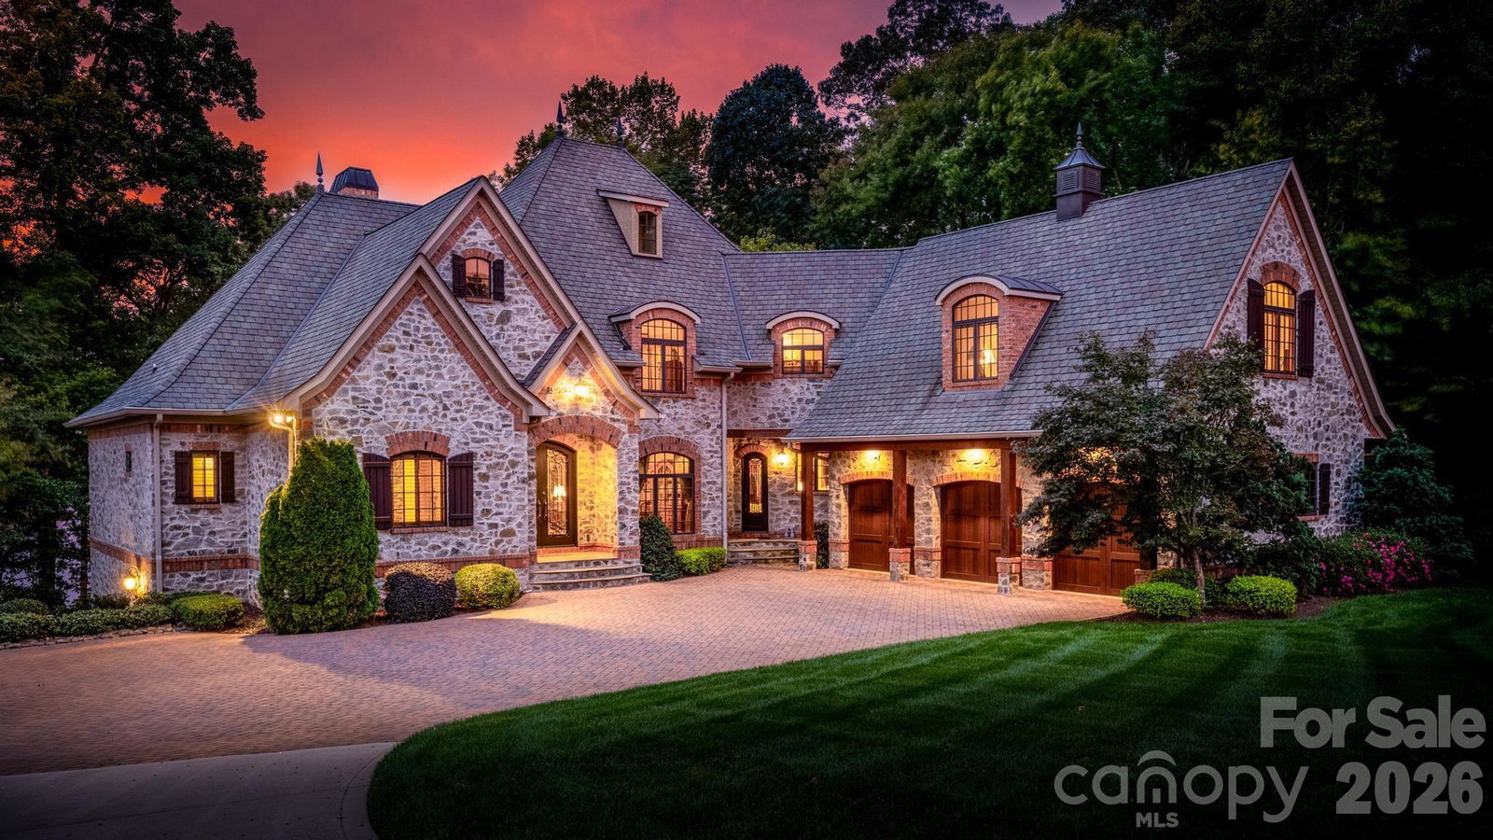
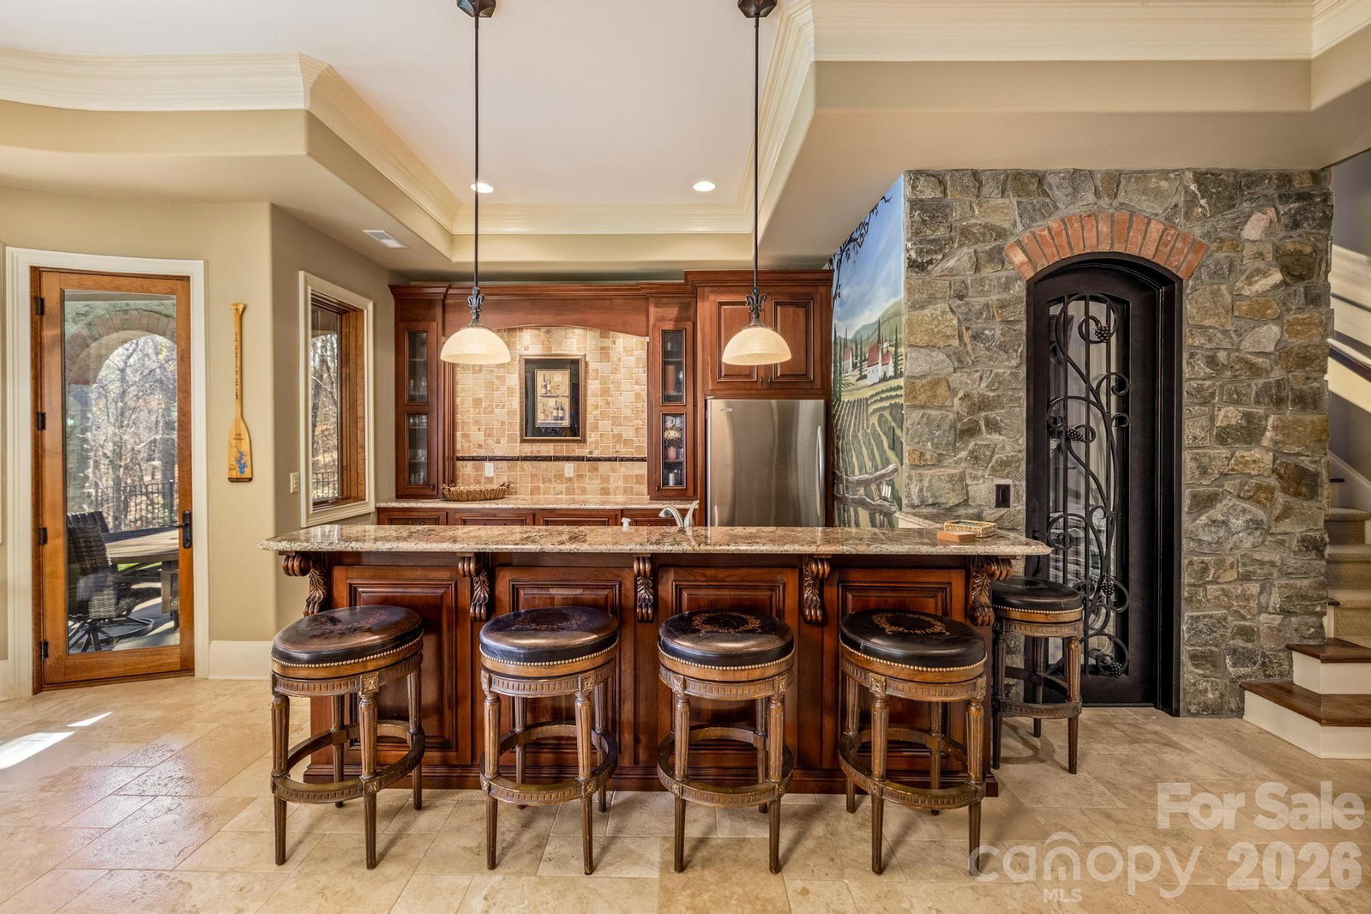
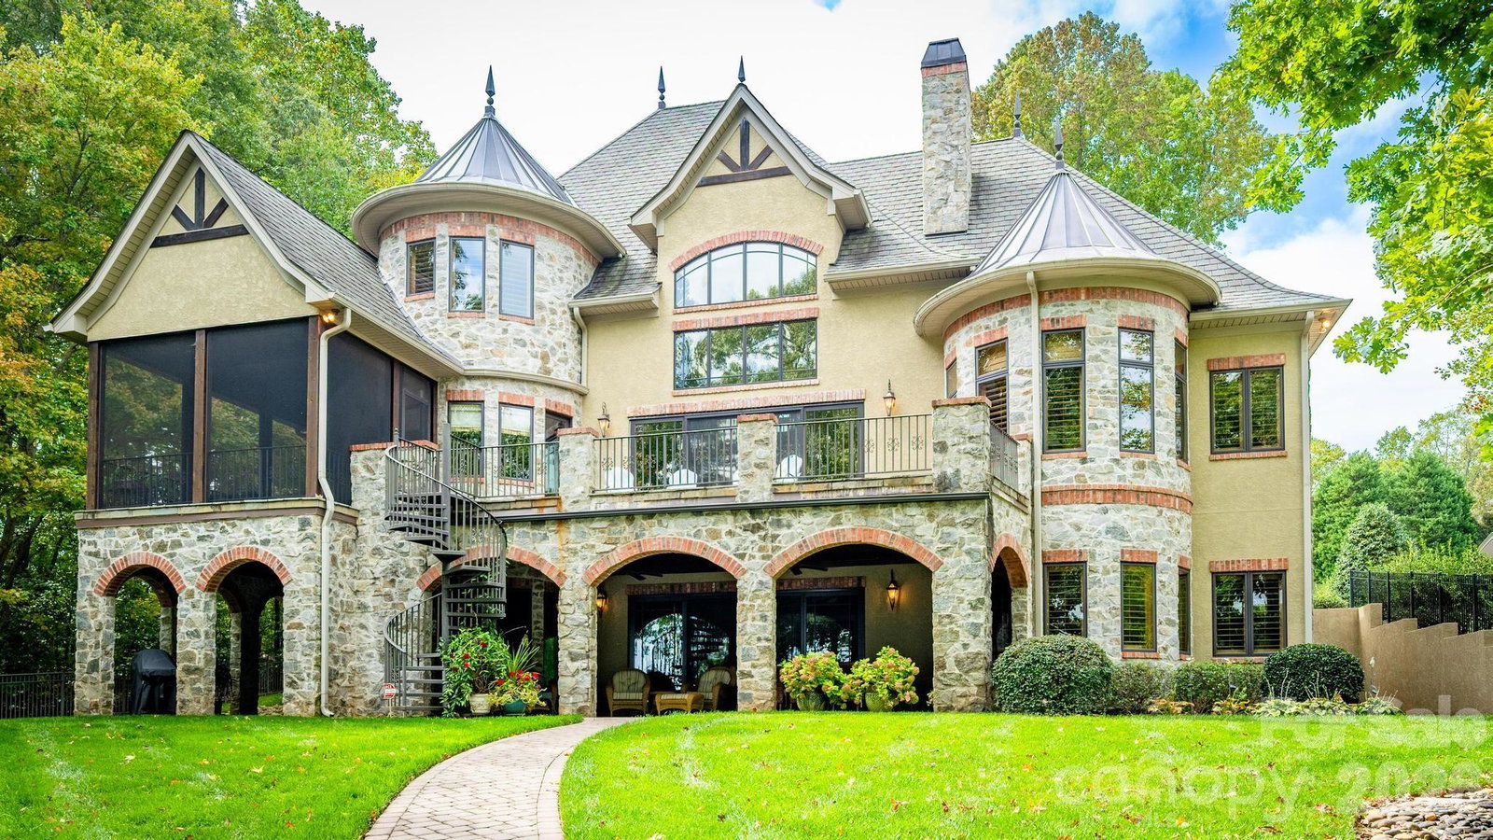
Stunning Custom Built Waterfront Home in The Vineyard At Kiser Island! Whole House Intercom System! Large Primary Bedroom on Main Floor w/Elegant Dome Ceiling & (2) Walk-In Closets, Spa Like Primary Bath w/Soaking Tub, Huge Walk-In Shower & (2) Vanities, Great Room w/2 Story Windows & 2 Story Stone Fireplace Overlooking The Lake, Gourmet Kitchen w/Stainless Appliances, Custom Cabinets & Eat-At Breakfast Island, Elegant Dining Room w/Coffered Ceiling, Office w/Built-Ins, Laundry Room w/Sink & Custom Cabinets Finish Out The Main Floor, 2nd Primary Bedroom Upstairs w/Walk-In Closet & Ensuite Full Bath, Bedroom 3 w/Direct Access to Full Bath, Huge Bonus Area Over Garage, Lower Level Boasts a 3rd Primary Bedroom w/Walk-In Closet & Ensuite Bath, Wet Bar/2nd Kitchen, Wine Cellar, Family Room w/Fireplace & Theatre Room. Fully Fenced Backyard Oasis w/Screened Porch, Stone Terrace, Covered Patio & Pier W/Covered Boat Slip, All With Amazing Wide Cove & Main Channel Views. Excellent Location Close to Shopping, Schools & Restaurants w/Low Catawba County Taxes.
/u.realgeeks.media/shook-tarlton/header.png)
Additional Information
- Hoa Fee
- $1,500
- Hoa Fee Paid
- Annually
- Fireplace
- Yes
- Interior Features
- Attic Other, Breakfast Bar, Built-in Features, Central Vacuum, Drop Zone, Entrance Foyer, Garden Tub, Kitchen Island, Open Floorplan, Storage, Walk-In Closet(s), Walk-In Pantry, Wet Bar, Whirlpool, Other - See Remarks
- Floor Coverings
- Carpet, Tile, Wood
- Equipment
- Convection Oven, Dishwasher, Disposal, Double Oven, Electric Oven, Electric Water Heater, Exhaust Hood, Filtration System, Gas Cooktop, Microwave, Self Cleaning Oven, Wall Oven
- Foundation
- Basement
- Main Level Rooms
- Primary Bedroom, Great Room, Dining Room, Kitchen, Bathroom-Full, Bathroom-Half, Office, Laundry
- Laundry Location
- Electric Dryer Hookup, Laundry Room, Lower Level, Main Level, Sink, Washer Hookup
- Heating
- Central, Forced Air, Heat Pump, Zoned
- Water
- Well
- Sewer
- Septic Installed
- Exterior Features
- Dock - Floating, In-Ground Irrigation, Other - See Remarks
- Exterior Construction
- Hard Stucco, Stone
- Roof
- Architectural Shingle
- Parking
- Driveway, Attached Garage, Garage Door Opener, Garage Faces Side, Keypad Entry
- Driveway
- Brick, Concrete, Paved
- Lot Description
- Waterfront
- Elementary School
- Sherrills Ford
- Middle School
- Mill Creek
- High School
- Bandys
- Total Property HLA
- 7015
- Master on Main Level
- Yes
Mortgage Calculator
“ Based on information submitted to the MLS GRID as of . All data is obtained from various sources and may not have been verified by broker or MLS GRID. Supplied Open House Information is subject to change without notice. All information should be independently reviewed and verified for accuracy. Some IDX listings have been excluded from this website. Properties may or may not be listed by the office/agent presenting the information © 2026 Canopy MLS as distributed by MLS GRID”

Last Updated: