3408 Araglin Drive, Gastonia, NC 28056
- $689,000
- 4
- BD
- 4
- BA
- 3,175
- SqFt






Listing courtesy of Premier South. rachaelpowellrealtor@gmail.com
- List Price
- $689,000
- MLS#
- 4341797
- Status
- ACTIVE
- Days on Market
- 175
- Property Type
- Residential
- Architectural Style
- Traditional
- Year Built
- 2026
- Price Change
- ▼ $10,000 1783485862
- Bedrooms
- 4
- Bathrooms
- 4
- Full Baths
- 3
- Half Baths
- 1
- Lot Size
- 64,904
- Lot Size Area
- 1.49
- Living Area
- 3,175
- Sq Ft Total
- 3175
- County
- Gaston
- Subdivision
- Waterford Green
- Special Conditions
- None
Property Description
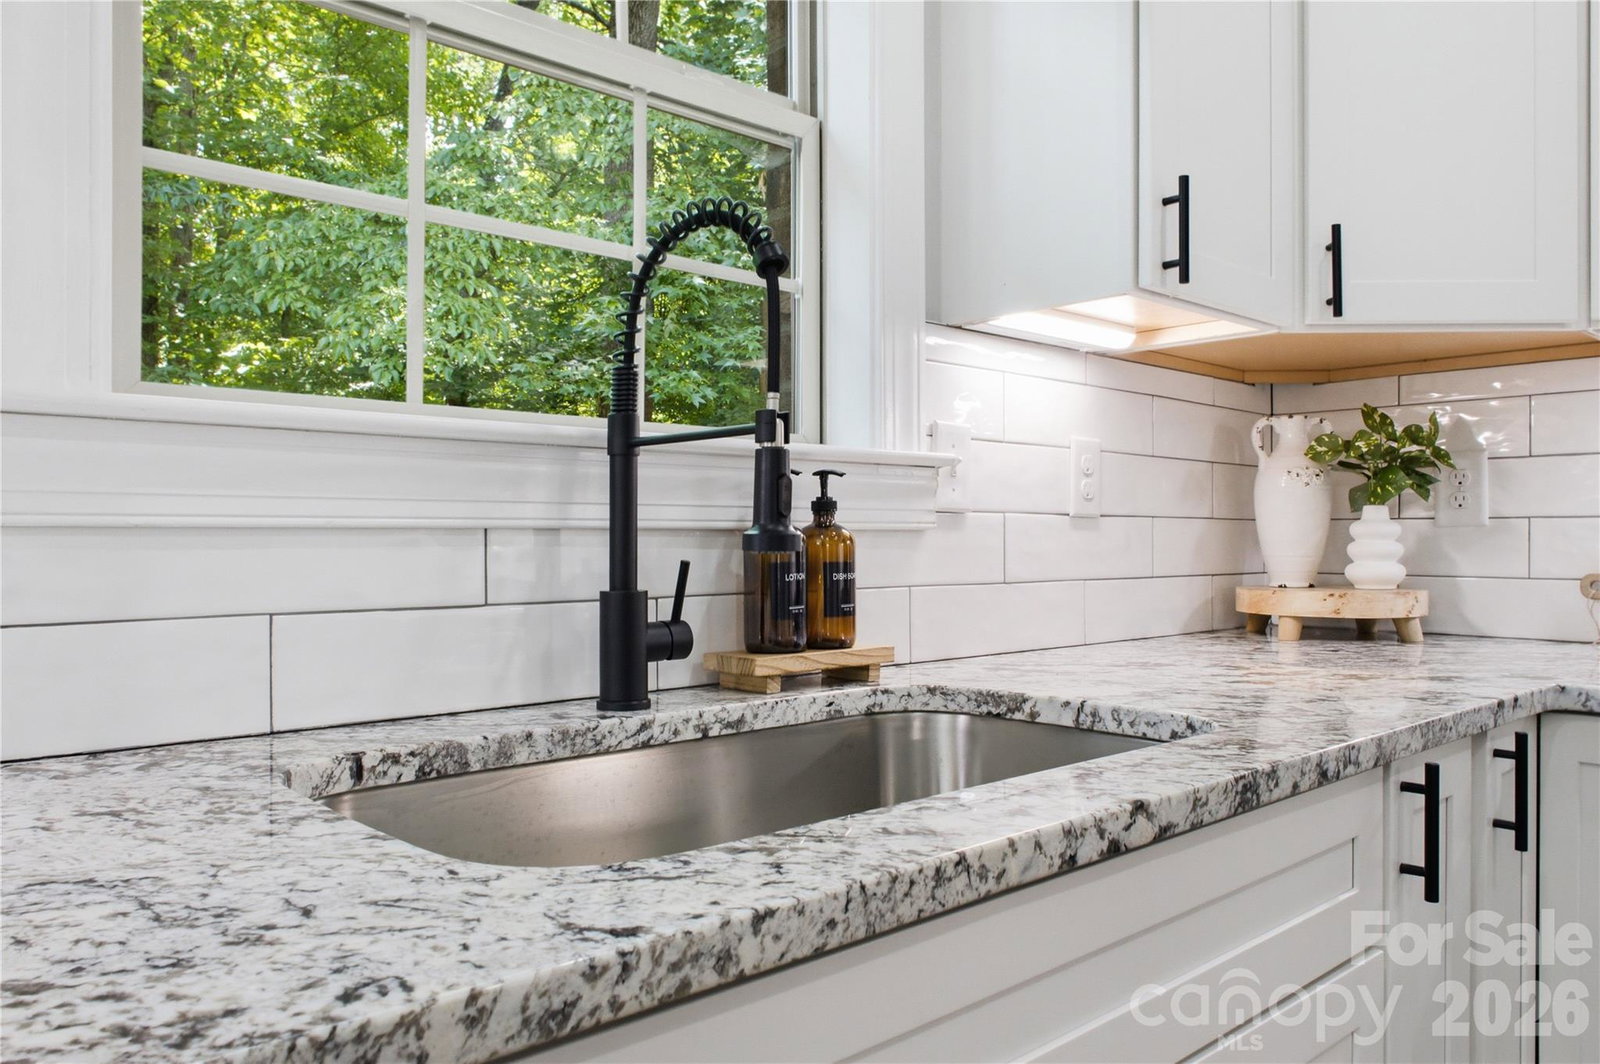
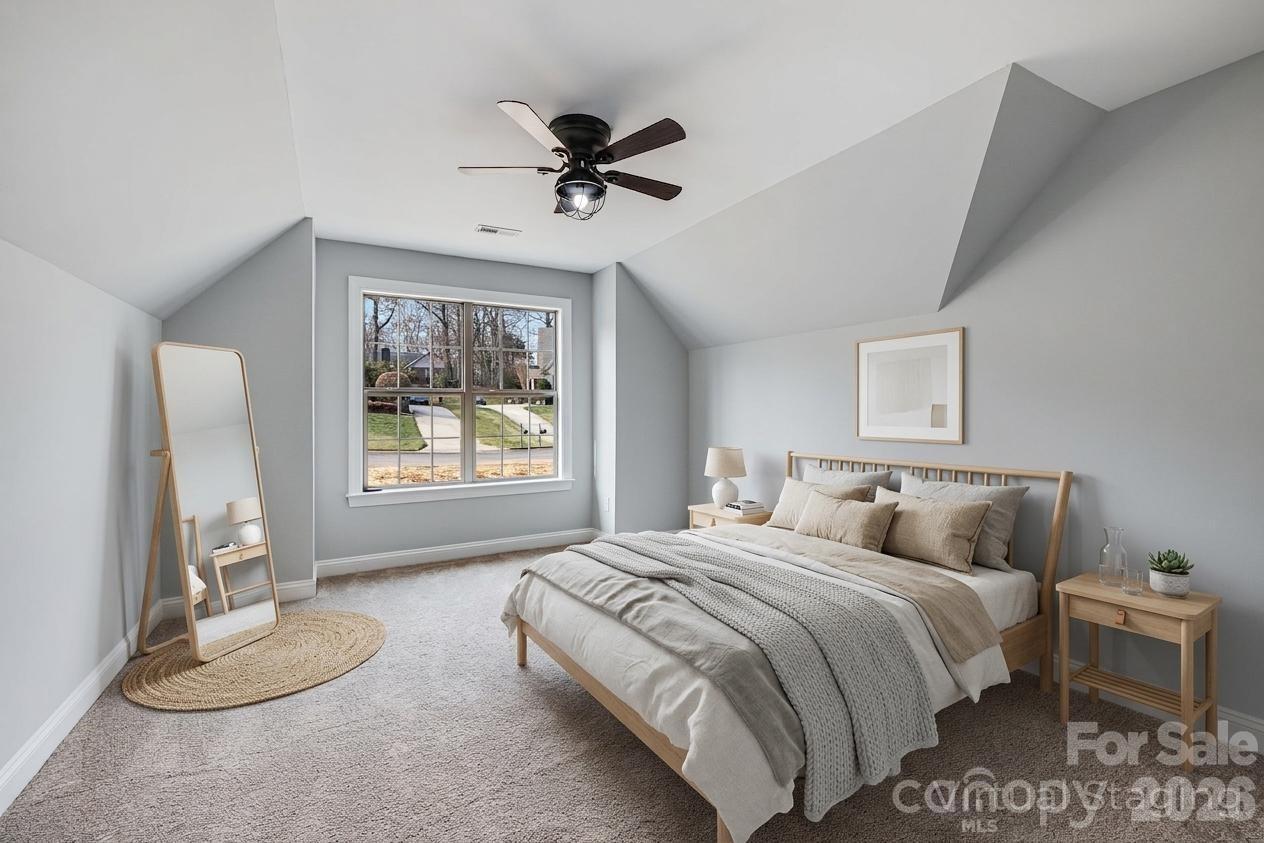
Looking for a home where you can enjoy privacy, nature, and everyday convenience without sacrificing space? Tucked away on a quiet cul-de-sac in Waterford Green, 3408 Araglin Drive offers the feeling of a peaceful retreat while remaining just minutes from Gastonia, Gaston Country Club, shopping, dining, and an easy commute to Charlotte. Wake up to wooded views, enjoy your morning coffee overlooking the your wooded private lot, and unwind with the peaceful sounds down by the creek. Set on 1.49 acres, this custom brick home offers room to spread out both inside and out. The main-level primary suite provides a private escape, while the soaring cathedral ceiling and gas fireplace create a warm gathering space for everyday living and entertaining. The kitchen is designed to stay connected to family and guests, and upstairs you'll find three additional bedrooms, two full baths, and a spacious bonus room ready for movie nights, games, hobbies, or guests. The unfinished basement, already framed and wired, offers the opportunity to create a home gym, recreation room, workshop, or additional living space to fit your lifestyle. The majority of the property offers a flat wooded retreat, seasonal Gaston Country Club views, low HOA dues, and a setting that feels tucked away while keeping daily conveniences close, this home offers the space, flexibility, and peaceful surroundings many buyers are searching for.
/u.realgeeks.media/shook-tarlton/header.png)
Additional Information
- Hoa Fee
- $125
- Hoa Fee Paid
- Annually
- Fireplace
- Yes
- Floor Coverings
- Carpet, Tile, Wood
- Equipment
- Dishwasher, Disposal, Gas Range, Microwave, Plumbed For Ice Maker, Tankless Water Heater
- Foundation
- Basement
- Main Level Rooms
- Primary Bedroom, Kitchen, Dining Room, Living Room, Laundry, Bedroom(s), Bathroom-Half
- Laundry Location
- Laundry Room, Main Level
- Heating
- Heat Pump
- Water
- City
- Sewer
- Public Sewer
- Exterior Construction
- Brick Full, Cedar Shake
- Roof
- Architectural Shingle
- Parking
- Driveway
- Driveway
- Concrete, Paved
- Lot Description
- Cul-De-Sac, Creek/Stream, Wooded
- Elementary School
- W.A. Bess
- Middle School
- Cramerton
- High School
- Forestview
- Zoning
- R-5
- New Construction
- Yes
- Total Property HLA
- 3175
- Master on Main Level
- Yes
Mortgage Calculator
“ Based on information submitted to the MLS GRID as of . All data is obtained from various sources and may not have been verified by broker or MLS GRID. Supplied Open House Information is subject to change without notice. All information should be independently reviewed and verified for accuracy. Some IDX listings have been excluded from this website. Properties may or may not be listed by the office/agent presenting the information © 2026 Canopy MLS as distributed by MLS GRID”

Last Updated: