105 Laura Court, Cherryville, NC 28021
- $349,900
- 3
- BD
- 2
- BA
- 1,456
- SqFt



Listing courtesy of Southern Homes of the Carolinas, Inc. tanesha@srgbrokers.com
- List Price
- $349,900
- MLS#
- 4341809
- Status
- ACTIVE
- Days on Market
- 131
- Property Type
- Residential
- Year Built
- 1997
- Price Change
- ▼ $10,100 1784146143
- Bedrooms
- 3
- Bathrooms
- 2
- Full Baths
- 2
- Lot Size
- 76,665
- Lot Size Area
- 1.76
- Living Area
- 1,456
- Sq Ft Total
- 1456
- County
- Gaston
- Subdivision
- Crown Creek
- Special Conditions
- None
Property Description
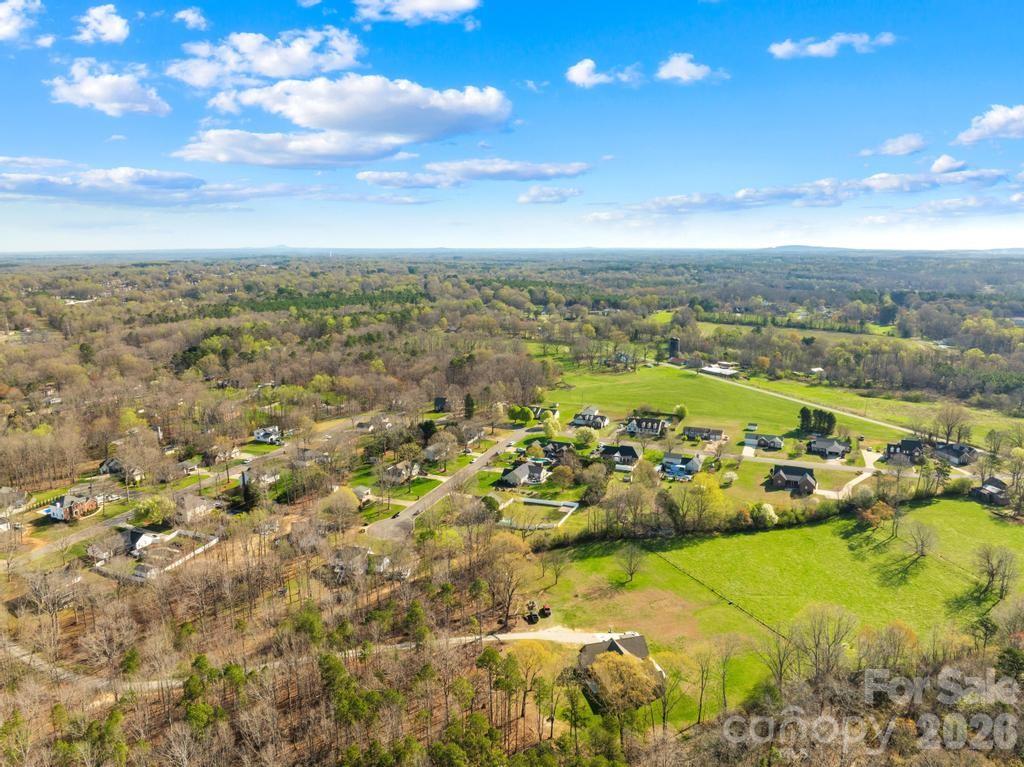
Country Charm Meets Neighborhood Living in Cherryville, NC! Welcome to 105 Laura Court Tucked away on a quiet cul-de-sac, this beautifully updated Cherryville property offers the perfect blend of peaceful country living and neighborhood convenience. Situated on nearly 2 acres, the home provides space, privacy, and a serene setting surrounded by mature trees—ideal for those looking to unwind without sacrificing community. Inside, you'll find nearly 1,500 square feet of comfortable living space, thoughtfully updated to enhance both style and functionality. Recent upgrades include a roof installed in October 2024, a beautifully renovated secondary bathroom, fresh interior paint throughout most of the home, and modern stainless-steel appliances that bring a clean, updated feel to the kitchen. Smart features like a smart thermostat and smart front door lock add everyday convenience and efficiency. Outdoor living truly shines here. Take a dip in the pool, installed in July 2026—perfect for warm Carolina days—or relax and entertain on the improved back deck with added privacy lattice. The spacious yard offers endless possibilities, enhanced by professional landscaping with flowers, shrubs, and natural elements that create welcoming curb appeal. Additional value comes from practical enhancements like a vinyl fence for added privacy, a utility building for extra storage, and thoughtful finishing touches throughout. Move-in ready and packed with recent updates—including the roof, bathroom, and pool—this home combines modern comfort, outdoor enjoyment, and a peaceful setting within an established neighborhood. Homes like this don't last long!
/u.realgeeks.media/shook-tarlton/header.png)
Additional Information
- Fireplace
- Yes
- Floor Coverings
- Vinyl
- Equipment
- Dishwasher, Disposal, Electric Cooktop, Microwave, Refrigerator
- Foundation
- Crawl Space
- Main Level Rooms
- Living Room, Primary Bedroom, Bedroom(s), Bathroom-Full, Dining Room, Kitchen, Laundry
- Laundry Location
- Inside, Main Level
- Heating
- Electric
- Water
- City
- Sewer
- Public Sewer
- Exterior Features
- Fire Pit
- Exterior Construction
- Brick Partial, Vinyl, Wood
- Parking
- Driveway, Attached Garage, Garage Faces Side
- Driveway
- Concrete, Paved
- Lot Description
- Cul-De-Sac
- Elementary School
- Cherryville
- Middle School
- John Chavis
- High School
- Cherryville
- Total Property HLA
- 1456
- Master on Main Level
- Yes
Mortgage Calculator
“ Based on information submitted to the MLS GRID as of . All data is obtained from various sources and may not have been verified by broker or MLS GRID. Supplied Open House Information is subject to change without notice. All information should be independently reviewed and verified for accuracy. Some IDX listings have been excluded from this website. Properties may or may not be listed by the office/agent presenting the information © 2026 Canopy MLS as distributed by MLS GRID”

Last Updated: