239 Old Lion Road, Statesville, NC 28625
- $679,900
- 3
- BD
- 3
- BA
- 1,884
- SqFt




Listing courtesy of C-A-RE Realty. DonAnthonyRealty@gmail.com
- List Price
- $679,900
- MLS#
- 4342478
- Status
- ACTIVE
- Days on Market
- 161
- Property Type
- Residential
- Architectural Style
- Cape Cod
- Year Built
- 2021
- Price Change
- ▼ $20,100 1779124776
- Bedrooms
- 3
- Bathrooms
- 3
- Full Baths
- 2
- Half Baths
- 1
- Lot Size
- 202,989
- Lot Size Area
- 4.66
- Living Area
- 1,884
- Sq Ft Total
- 1884
- County
- Iredell
- Subdivision
- Fern Valley Falls
- Special Conditions
- None
- Waterfront
- Yes
- Waterfront Features
- Other - See Remarks
Property Description
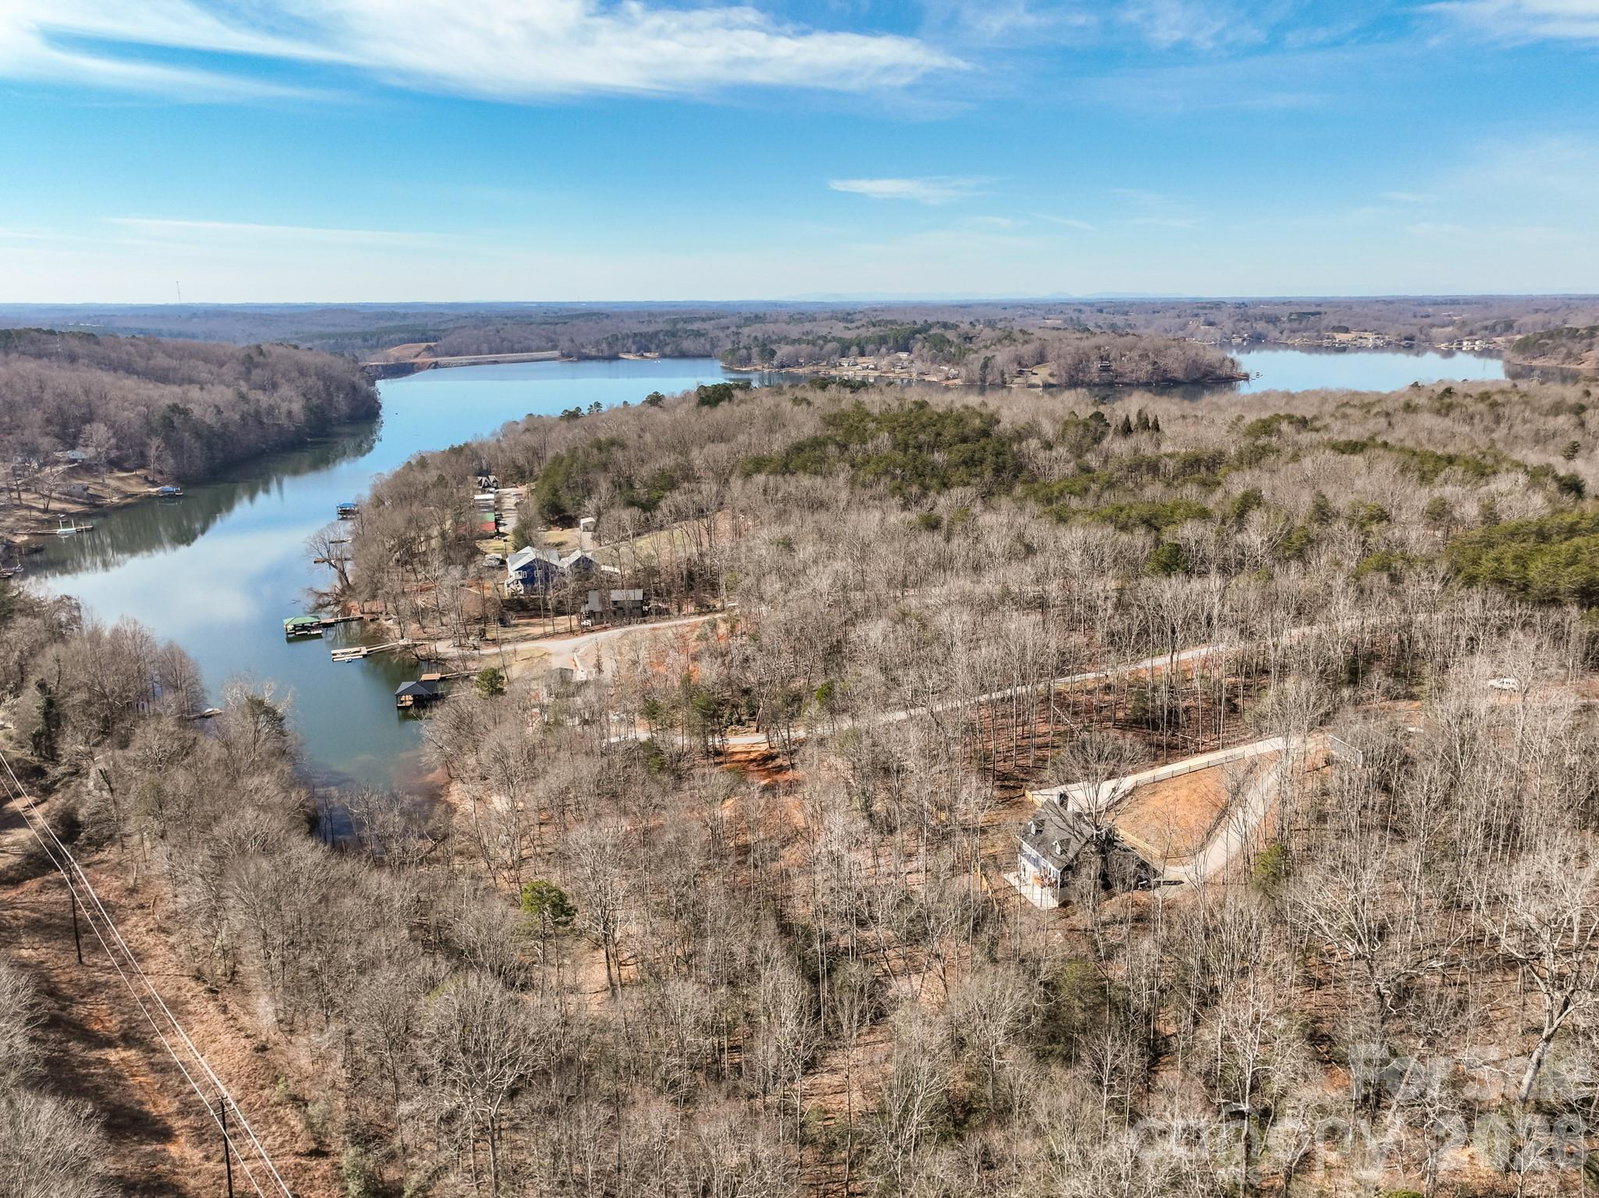
This one-of-a-kind, private, lakefront home situated on a stunning 4.66-acre lot offers the perfect blend of seclusion and natural beauty. Soaring cathedral ceilings flood the home with light and create an inviting atmosphere. The cozy living room features a wood-burning fireplace ideal for gatherings, while the primary bedroom offers its own charming wood-burning fireplace for ultimate relaxation. Upstairs, find two additional spacious bedrooms, a large full bathroom, and a flexible bonus/office room. Key highlights include two wood-burning fireplaces total, a walk-in pantry, and a partially finished walk-out basement with double French doors opening to a serene patio in the fenced backyard — perfect for outdoor entertaining, morning coffee, or simply enjoying the tranquil surroundings. Step outside to breathtaking natural surroundings: a picturesque gravel driveway lined with flourishing fruit trees (peach, pear, plum, and apple), a meandering natural spring, and direct lake frontage with a dockable shoreline on Lake Lookout. Water enthusiasts will love the easy access to a nearby public boat launch for fishing, kayaking, boating, and more. Additional practical features: a computerized well with filtration system, outdoor gas hot water heater with circulation for instant hot water, and a detached heated/cooled two-car garage PLUS an ON-GRID 61" x 91" 800 WATT SOLAR PANEL. The property is accessed via two driveways (one concrete, one gravel) for added convenience and privacy. As a unique bonus, it includes a custom-built, whimsically decorated Gypsy Cart for your own special escape! This exceptional home is more than just a residence — it's a peaceful lifestyle retreat where every day feels like a vacation. Close to parks, shopping, and outdoor recreation in the desirable Statesville area. An exceptional opportunity to own water lake property for under $1,000,000! Transferable home warranty! The wood Planer, Table Saw, Generator, Air Compressor, 3D printer, window AC units are not for sale and do not convey.
/u.realgeeks.media/shook-tarlton/header.png)
Additional Information
- Community Features
- Lake Access
- Fireplace
- Yes
- Interior Features
- Attic Stairs Pulldown, Attic Walk In, Built-in Features, Cable Prewire, Walk-In Closet(s), Walk-In Pantry
- Floor Coverings
- Laminate, Tile
- Equipment
- Dishwasher, Disposal, Dryer, Gas Oven, Gas Range, Gas Water Heater, Microwave, Refrigerator, Washer, Washer/Dryer
- Foundation
- Basement
- Main Level Rooms
- Primary Bedroom, Bathroom-Full, Bathroom-Half, Kitchen, Living Room
- Laundry Location
- Electric Dryer Hookup, In Basement, Washer Hookup
- Heating
- Forced Air, Propane
- Water
- Well
- Sewer
- Septic Installed
- Exterior Construction
- Vinyl
- Roof
- Composition
- Parking
- Detached Garage
- Driveway
- Concrete, Gravel, Paved
- Lot Description
- Orchard(s), Hilly, Private, Wooded, Waterfront, Other - See Remarks
- Elementary School
- Sharon Iredell
- Middle School
- West Iredell
- High School
- West Iredell
- Total Property HLA
- 1884
- Master on Main Level
- Yes
Mortgage Calculator
“ Based on information submitted to the MLS GRID as of . All data is obtained from various sources and may not have been verified by broker or MLS GRID. Supplied Open House Information is subject to change without notice. All information should be independently reviewed and verified for accuracy. Some IDX listings have been excluded from this website. Properties may or may not be listed by the office/agent presenting the information © 2026 Canopy MLS as distributed by MLS GRID”

Last Updated: