200 Ervin Road Unit #Nottingham, Mooresville, NC 28117
- $738,902
- 4
- BD
- 3
- BA
- 3,599
- SqFt


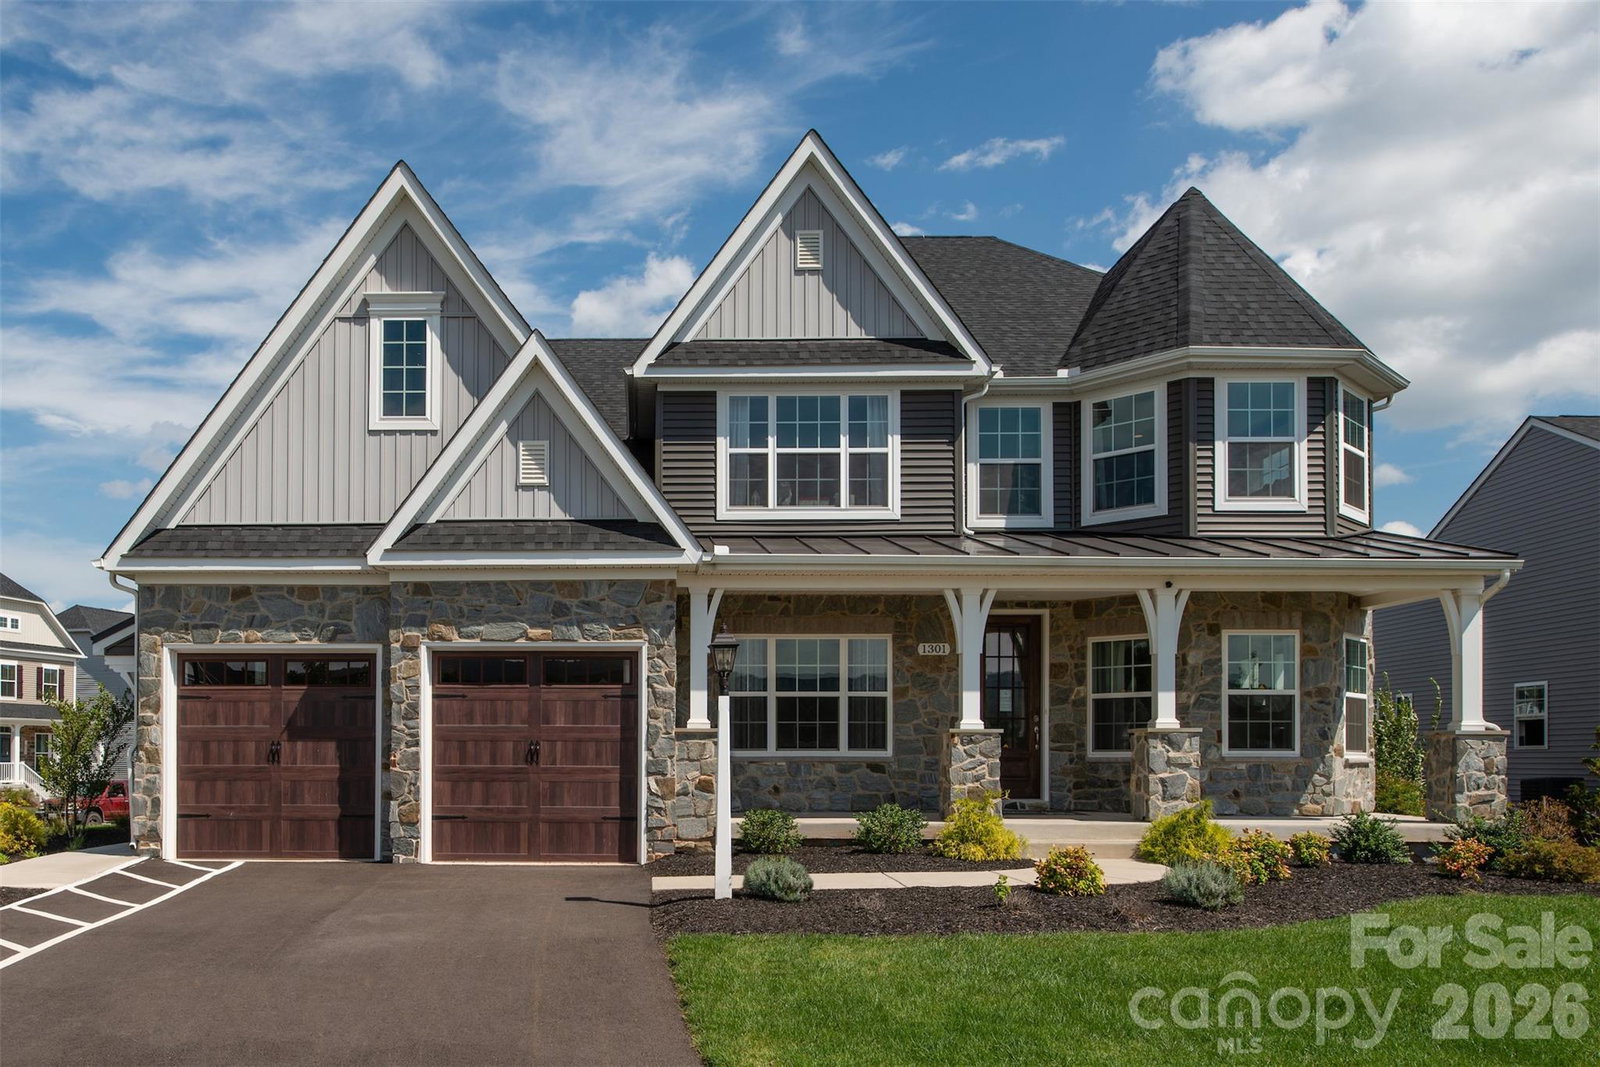


Listing courtesy of BSI Builder Services. kgamerdinger@keystonecustomhome.com
- List Price
- $738,902
- MLS#
- 4342828
- Status
- ACTIVE
- Days on Market
- 175
- Property Type
- Residential
- Year Built
- 2026
- Bedrooms
- 4
- Bathrooms
- 3
- Full Baths
- 2
- Half Baths
- 1
- Lot Size
- 29,490
- Lot Size Area
- 0.677
- Living Area
- 3,599
- Sq Ft Total
- 3599
- County
- Iredell
- Subdivision
- No Neighborhood
- Special Conditions
- None
Property Description
Trillium Reserve at Lake Norman is a new community of custom single-family homes in Mooresville, NC, offering a limited opportunity with just 10 homesites available. Located next to Lake Norman, this community allows homeowners to build a home that fits their needs while staying close to everyday conveniences and outdoor recreation. Proximity to Lake Norman makes it easy to enjoy boating, fishing, waterfront dining, and time outdoors. With convenient access to I-77, commuting to Charlotte and nearby employment, shopping, and dining areas is straightforward. Families are served by the Mooresville Graded School District, with several private and charter school options also located nearby. Trillium Reserve at Lake Norman offers a variety of customizable floorplans, each with over 10,000 structural and decorative customizations. Looking for more customization? Additional changes are available through our Design Time option. Your Designer will be with you every step of the way to help bring your vision to life. Our quality homes are backed with an industry-leading 20-year warranty structural warranty. Learn more about how our homes are 80% more efficient than used homes and 50% more efficient than other new homes. The Nottingham features a 2-story Family Room open to the eat-in Kitchen with walk-in pantry and Breakfast Area. The spacious Owner’s Suite is located on the first floor, with 2 walk-in closets and full Bathroom. A Study, formal Dining Room, Powder Room, Laundry Room, and 2-car garage complete the first level. The hallway upstairs overlooks the Family Room below. An optional Bonus Room is located over the Owner’s Suite. 3 additional Bedrooms with walk-in closets and a full Bath are on the second floor. The Nottingham can be customized to include up to 6 Bedrooms and 4.5 Bathrooms. See also: 4342823 & 4342834
/u.realgeeks.media/shook-tarlton/header.png)
Additional Information
- Equipment
- Dishwasher, Electric Cooktop, Electric Oven, Exhaust Hood
- Foundation
- Basement
- Main Level Rooms
- Kitchen, Family Room, Dining Room, Study, Bathroom-Half, Laundry, Primary Bedroom, Bathroom-Full, Breakfast
- Laundry Location
- Electric Dryer Hookup, Washer Hookup
- Heating
- Forced Air
- Water
- City
- Sewer
- Septic Installed
- Exterior Construction
- Shingle/Shake
- Parking
- Driveway, Attached Garage
- Driveway
- Asphalt, Paved
- Elementary School
- Lakeshore
- Middle School
- Lakeshore
- High School
- Lake Norman
- New Construction
- Yes
- Builder Name
- Keystone Custom Homes
- Total Property HLA
- 3599
- Master on Main Level
- Yes
Mortgage Calculator
“ Based on information submitted to the MLS GRID as of . All data is obtained from various sources and may not have been verified by broker or MLS GRID. Supplied Open House Information is subject to change without notice. All information should be independently reviewed and verified for accuracy. Some IDX listings have been excluded from this website. Properties may or may not be listed by the office/agent presenting the information © 2026 Canopy MLS as distributed by MLS GRID”

Last Updated: