15537 Northstone Drive, Huntersville, NC 28078
- $750,000
- 5
- BD
- 3
- BA
- 2,700
- SqFt




Listing courtesy of Howard Hanna Allen Tate Lake Norman. cathy.staskel@allentate.com
- List Price
- $750,000
- MLS#
- 4343652
- Status
- ACTIVE UNDER CONTRACT
- Days on Market
- 171
- Property Type
- Residential
- Year Built
- 1996
- Price Change
- ▼ $39,900 1780553468
- Bedrooms
- 5
- Bathrooms
- 3
- Full Baths
- 2
- Half Baths
- 1
- Lot Size
- 14,810
- Lot Size Area
- 0.34
- Living Area
- 2,700
- Sq Ft Total
- 2700
- County
- Mecklenburg
- Subdivision
- Northstone
- Special Conditions
- None
- Waterfront
- Yes
- Waterfront Features
- None
Property Description
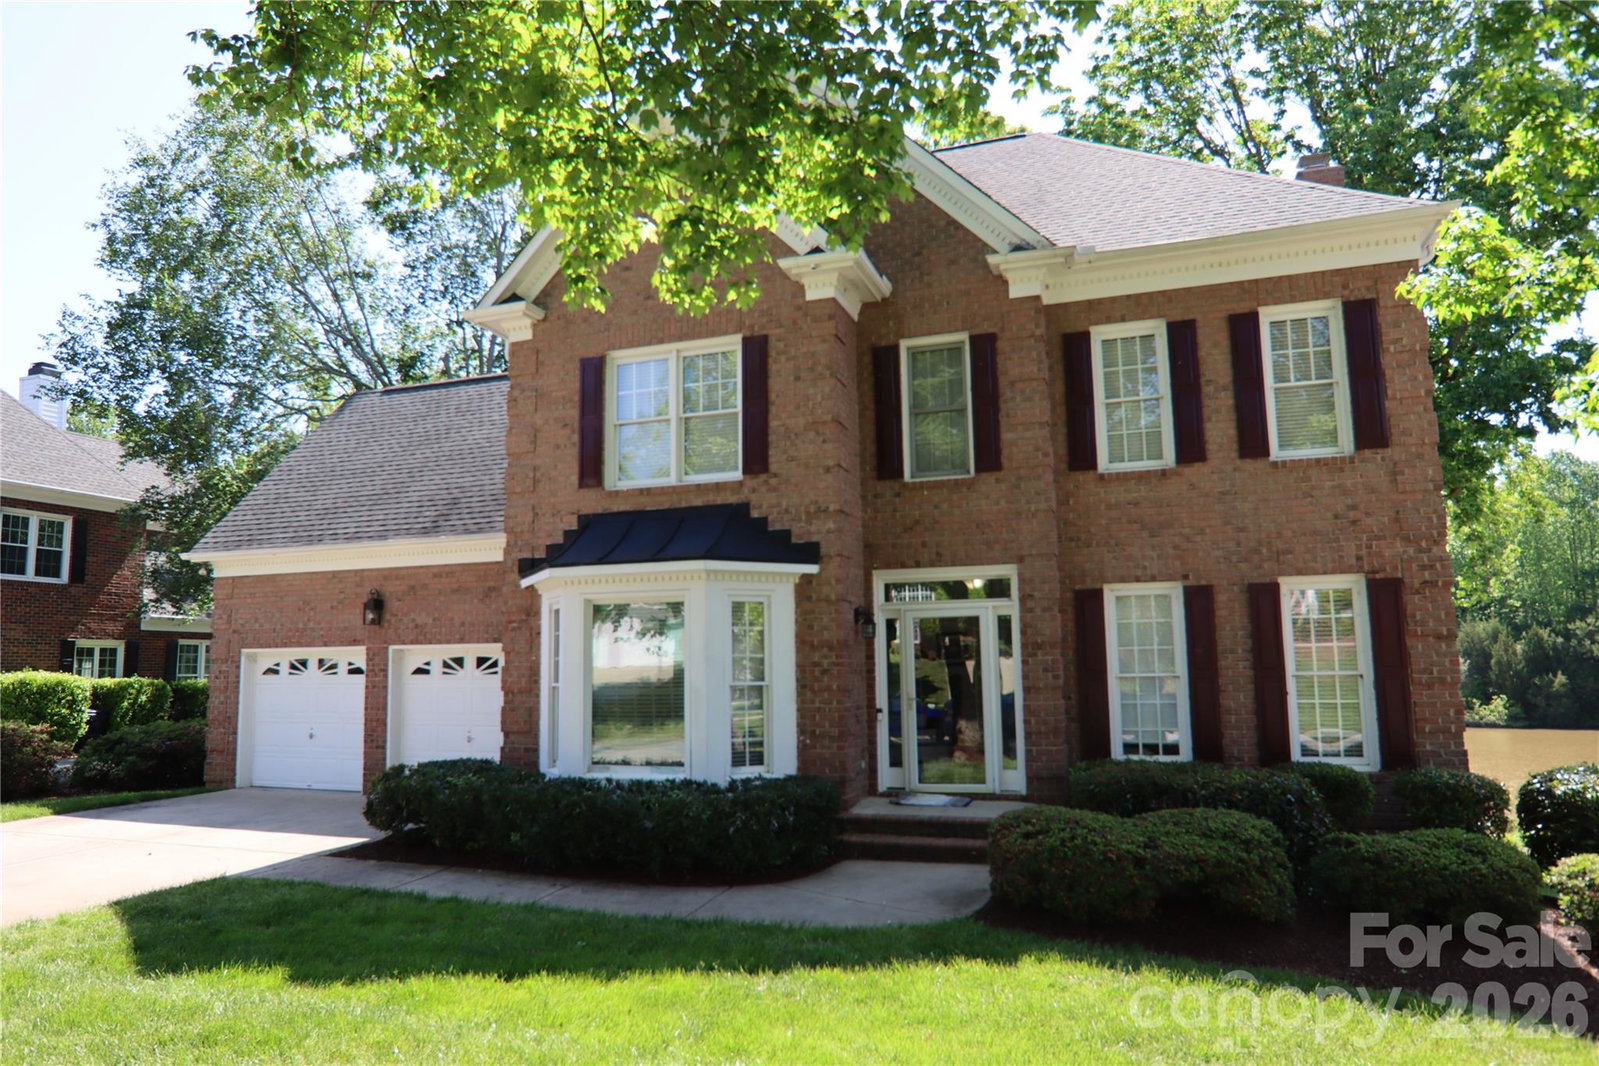
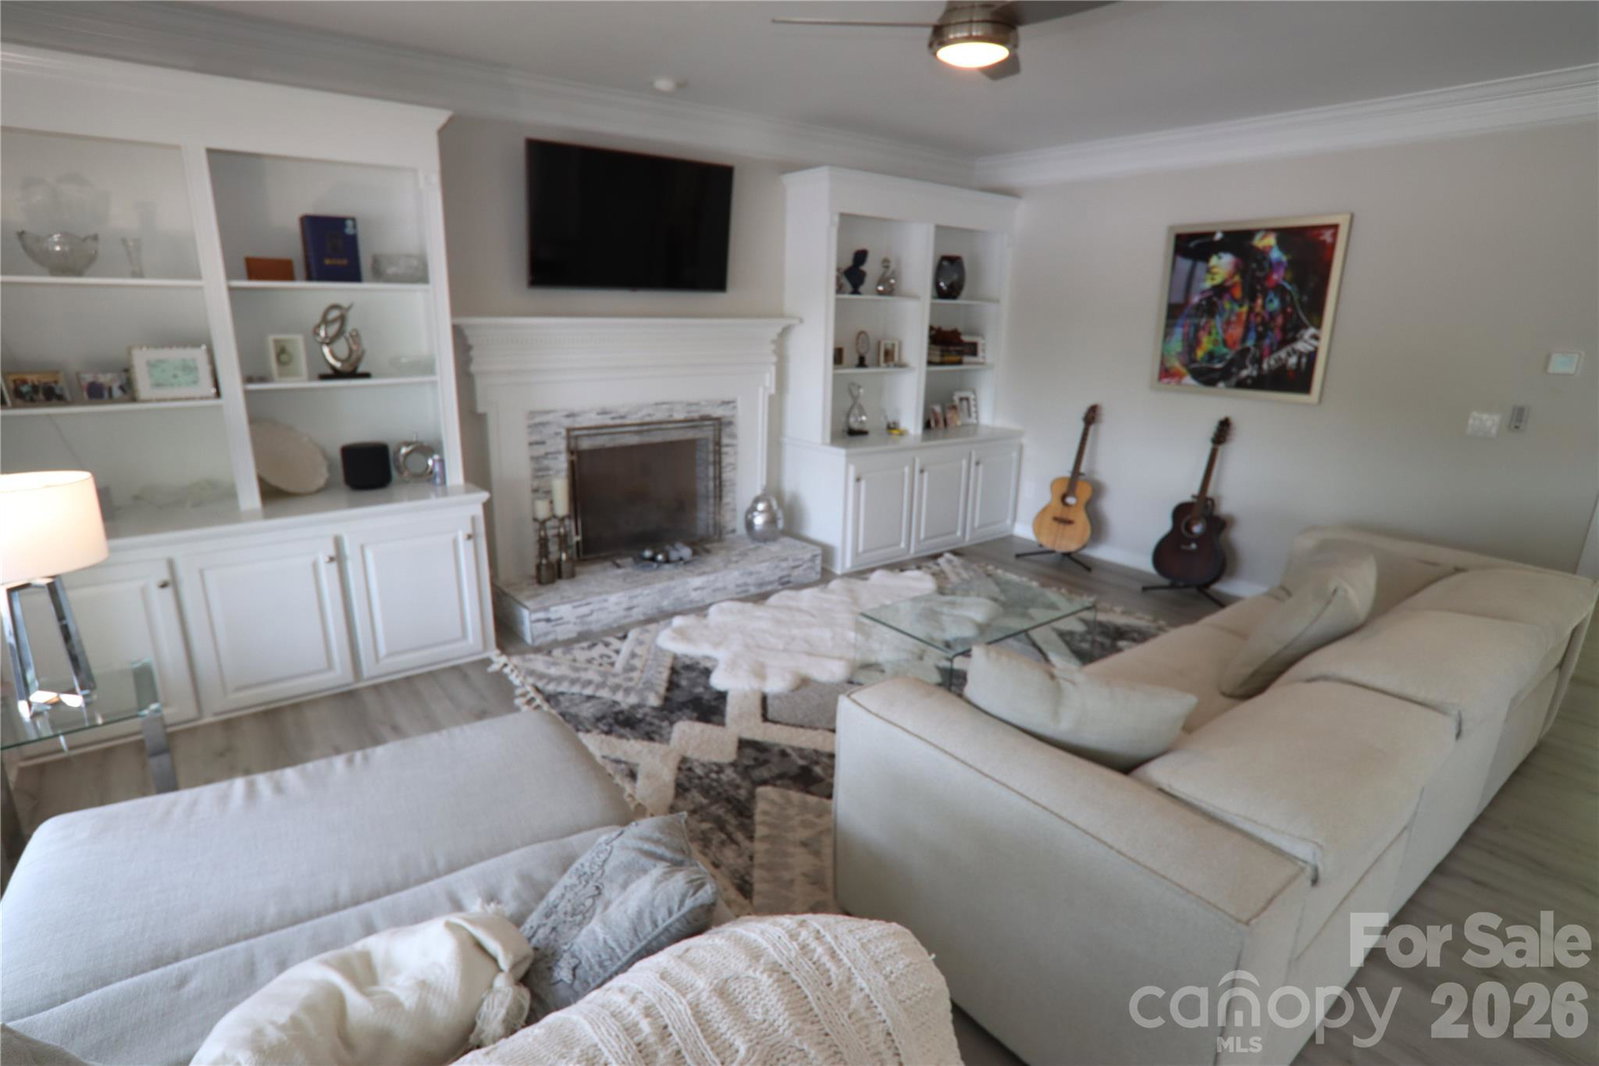
Exquisite 5-bedroom residence, completely renovated with refined, magazine-quality finishes throughout. The designer chef’s kitchen is a true centerpiece, showcasing a gas range, double ovens, and striking marble countertops anchored by a statement island—perfect for both everyday living and elegant entertaining. Enjoy lake and golf course views from most rooms, creating a light-filled, serene atmosphere. A private first-floor executive office provides a sophisticated work-from-home retreat. Located within the prestigious Northstone golf and tennis community in Huntersville, this home offers access to top-tier amenities and is zoned for a highly sought-after school district. Ideally positioned just minutes from Lake Norman, I-77, Birkdale Village, and a short commute to the Charlotte Douglas International Airport, and an exceptional selection of shopping, dining, grocery, and medical conveniences.
/u.realgeeks.media/shook-tarlton/header.png)
Additional Information
- Hoa Fee
- $345
- Hoa Fee Paid
- Annually
- Community Features
- Clubhouse, Fitness Center, Golf, Outdoor Pool, Playground, Putting Green, Recreation Area, Sidewalks, Tennis Court(s), Walking Trails
- Fireplace
- Yes
- Interior Features
- Attic Stairs Pulldown, Cable Prewire, Garden Tub, Open Floorplan, Walk-In Closet(s)
- Floor Coverings
- Carpet, Tile, Wood
- Equipment
- Convection Oven, Dishwasher, Disposal, Electric Oven, Gas Cooktop, Gas Water Heater, Microwave
- Foundation
- Crawl Space
- Main Level Rooms
- Office, Dining Room, Great Room, Kitchen, Breakfast, Laundry
- Laundry Location
- Laundry Room
- Heating
- Forced Air, Natural Gas
- Water
- City
- Sewer
- Public Sewer
- Exterior Construction
- Brick Partial, Fiber Cement
- Parking
- Attached Garage
- Driveway
- Concrete, Paved
- Lot Description
- On Golf Course, Waterfront
- Elementary School
- Huntersville
- Middle School
- Bailey
- High School
- William Amos Hough
- Zoning
- GR
- Total Property HLA
- 2700
Mortgage Calculator
“ Based on information submitted to the MLS GRID as of . All data is obtained from various sources and may not have been verified by broker or MLS GRID. Supplied Open House Information is subject to change without notice. All information should be independently reviewed and verified for accuracy. Some IDX listings have been excluded from this website. Properties may or may not be listed by the office/agent presenting the information © 2026 Canopy MLS as distributed by MLS GRID”

Last Updated: