1024 Dacavin Drive, Charlotte, NC 28226
- $3,000,000
- 6
- BD
- 6
- BA
- 5,512
- SqFt


Listing courtesy of Better Homes and Gardens Real Estate Paracle. kparks@paraclerealty.com
- List Price
- $3,000,000
- MLS#
- 4343920
- Status
- ACTIVE
- Days on Market
- 171
- Property Type
- Residential
- Year Built
- 2026
- Price Change
- ▼ $400,000 1778181074
- Bedrooms
- 6
- Bathrooms
- 6
- Full Baths
- 6
- Lot Size
- 22,651
- Lot Size Area
- 0.52
- Living Area
- 5,512
- Sq Ft Total
- 5512
- County
- Mecklenburg
- Subdivision
- Chambery
- Special Conditions
- None
Property Description
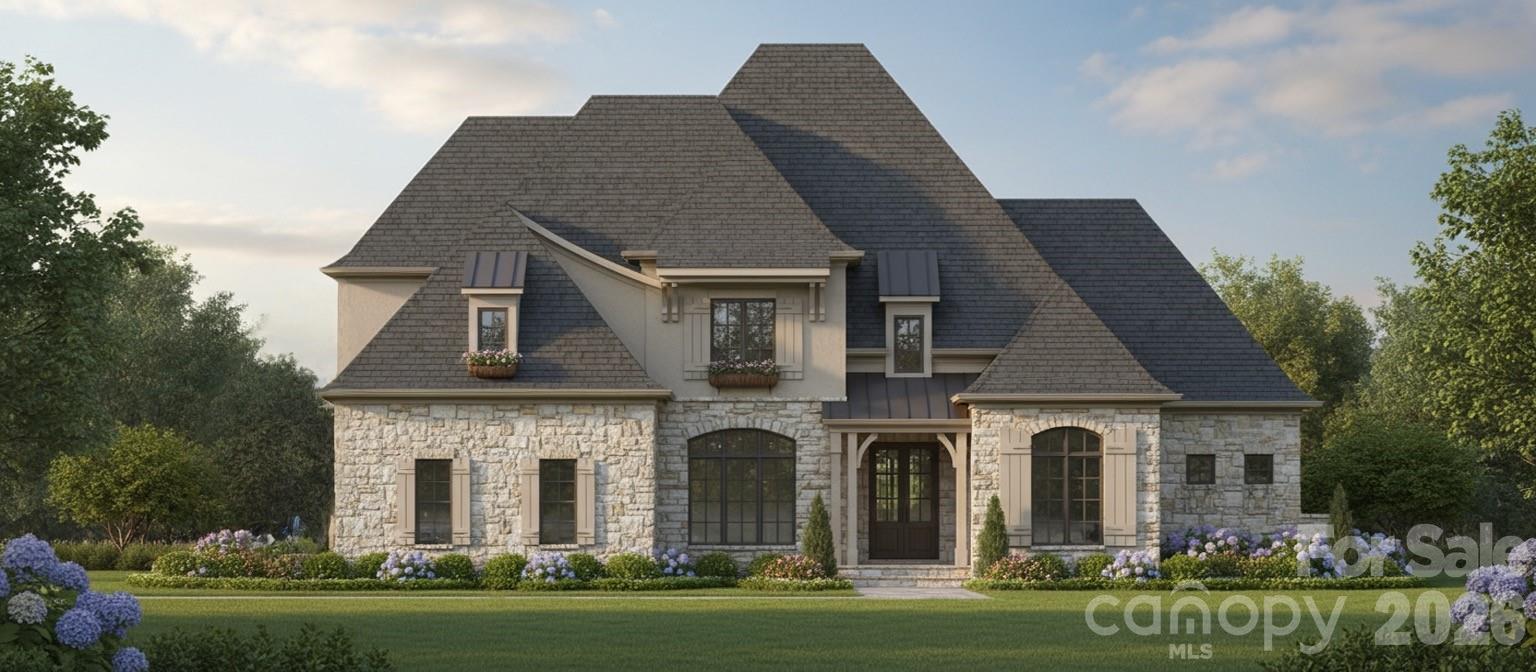
Introducing a masterfully designed three-story estate with basement on a rare ½-acre lot in the heart of SouthPark. This architect-crafted new construction offers approximately 5,512 heated sq ft plus an unfinished lower level, blending luxury, space, and thoughtful design throughout. Featuring 7 bedrooms, 6 full baths, and 1 half bath, the home includes a main-level owner’s suite, guest suite or office, soaring ceilings, dramatic two-story foyer, gourmet chef’s kitchen with scullery and walk-in pantry, formal dining, café area, and expansive gathering room with fireplace. Upstairs offers four additional bedroom suites, a recreation room, and ample storage. The basement is designed for future living and entertaining with plans for a guest suite, full bath, bar, recreation spaces, and covered veranda. Additional highlights include elevator-ready design, covered outdoor living, designer ceiling heights, and premium architectural details throughout. A rare opportunity to own luxury new construction on a half-acre lot in SouthPark — close to Charlotte’s premier shopping, dining, and lifestyle destinations.
/u.realgeeks.media/shook-tarlton/header.png)
Additional Information
- Hoa Fee
- $865
- Hoa Fee Paid
- Annually
- Fireplace
- Yes
- Equipment
- Dishwasher, Disposal, Dryer, Exhaust Hood, Freezer, Gas Cooktop, Gas Oven, Gas Range, Ice Maker, Microwave, Refrigerator, Tankless Water Heater, Washer, Wine Refrigerator
- Foundation
- Basement
- Main Level Rooms
- Primary Bedroom, Kitchen, Office, Bathroom-Full, Living Room, Dining Room, Laundry, Kitchen, Breakfast, Family Room
- Laundry Location
- Main Level
- Heating
- Central
- Water
- City
- Sewer
- Public Sewer
- Exterior Construction
- Brick Full, Stone
- Parking
- Driveway, Attached Garage
- Driveway
- Concrete, Paved
- Lot Description
- Cul-De-Sac
- Elementary School
- Unspecified
- Middle School
- Unspecified
- High School
- Unspecified
- New Construction
- Yes
- Total Property HLA
- 5512
- Master on Main Level
- Yes
Mortgage Calculator
“ Based on information submitted to the MLS GRID as of . All data is obtained from various sources and may not have been verified by broker or MLS GRID. Supplied Open House Information is subject to change without notice. All information should be independently reviewed and verified for accuracy. Some IDX listings have been excluded from this website. Properties may or may not be listed by the office/agent presenting the information © 2026 Canopy MLS as distributed by MLS GRID”

Last Updated: