7532 W Berkeley Road Unit #25, Denver, NC 28037
- $474,900
- 5
- BD
- 4
- BA
- 3,171
- SqFt




Listing courtesy of NextHome Advantage. caitlin@yournexthomeadvantage.com
- List Price
- $474,900
- MLS#
- 4348907
- Status
- ACTIVE
- Days on Market
- 157
- Property Type
- Residential
- Architectural Style
- Traditional
- Year Built
- 2013
- Price Change
- ▼ $2,100 1782443616
- Bedrooms
- 5
- Bathrooms
- 4
- Full Baths
- 3
- Half Baths
- 1
- Lot Size
- 10,890
- Lot Size Area
- 0.25
- Living Area
- 3,171
- Sq Ft Total
- 3171
- County
- Lincoln
- Subdivision
- Villages of Denver
- Special Conditions
- None
Property Description
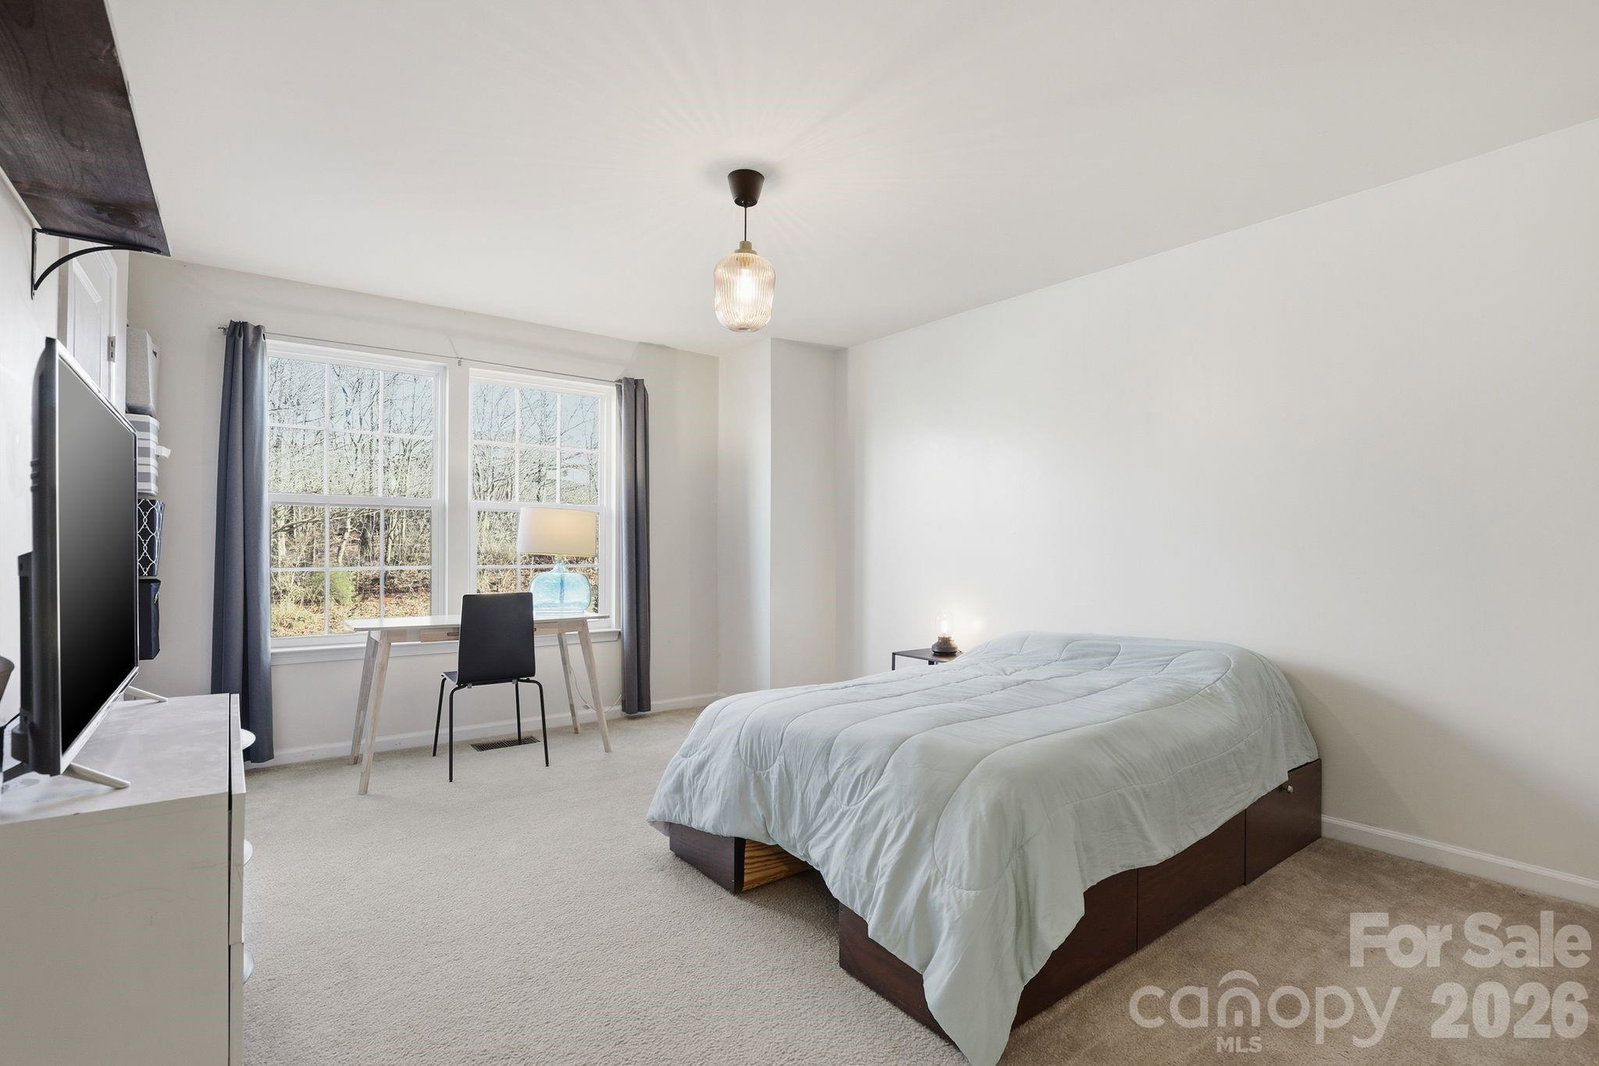
Welcome to this beautifully designed two-story home with a full basement, perfectly situated in the Villages of Denver neighborhood. Offering generous living space and a functional layout, this home blends comfort and versatility. New tankless water heater just installed. The main level features an inviting floor plan ideal for both everyday living and entertaining. Enjoy a bright and airy living area, a spacious kitchen with ample cabinetry and counter space that flows into the family room making it have that open floor plan feel. Large windows fill the home with natural light. Upstairs, you’ll find well-appointed bedrooms, including a private, large primary suite complete with an en-suite bath and generous closet space. 3 additional bedrooms provide flexibility for family, guests, or a home office. The full basement offers a private apartment-like area with family room, kitchenette and full bath as well as a bedroom area tucked away from the rest of the space. In the backyard you can enjoy the newly installed custom paver patio as well as the large fire pit next to it. Surrounded by trees making it feel like a private oasis with no neighbors behind you. Don’t miss your opportunity to make this exceptional property your own — schedule your private showing today!
/u.realgeeks.media/shook-tarlton/header.png)
Additional Information
- Hoa Fee
- $465
- Hoa Fee Paid
- Annually
- Interior Features
- Attic Stairs Pulldown
- Floor Coverings
- Carpet, Concrete, Laminate, Tile
- Equipment
- Dishwasher, Electric Oven, Electric Range
- Foundation
- Basement
- Main Level Rooms
- Bathroom-Half, Living Room, Kitchen, Sitting
- Laundry Location
- Laundry Room, Upper Level
- Heating
- Forced Air, Natural Gas
- Water
- City
- Sewer
- Public Sewer
- Exterior Construction
- Vinyl
- Roof
- Architectural Shingle
- Parking
- Driveway
- Driveway
- Concrete, Paved
- Lot Description
- Sloped, Wooded
- Elementary School
- St. James
- Middle School
- East Lincoln
- High School
- East Lincoln
- Total Property HLA
- 3171
Mortgage Calculator
“ Based on information submitted to the MLS GRID as of . All data is obtained from various sources and may not have been verified by broker or MLS GRID. Supplied Open House Information is subject to change without notice. All information should be independently reviewed and verified for accuracy. Some IDX listings have been excluded from this website. Properties may or may not be listed by the office/agent presenting the information © 2026 Canopy MLS as distributed by MLS GRID”

Last Updated: