354 Catalina Drive Unit #24, Mooresville, NC 28117
- $1,900,000
- 4
- BD
- 6
- BA
- 3,857
- SqFt


Listing courtesy of Ivester Jackson Christie's. kim@krbroker.com
- List Price
- $1,900,000
- MLS#
- 4349796
- Status
- ACTIVE
- Days on Market
- 149
- Property Type
- Residential
- Architectural Style
- Transitional
- Year Built
- 2024
- Price Change
- ▼ $350,000 1777567473
- Bedrooms
- 4
- Bathrooms
- 6
- Full Baths
- 6
- Lot Size
- 31,363
- Lot Size Area
- 0.72
- Living Area
- 3,857
- Sq Ft Total
- 3857
- County
- Iredell
- Subdivision
- Catalina Cove
- Special Conditions
- None
- Waterfront
- Yes
- Waterfront Features
- Beach - Private, Other - See Remarks
Property Description
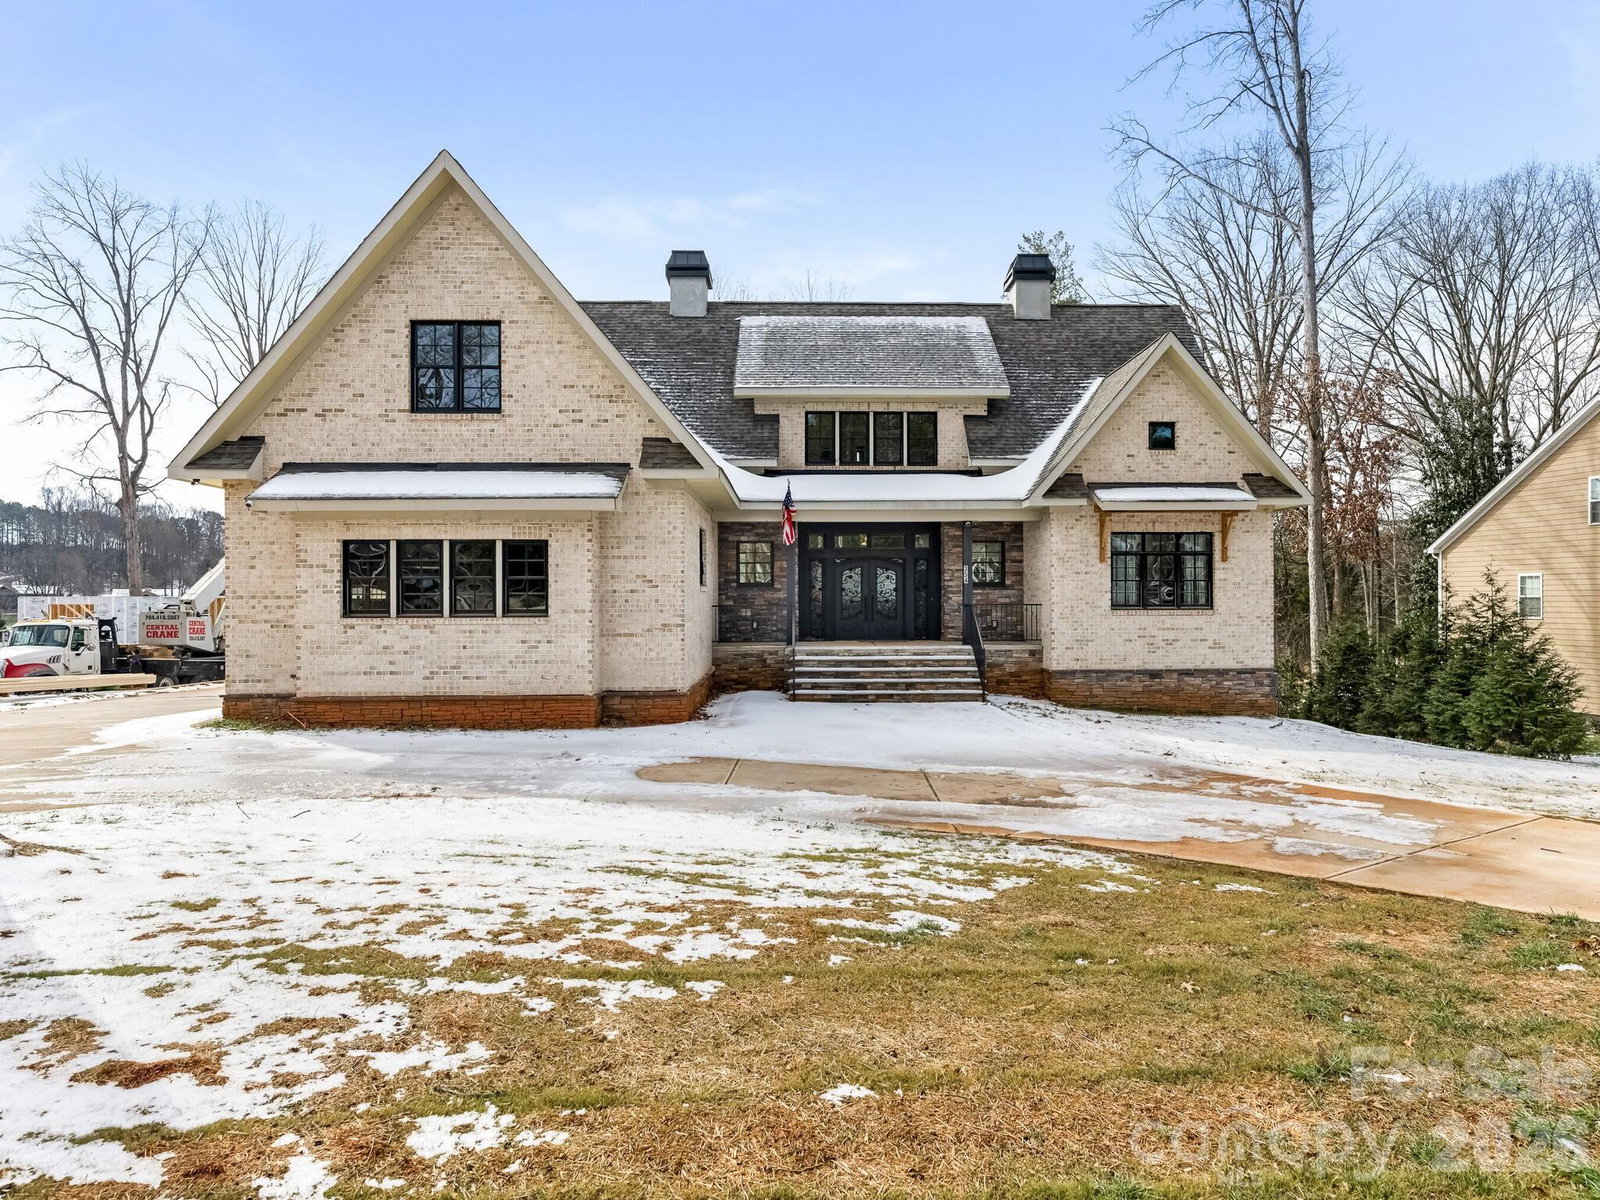
Welcome home to this quality, custom built, water front property located in a quiet cove on Lake Norman. This all-brick transitional home offers an understated elegance, open floor plan, perfect for entertaining and for family living. Master en-suite is on main floor and has screened porch attached. Main floor has dining, breakfast, kitchen, living, laundry, primary suite, and water views from master, living, and all dining areas. Upper level has 3 full en-suite bedrooms and an office. The oversized garage enters from the side and there is a circular drive for ease of guests. Main and upper floors have 3857 HLA and the basement is partially finished and it will be 2200 HLA if someone completes. Basement is insulated and set up for heat & plumbed for full bath w shower and kitchen. HVAC Air handler is in basement equipment room for the basement and main floor, currently not climate controlled but fully insulated. Basement has an equipment room that houses electrical power panels, HVAC air handler, well tank bladder, cat 6 network cable distribution panel, cable modem, 2 (two) tankless Rennai water heaters. Basement laid out with a dedicated area for bathroom with shower plumbing, vanity, shower door and shower tile included. Walk out basement is also plumbed for a kitchen with water and drainage hookups and is an open platform for perspective owners imagination. 10 ft ceilings on main floor & 9 ft ceilings in basement and upper level. 9.1 Home Theater Surround Sound System in main living areas. 7.1 Home Theater Surround Sound Speaker System in the master en-suite. 6 zone whole house audio, Cat 6 network installed in all the bedrooms and throughout the home. TV electrical outlets installed in all the bedrooms at 60" height. 60" ceiling fans w lights in all bedrooms, living room and screened balcony. Copper hammered zinc plated 6 ft soaking tub in master bath. Granite counters on main floor wet areas, kitchen, baths, pantry and quartzite counters on the upper level bath counters. Custom cabinetry throughout the home with built ins in the LR. Gourmet kitchen has 126" island w cove dishwasher, butler's pantry is dishwasher ready. Subzero 36" stand alone refrigerator, subzero 30" stand alone freezer, 48" natural gas Wolf range with griddle and 2 ovens. Farm style sink in kitchen and butler's pantry. Microwave in butler's pantry. Custom cabinet hood over the Wolf stove. Pot filler over the stove and tile backsplash. Red oak hardwood floor and on stairs to 2nd floor. Tile in bathrooms and carpet on upper level. 30 year architectural shingled roof. Anderson Composite Wood windows 200 and 400 series. 400 amp main service. 2-200 power distribution panels, and 2 electric vehicle outlets in garage (50 amp). 2 heat pumps 3.0 ton 1 zoned for basement and main floor & 1 zoned for upper level. composite decking on balcony. 3/4" natural gas piped throughout home including the deck for grilling. Lr has wood burning fireplace. Home has 2 (two) tankless Rinnai RX199in water heaters, 1 is dedicated to main floor/basement & 1 for upper level. Home has private 500 ft well w 220v submersible pump. Property has been authorized to have a private residential dock, but the permit has expires. Home has a T&J Panel Gravity Septic System. Home is water front and has a sandy beach and a pier may be built. Home also has an easement to a peninsula for its use and enjoyment. Front door: 72x82x6 Stock Style Iron Door: Florence Style, Water Cubic Glass, Matte Black Finish, 1E Handle. RH Inswing. 24x82 Custom Side Lights: Design to match Florence door design. Magnetic screens included on all window openings. Foyer Ceiling Lighting – Possini Euro Carrine 15 ¼” Black and Crystal 4-light Pendant in silver 249DO Island and Dining Room Ceiling Lighting – Possini Euro Carrine 38 1/2” Black and Crystal 8-light Pendant in silver 140DO. Formal Dining Room Chandelier: Schonbek Renaissance 13 Light 32 inch Antique Silver Chandelier Ceiling Light in Heritage
/u.realgeeks.media/shook-tarlton/header.png)
Additional Information
- Community Features
- None
- Fireplace
- Yes
- Interior Features
- Attic Walk In, Breakfast Bar, Built-in Features, Cable Prewire, Drop Zone, Entrance Foyer, Kitchen Island, Open Floorplan, Pantry, Storage, Walk-In Closet(s), Walk-In Pantry, Wet Bar
- Floor Coverings
- Tile, Wood
- Equipment
- Dishwasher
- Foundation
- Permanent, Other - See Remarks
- Main Level Rooms
- Primary Bedroom, Bathroom-Full, Laundry, Bathroom-Full, Kitchen, Living Room, Dining Room, Breakfast, Mud
- Laundry Location
- Laundry Room, Main Level
- Heating
- Central, Heat Pump, Zoned, Other - See Remarks
- Water
- Well
- Sewer
- Septic Installed
- Exterior Construction
- Brick Full
- Roof
- Architectural Shingle, Wood Trusses
- Parking
- Circular Driveway, Driveway, Attached Garage, Garage Door Opener, Garage Faces Side
- Driveway
- Concrete, Paved
- Lot Description
- Cleared, Sloped, Views, Waterfront
- Elementary School
- Unspecified
- Middle School
- Unspecified
- High School
- Lake Norman
- Zoning
- R-20
- Builder Name
- High Cotton Home Services
- Total Property HLA
- 3857
- Master on Main Level
- Yes
Mortgage Calculator
“ Based on information submitted to the MLS GRID as of . All data is obtained from various sources and may not have been verified by broker or MLS GRID. Supplied Open House Information is subject to change without notice. All information should be independently reviewed and verified for accuracy. Some IDX listings have been excluded from this website. Properties may or may not be listed by the office/agent presenting the information © 2026 Canopy MLS as distributed by MLS GRID”

Last Updated: