5164 Olde School Drive Unit #44, Hickory, NC 28602
- $564,900
- 3
- BD
- 3
- BA
- 2,322
- SqFt




Listing courtesy of Buy From Me Realty Inc. littledeb4@icloud.com
- List Price
- $564,900
- MLS#
- 4352068
- Status
- ACTIVE
- Days on Market
- 145
- Property Type
- Residential
- Year Built
- 1991
- Bedrooms
- 3
- Bathrooms
- 3
- Full Baths
- 3
- Lot Size
- 18,295
- Lot Size Area
- 0.42
- Living Area
- 2,322
- Sq Ft Total
- 2322
- County
- Catawba
- Subdivision
- Olde School Sub
- Special Conditions
- None
Property Description
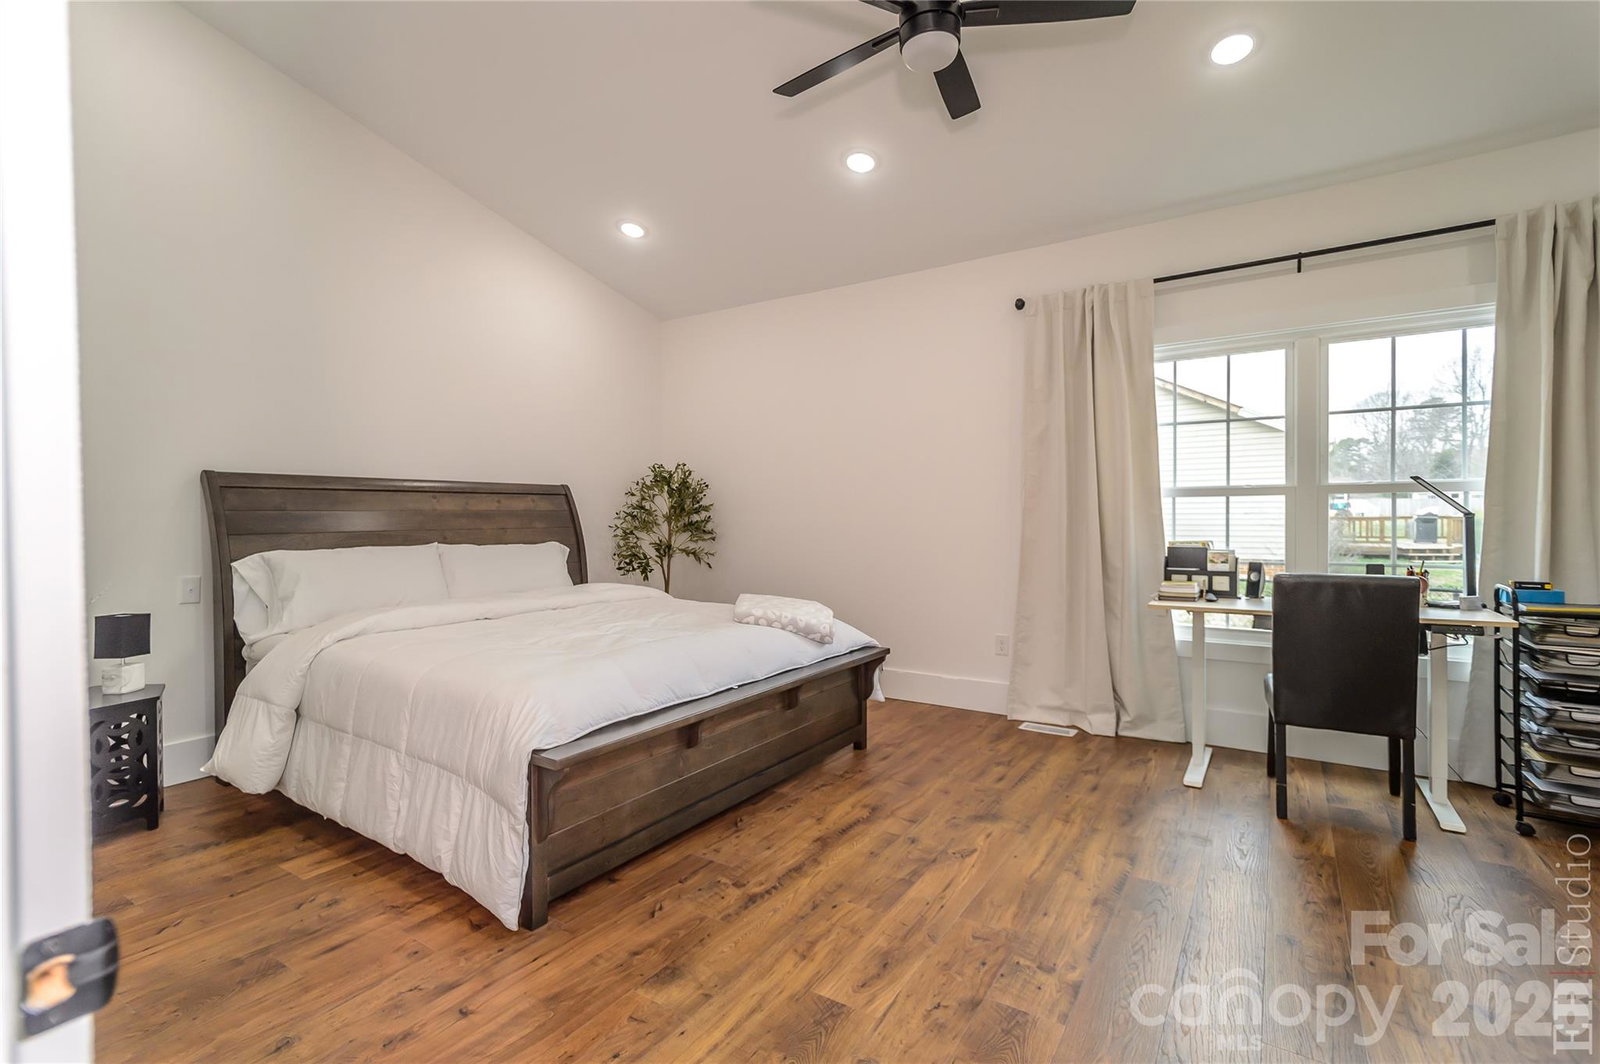
Beautifully Updated Home in the Highly Sought-After Mountain View Area Welcome to this beautifully updated home offering 3 bedrooms, 3 full bathrooms, HUGE Living Room and a versatile flex space / Big Office / Guest Suite, or additional living area. A thoughtfully designed addition expands the home’s functionality, creating extra space to fit a variety of lifestyle needs. Inside, you’ll immediately notice the new flooring throughout and a bright, inviting layout designed for both comfortable everyday living and easy entertaining. The recently updated kitchen provides a refreshed and functional space for cooking and gathering, while all three bathrooms have been tastefully remodeled with modern finishes, giving the home a clean, updated feel throughout. Step outside to enjoy the fenced backyard, offering privacy and space for outdoor activities, pets, or gardening. The yard also provides room to expand outdoor living with the potential to add a deck—perfect for creating your own outdoor entertaining area. Extensive updates and careful maintenance make this home truly move-in ready. Located in the highly desirable Mountain View area, the property offers convenient access to local amenities, schools, shopping, and dining while maintaining the comfort of an established community. A great opportunity to own a beautifully updated home in one of the area’s most sought-after locations.
/u.realgeeks.media/shook-tarlton/header.png)
Additional Information
- Fireplace
- Yes
- Equipment
- Dishwasher, Electric Oven, Electric Range, Electric Water Heater, Microwave, Refrigerator with Ice Maker
- Foundation
- Crawl Space
- Main Level Rooms
- Primary Bedroom
- Laundry Location
- In Hall, Laundry Closet
- Heating
- Central
- Water
- City
- Sewer
- Septic Installed
- Exterior Construction
- Brick Full, Vinyl
- Parking
- Driveway, Attached Garage
- Driveway
- Concrete
- Elementary School
- Mountain View
- Middle School
- Jacobs Fork
- High School
- Fred T. Foard
- Total Property HLA
- 2322
- Master on Main Level
- Yes
Mortgage Calculator
“ Based on information submitted to the MLS GRID as of . All data is obtained from various sources and may not have been verified by broker or MLS GRID. Supplied Open House Information is subject to change without notice. All information should be independently reviewed and verified for accuracy. Some IDX listings have been excluded from this website. Properties may or may not be listed by the office/agent presenting the information © 2026 Canopy MLS as distributed by MLS GRID”

Last Updated: