1416 Southpointe Drive Unit #67, Morganton, NC 28655
- $1,375,000
- 6
- BD
- 5
- BA
- 5,556
- SqFt




Listing courtesy of Lantern Realty & Development. sblake26@hotmail.com
- List Price
- $1,375,000
- MLS#
- 4352341
- Status
- ACTIVE
- Days on Market
- 147
- Property Type
- Residential
- Architectural Style
- European
- Year Built
- 2020
- Price Change
- ▼ $20,000 1781739255
- Bedrooms
- 6
- Bathrooms
- 5
- Full Baths
- 5
- Lot Size
- 50,529
- Lot Size Area
- 1.16
- Living Area
- 5,556
- Sq Ft Total
- 5556
- County
- Burke
- Subdivision
- Southpointe
- Special Conditions
- None
- Waterfront Features
- Boat Slip (Deed), Boat Slip Community, Paddlesport Launch Site - Community
Property Description
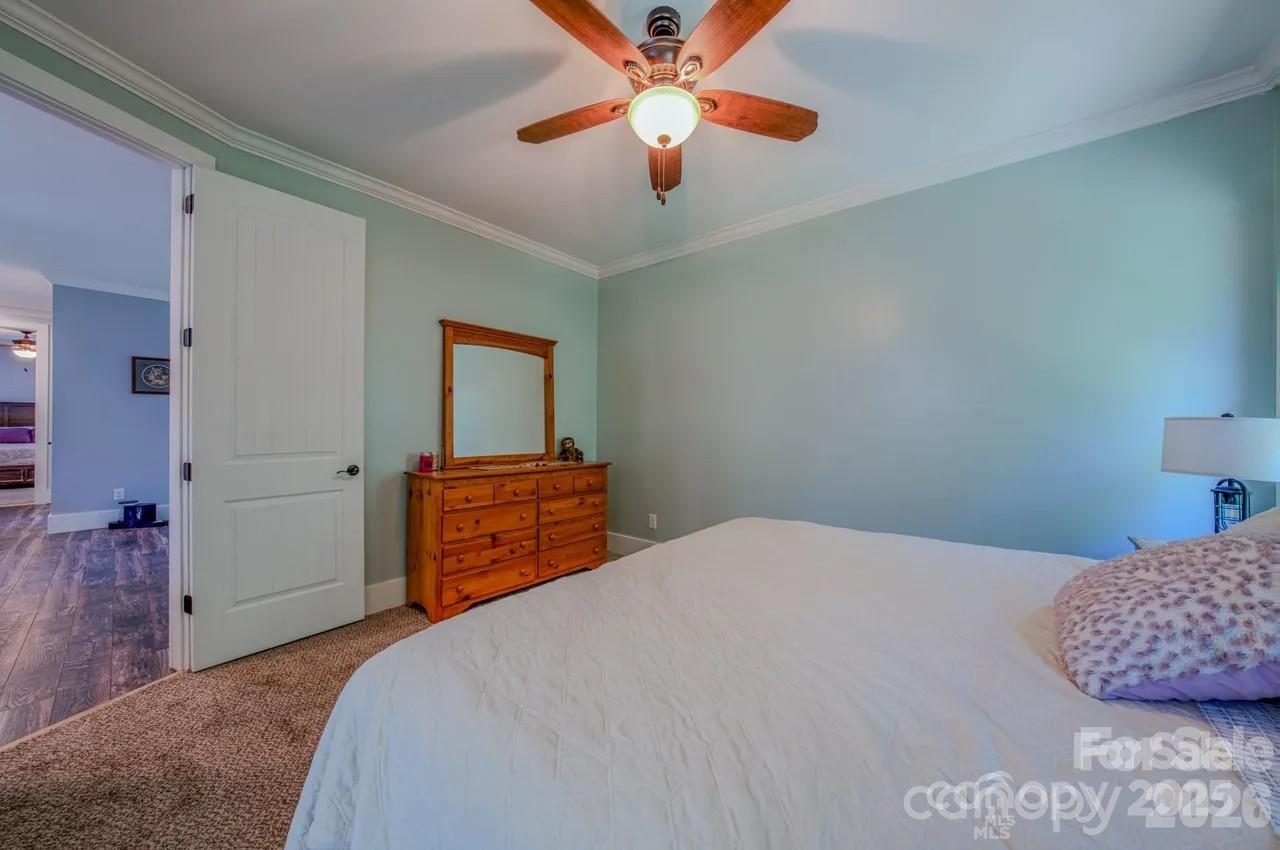
Beautiful home in sought after Southpointe development. The marina and club house are within walking distance of the home. Total 6 bedrooms, 5 baths, boat slip, hot tub, cattery that can be converted to a sauna, walk out basement, fenced back yard and more. 11 miles to Morganton and 17 miles to Marion. Close to hiking and biking trails, ski resorts, wineries, breweries and anything else you are looking for in the NC Western Mountains. If you are looking for a home to lay down roots, investment, or weekend lake get away this is the perfect property. Showings require a 24-hour notice.
/u.realgeeks.media/shook-tarlton/header.png)
Additional Information
- Hoa Fee
- $1,900
- Hoa Fee Paid
- Annually
- Fireplace
- Yes
- Interior Features
- Attic Stairs Pulldown, Kitchen Island, Open Floorplan, Pantry, Walk-In Closet(s), Walk-In Pantry, Wet Bar
- Floor Coverings
- Carpet, Laminate, Tile
- Equipment
- Bar Fridge, Convection Microwave, Dishwasher, Disposal, Double Oven, Exhaust Hood, Gas Cooktop, Ice Maker, Microwave, Propane Water Heater, Refrigerator with Ice Maker, Self Cleaning Oven, Tankless Water Heater, Wine Refrigerator
- Foundation
- Basement
- Main Level Rooms
- Great Room-Two Story
- Laundry Location
- Main Level
- Heating
- Central, Forced Air, Heat Pump, Propane
- Water
- City
- Sewer
- County Sewer
- Exterior Features
- Above Ground Hot Tub / Spa, Fence
- Exterior Construction
- Hardboard Siding, Stone Veneer, Wood
- Roof
- Architectural Shingle
- Parking
- Attached Garage
- Driveway
- Concrete, Paved
- Lot Description
- Wooded
- Elementary School
- Unspecified
- Middle School
- Unspecified
- High School
- Unspecified
- Total Property HLA
- 5556
Mortgage Calculator
“ Based on information submitted to the MLS GRID as of . All data is obtained from various sources and may not have been verified by broker or MLS GRID. Supplied Open House Information is subject to change without notice. All information should be independently reviewed and verified for accuracy. Some IDX listings have been excluded from this website. Properties may or may not be listed by the office/agent presenting the information © 2026 Canopy MLS as distributed by MLS GRID”

Last Updated: