1022 E Main Street, Maiden, NC 28650
- $359,000
- 2
- BD
- 2
- BA
- 1,186
- SqFt




Listing courtesy of Realty ONE Group @ Home. jonathanhouck@bellsouth.net
- List Price
- $359,000
- MLS#
- 4353220
- Status
- ACTIVE
- Days on Market
- 145
- Property Type
- Residential
- Year Built
- 1928
- Price Change
- ▼ $10,000 1775582735
- Bedrooms
- 2
- Bathrooms
- 2
- Full Baths
- 2
- Lot Size
- 9,147
- Lot Size Area
- 0.21
- Living Area
- 1,186
- Sq Ft Total
- 1186
- County
- Catawba
- Subdivision
- Boyd Heights
- Special Conditions
- None
Property Description
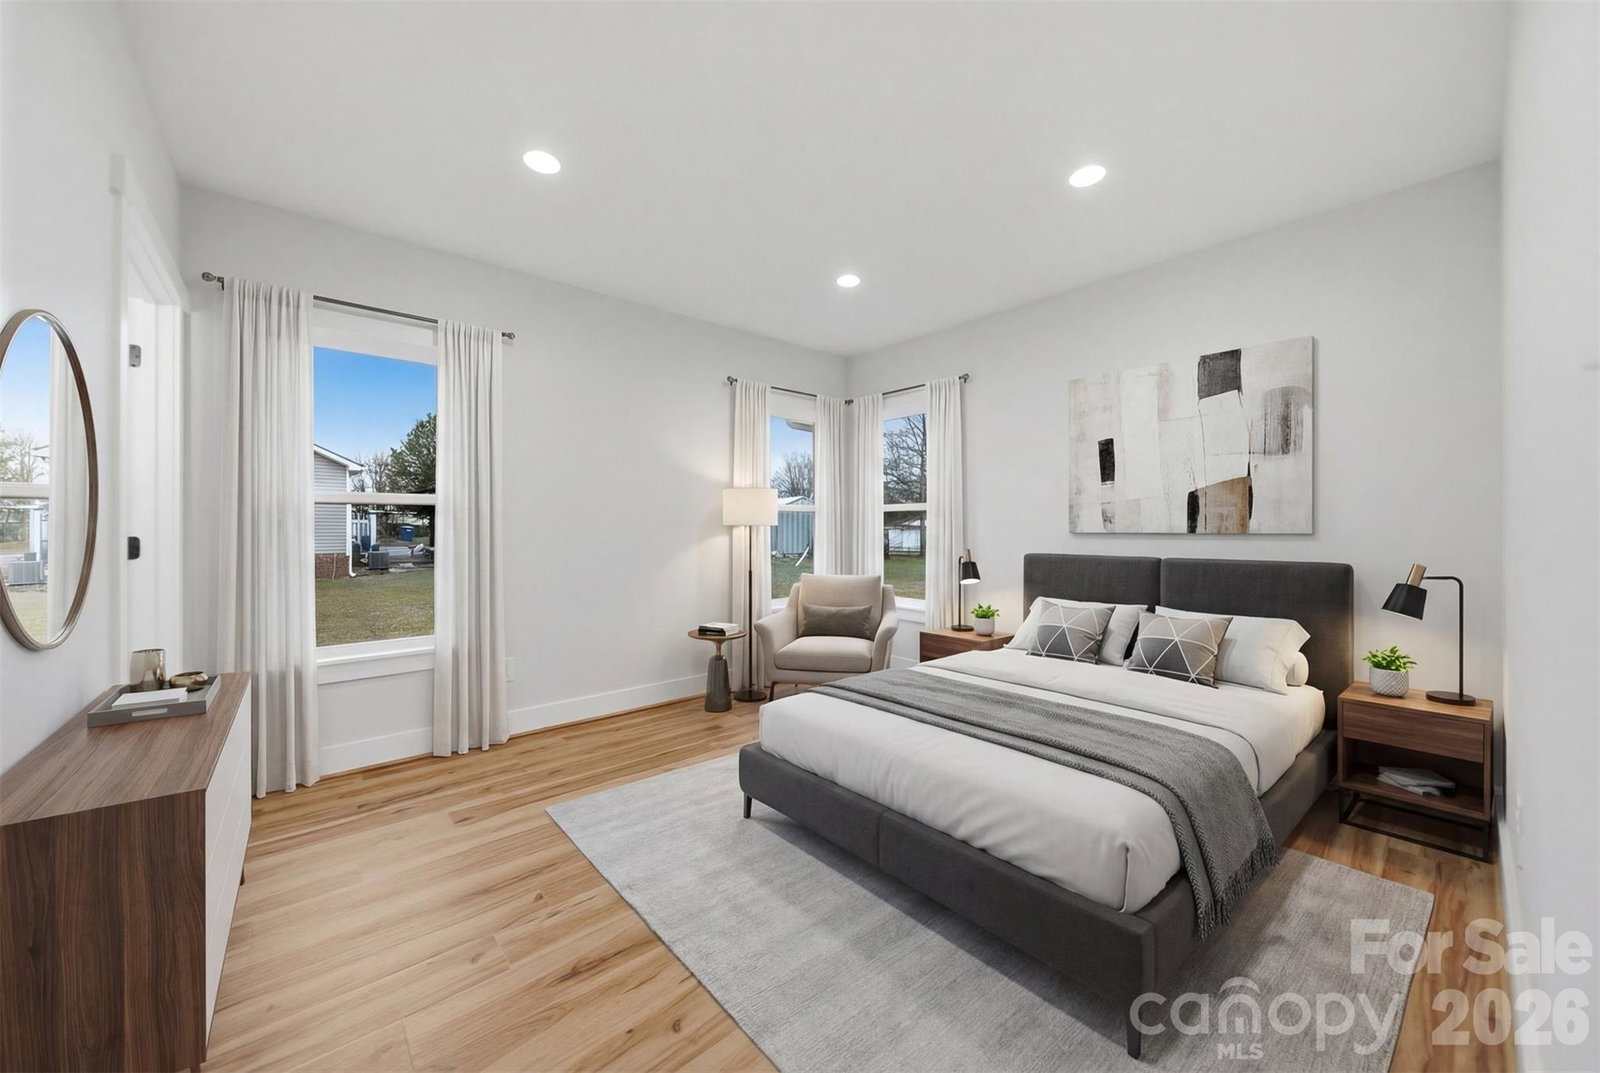
Completely rebuilt from the ground up, this beautifully finished 2 bedroom, 2 bath home offers the charm of an established area with the peace of mind of nearly all new construction. The home was reconstructed with new framing, new foundation work, all new electrical and plumbing systems, new windows, and high-quality finishes throughout. Inside you’ll find custom cabinetry, quartz countertops throughout, solid wood interior doors, tile bathrooms, a beautiful glass shower in the primary suite, and a farmhouse kitchen sink with matching new appliances. Additional upgrades include recessed lighting, custom closet systems, pantry shelving, a laundry room sink, and a tankless-style constant hot water system. Outside, enjoy a professionally landscaped yard with Bermuda sod, drip irrigation for the flower beds, and a paver walkway leading to a spacious backyard patio with built-in fire pit — perfect for entertaining. Underground power adds to the clean exterior aesthetic. The property also includes a detached garage/workshop providing excellent storage or hobby space. This home combines modern construction, thoughtful design, and outdoor living in a convenient Maiden location.
/u.realgeeks.media/shook-tarlton/header.png)
Additional Information
- Floor Coverings
- Tile
- Equipment
- Dishwasher, Electric Range, Microwave, Tankless Water Heater
- Foundation
- Crawl Space
- Main Level Rooms
- Primary Bedroom
- Laundry Location
- Electric Dryer Hookup, Laundry Room, Sink, Washer Hookup
- Heating
- Heat Pump
- Water
- City
- Sewer
- Public Sewer
- Exterior Construction
- Hardboard Siding
- Roof
- Architectural Shingle
- Parking
- Driveway, Detached Garage
- Driveway
- Concrete, Paved
- Elementary School
- Maiden
- Middle School
- Maiden
- High School
- Maiden
- Total Property HLA
- 1186
- Master on Main Level
- Yes
Mortgage Calculator
“ Based on information submitted to the MLS GRID as of . All data is obtained from various sources and may not have been verified by broker or MLS GRID. Supplied Open House Information is subject to change without notice. All information should be independently reviewed and verified for accuracy. Some IDX listings have been excluded from this website. Properties may or may not be listed by the office/agent presenting the information © 2026 Canopy MLS as distributed by MLS GRID”

Last Updated: