2184 Pine Mountain Drive, Connelly Springs, NC 28612
- $430,000
- 3
- BD
- 4
- BA
- 2,423
- SqFt




Listing courtesy of Realty Executives of Hickory. 828-320-6354
- List Price
- $430,000
- MLS#
- 4354781
- Status
- ACTIVE
- Days on Market
- 140
- Property Type
- Residential
- Architectural Style
- Cottage
- Year Built
- 1974
- Bedrooms
- 3
- Bathrooms
- 4
- Full Baths
- 3
- Half Baths
- 1
- Lot Size
- 46,609
- Lot Size Area
- 1.07
- Living Area
- 2,423
- Sq Ft Total
- 2423
- County
- Burke
- Subdivision
- Pine Mountain Lakes
- Special Conditions
- None
Property Description
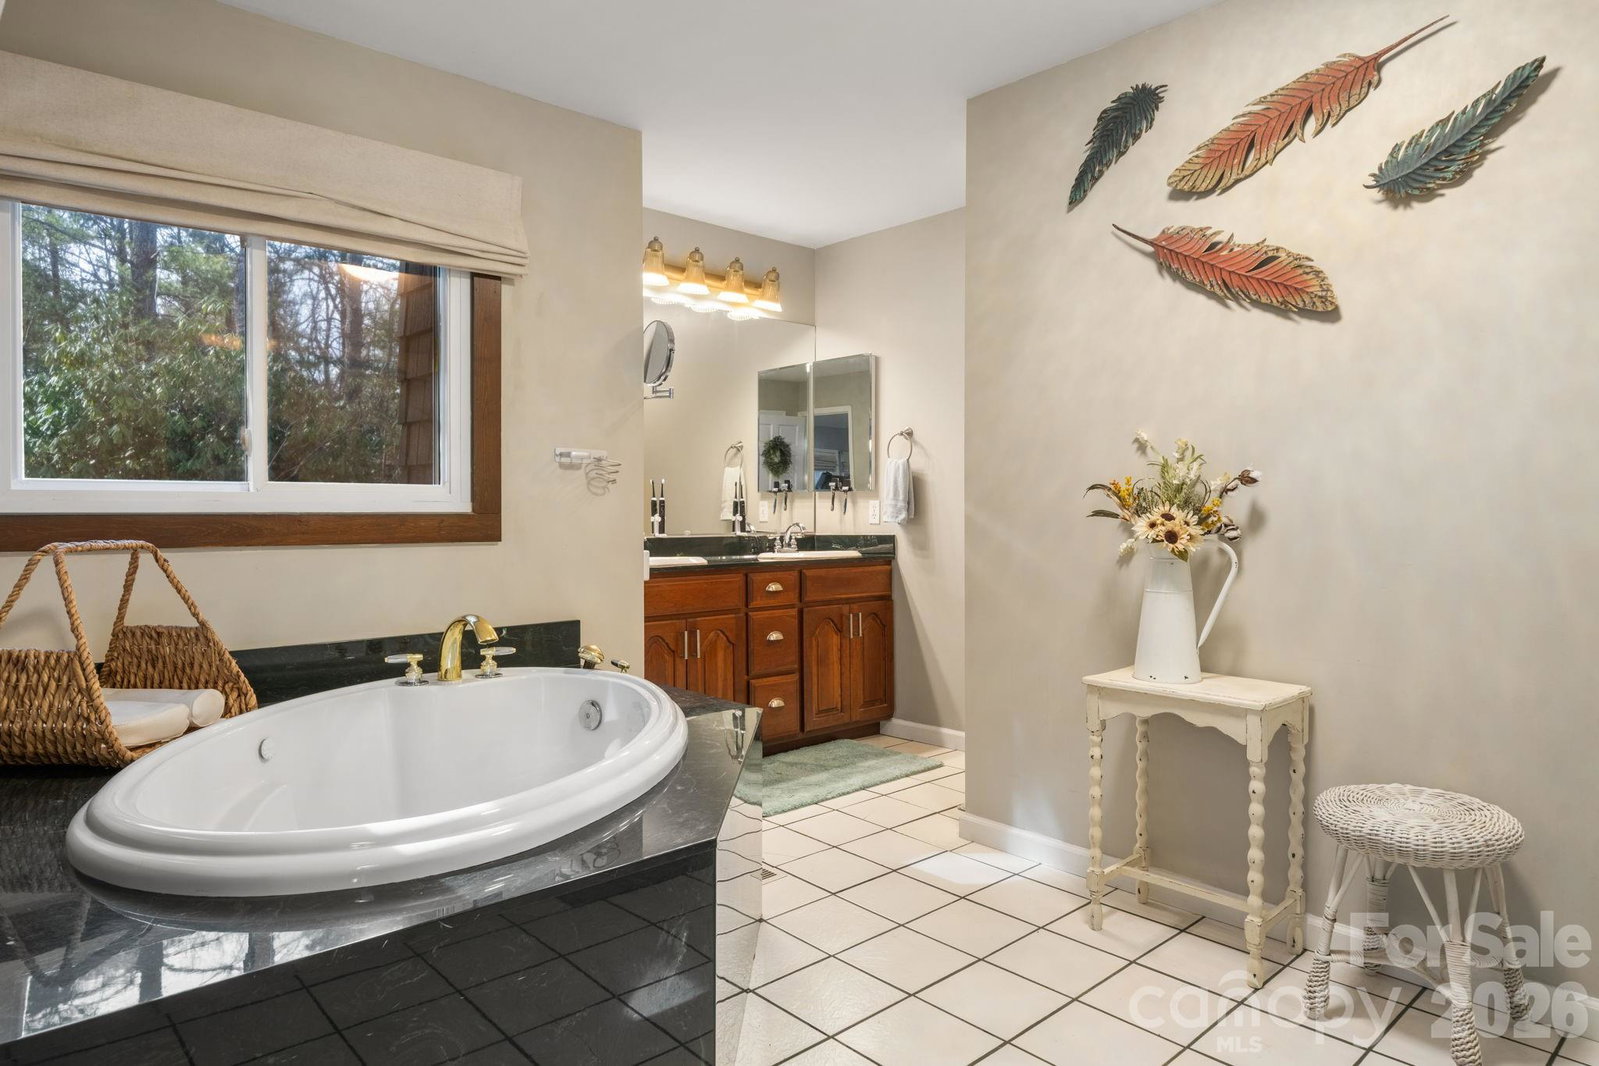
Stunning mountain cottage w/breathtaking eastern sky views! Perfect for unforgettable sunrises & moonrises over the mountains. Located near the entrance to South Mountain State Park in the gated community of Pine Mountain Lakes, this beautifully maintained home offers the perfect blend of comfort, craftsmanship, & natural beauty. With natural rock walls, a freestanding swing, lavish fire pit area, & peaceful surroundings that frequently attract deer, the exterior simply welcomes you home. The property features a variety of fruit-bearing plants & vines including fig, apple, pear, pecan, muscadine, blackberry & roses. Additional outdoor features include upper & lower driveways, covered parking, a 3-bay tractor shed, storage shed, garage workshop (392 ft², exterior access only) & a lower-level covered patio. A remote-controlled retractable awning provides shade over the composite wraparound deck w/ramp access, creating the perfect space to relax & take in the incredible mountain views. Inside, the main level offers an open layout w/parquet wood flooring & expansive windows that capture the spectacular scenery. The well-appointed kitchen features granite counters, corner pantry, instant hot water at the sink & a dine-in island w/additional bar seating. The living room is filled w/natural light & showcases a beautiful stone fireplace w/gas logs crafted from stones sourced from Fontana Dam. The open dining area offers the same stunning views & direct access to the wraparound deck. A convenient half bath is located just off the kitchen. The spacious main-level primary suite provides a private retreat w/sitting area, double closets & private access to a screened porch overlooking the mountains. The ensuite bath includes a walk-in shower, jetted tub, bidet, dual sinks, large linen closet & timed heat lamp. Throughout the home you’ll find solid wood doors & the stairway was crafted from 100+ year-old barn wood while the beams and the parquet flooring was milled directly from this land, adding unique character & history. Upstairs are two additional bedrooms, each w/wood floors, ceiling fans & mini-split systems. One bedroom includes two attic access doors, while the other offers built-in shelving & cubbies. A shared bath w/Corian countertops, tub/shower combo & large linen closet serves the upper level. The lower level provides additional living space w/marble flooring, a second gas log fireplace crafted from Fontana Dam stone, built-in credenza & a full bath w/walk-in shower. Behind the wine cellar door is the laundry & utility area featuring a commercial-grade sink, non-slip tile flooring, storage shelving & a propane tankless water heater. The home also includes a Carrier propane furnace (2013) w/dehumidifier & central air conditioning. With newer Champion windows & select doors, exceptional craftsmanship & panoramic eastern-facing mountain views, this special property is perfectly suited as either a full-time residence or a relaxing mountain getaway, offering a rare combination of privacy, comfort & unforgettable scenery.
/u.realgeeks.media/shook-tarlton/header.png)
Additional Information
- Hoa Fee
- $1,000
- Hoa Fee Paid
- Annually
- Community Features
- Clubhouse, Gated, Picnic Area, Playground, Pond, Recreation Area, Walking Trails
- Fireplace
- Yes
- Interior Features
- Breakfast Bar, Built-in Features, Kitchen Island, Open Floorplan, Pantry, Whirlpool
- Floor Coverings
- Carpet, Marble, Parquet, Tile, Wood
- Equipment
- Dishwasher, Disposal, Down Draft, Electric Cooktop, Microwave, Propane Water Heater, Refrigerator with Ice Maker, Tankless Water Heater, Trash Compactor, Wall Oven
- Foundation
- Basement
- Main Level Rooms
- Kitchen, Dining Area, Living Room, Bathroom-Half, Primary Bedroom, Bathroom-Full
- Laundry Location
- Electric Dryer Hookup, In Basement, Utility Room, Inside, Sink, Washer Hookup
- Heating
- Ductless, Forced Air, Propane
- Water
- Community Well
- Sewer
- Septic Installed
- Exterior Features
- Fire Pit
- Exterior Construction
- Vinyl
- Roof
- Architectural Shingle
- Parking
- Driveway
- Driveway
- Asphalt, Paved
- Lot Description
- Orchard(s), Private, Sloped, Wooded, Views
- Elementary School
- George Hildebrand
- Middle School
- East Burke
- High School
- East Burke
- Total Property HLA
- 2423
- Master on Main Level
- Yes
Mortgage Calculator
“ Based on information submitted to the MLS GRID as of . All data is obtained from various sources and may not have been verified by broker or MLS GRID. Supplied Open House Information is subject to change without notice. All information should be independently reviewed and verified for accuracy. Some IDX listings have been excluded from this website. Properties may or may not be listed by the office/agent presenting the information © 2026 Canopy MLS as distributed by MLS GRID”

Last Updated: