2039 Union Road Unit #E, Gastonia, NC 28054
- $219,000
- 2
- BD
- 2
- BA
- 1,020
- SqFt




Listing courtesy of Coldwell Banker Mountain View. patty@PNPropertyGroup.com
- List Price
- $219,000
- MLS#
- 4354954
- Status
- ACTIVE
- Days on Market
- 130
- Property Type
- Residential
- Year Built
- 1989
- Price Change
- ▼ $3,000 1784136774
- Bedrooms
- 2
- Bathrooms
- 2
- Full Baths
- 1
- Half Baths
- 1
- Lot Size
- 1,306
- Lot Size Area
- 0.03
- Living Area
- 1,020
- Sq Ft Total
- 1020
- County
- Gaston
- Subdivision
- Whitener Place
- Building Name
- Whitener Place
- Special Conditions
- None
Property Description
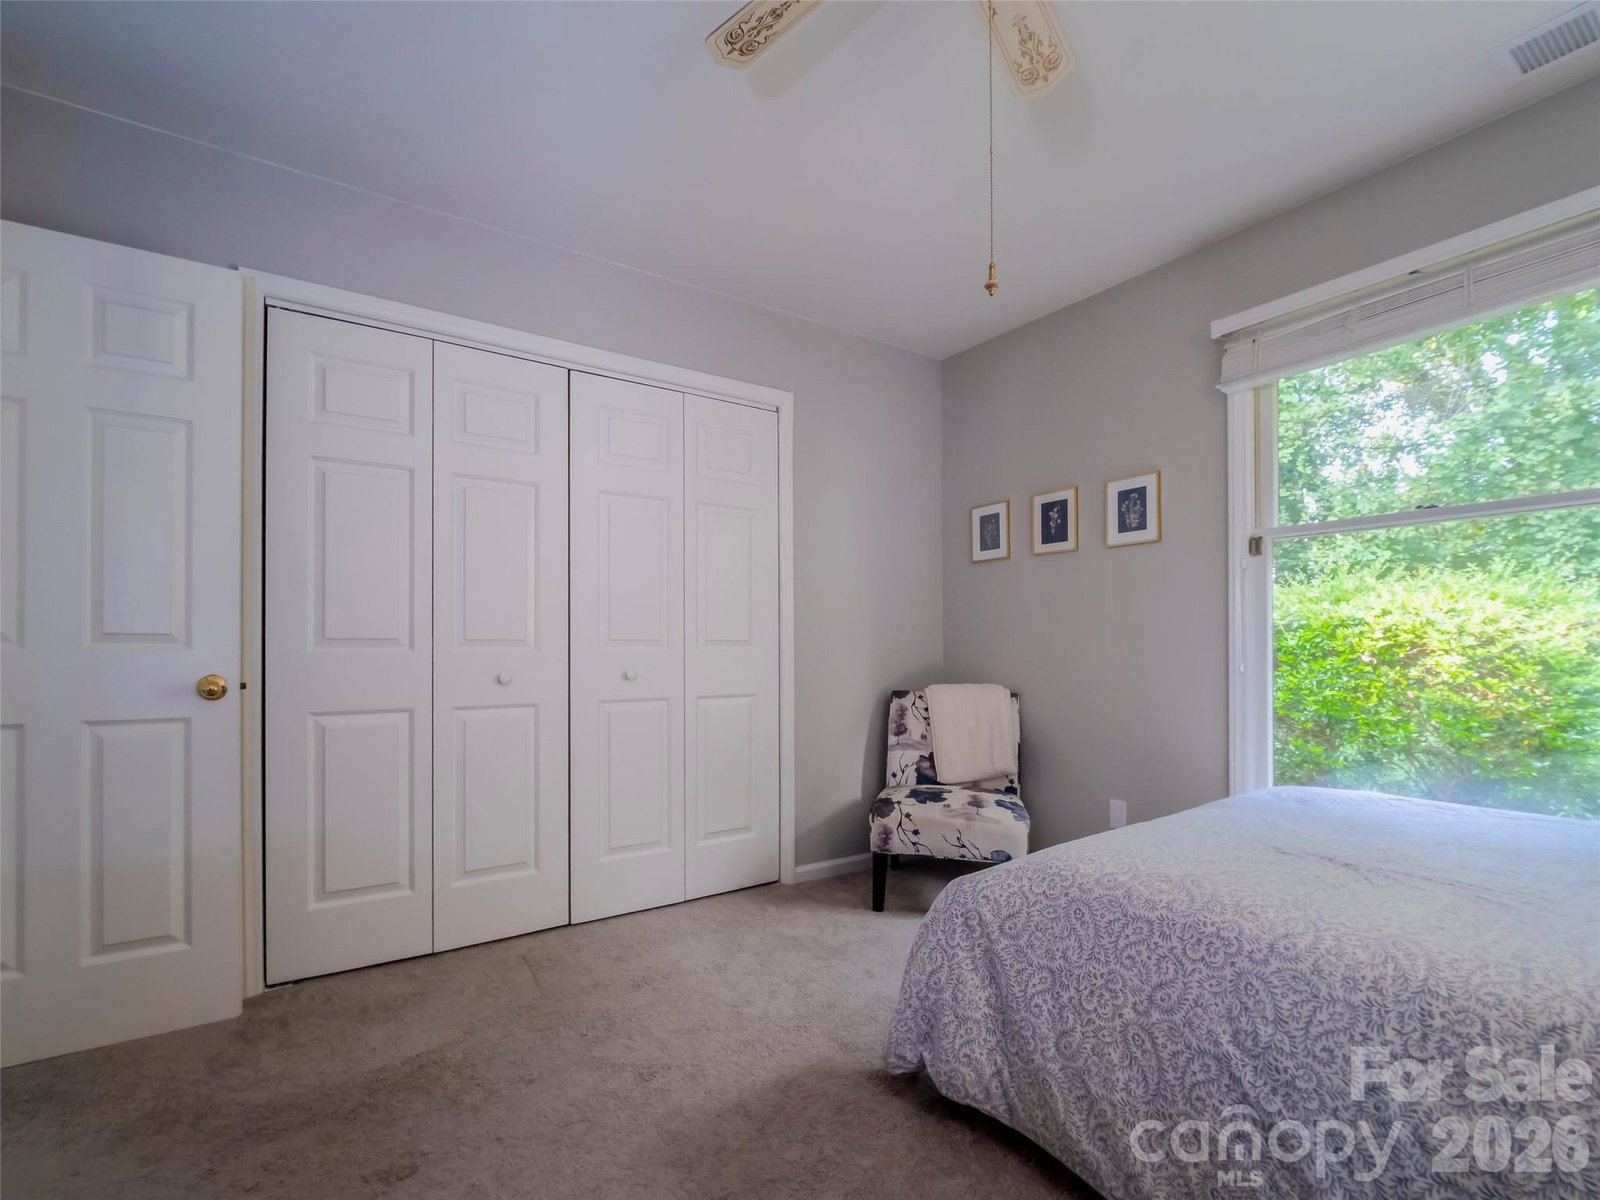
The living is easy in this one level, all brick end unit condo tucked away in a small complex off Union Rd. Just a few steps away from the designated parking area, you'll find this 2 bedroom, 1.5 bath unit with spacious living room, separate dining area and an easy traffic flow between living, dining and kitchen areas. Fresh paint colors, updated flooring, and a patio with natural gas grill add to the appeal. Each bedroom has a private half bath and share access to the tub/shower. The guest half bath is located in the hallway for convenience when entertaining. Exterior maintenance, trash removal at your back door, landscaping maintenance and pest control are all covered by the HOA for a truly low-maintenance lifestyle. Parking area is maintained by the HOA with two spaces designated for each unit. Additional guest spaces available. Conveniently located near shopping and dining. Don't miss your opportunity for a truly low-maintenance home. Note: HOA is currently revising by-laws and an updated copy will be available in MLS once they are available.
/u.realgeeks.media/shook-tarlton/header.png)
Additional Information
- Hoa Fee
- $200
- Hoa Fee Paid
- Monthly
- Fireplace
- Yes
- Interior Features
- Attic Stairs Pulldown, Pantry
- Floor Coverings
- Carpet, Laminate
- Equipment
- Dishwasher, Electric Range, Gas Water Heater, Microwave, Refrigerator
- Foundation
- Slab
- Main Level Rooms
- Living Room, Dining Area, Kitchen, Primary Bedroom, Bedroom(s)
- Laundry Location
- In Hall
- Heating
- Forced Air, Natural Gas
- Water
- City
- Sewer
- Public Sewer
- Exterior Construction
- Brick Full
- Roof
- Architectural Shingle
- Parking
- Parking Lot
- Driveway
- None, Paved
- Lot Description
- End Unit
- Elementary School
- Unspecified
- Middle School
- Unspecified
- High School
- Unspecified
- Total Property HLA
- 1020
Mortgage Calculator
“ Based on information submitted to the MLS GRID as of . All data is obtained from various sources and may not have been verified by broker or MLS GRID. Supplied Open House Information is subject to change without notice. All information should be independently reviewed and verified for accuracy. Some IDX listings have been excluded from this website. Properties may or may not be listed by the office/agent presenting the information © 2026 Canopy MLS as distributed by MLS GRID”

Last Updated: