813 Severt Ne Circle, Lenoir, NC 28645
- $173,900
- 2
- BD
- 1
- BA
- 1,095
- SqFt




Listing courtesy of Walker Real Estate Services LLC. angkcar@gmail.com
- List Price
- $173,900
- MLS#
- 4355098
- Status
- ACTIVE
- Days on Market
- 139
- Property Type
- Residential
- Year Built
- 1960
- Price Change
- ▼ $11,000 1784566544
- Bedrooms
- 2
- Bathrooms
- 1
- Full Baths
- 1
- Lot Size
- 22,215
- Lot Size Area
- 0.51
- Living Area
- 1,095
- Sq Ft Total
- 1095
- County
- Caldwell
- Subdivision
- No Neighborhood
- Special Conditions
- None
Property Description
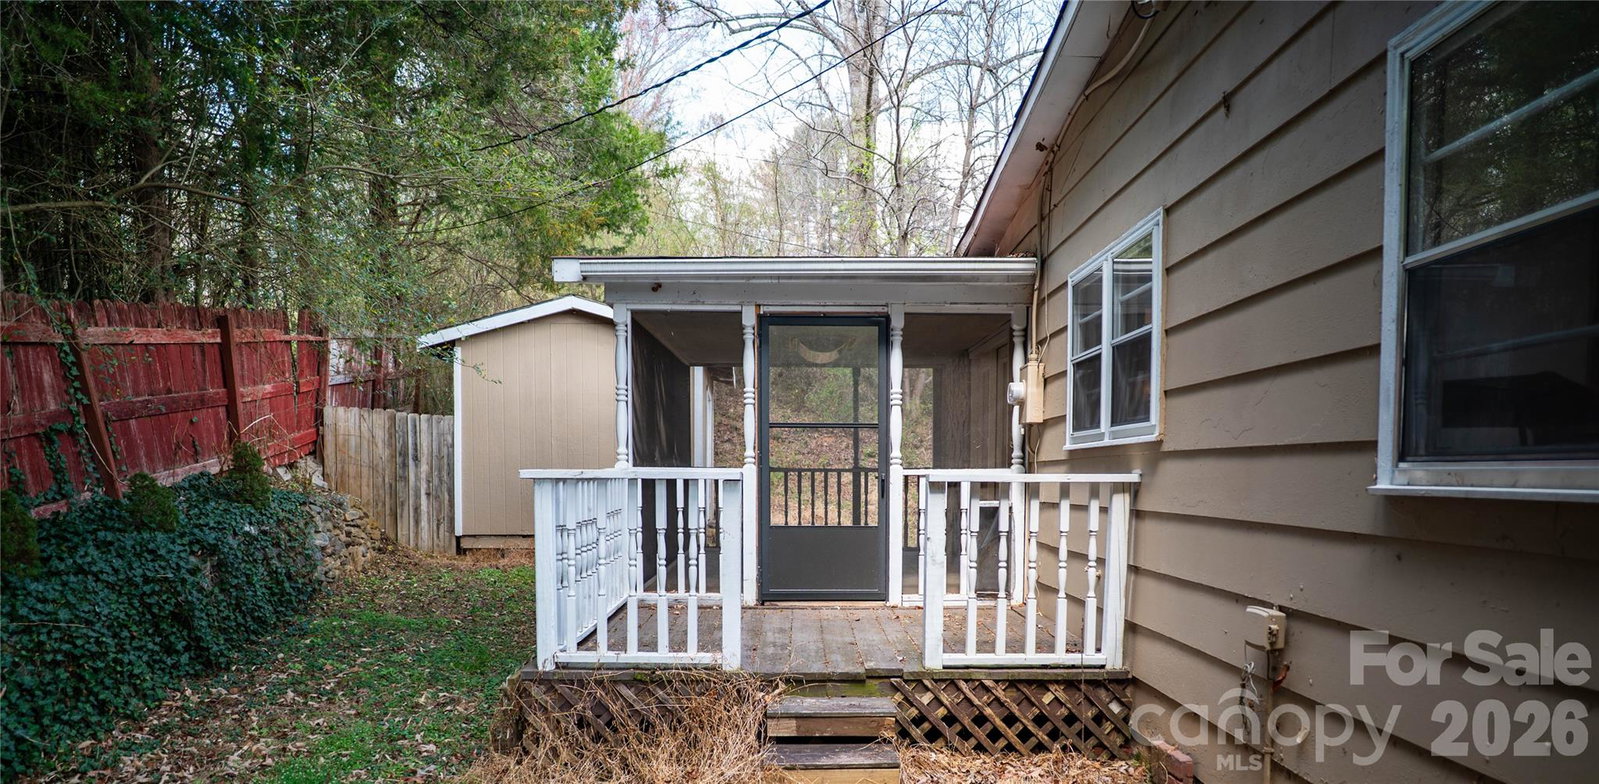
PRICE REDUCTION MOUNTAIN VIEWS! Located in the Lower Creek area. Escape to the hills with this charming 2-bedroom, 1-bath home that captures the essence of mountain living. Featuring a cozy interior and a layout that maximizes space, this home is perfect for first-time buyers, investors, or those looking to downsize without sacrificing the view. Enjoy the classic front porch with your morning coffee or relaxing in the evening with a mountain backdrop. For those with a green thumb, a designated garden area is ready for your first spring planting. Beyond the main home, this property offers rare flexibility. A secondary site — previously equipped with water and sewer hookups for a manufactured home that was removed from the property — presents an exciting opportunity for a he/she shed, workshop, or additional storage. With an older on-site septic system already in place, the utility options here are truly unique. Whether you're looking for a peaceful full-time residence or a weekend getaway, this home offers the perfect vantage point to enjoy the region's natural beauty. Don't miss the chance to own a view that never gets old! Acreage calculated from deed. Close to local amenities; 30 minutes to Blowing Rock or Hickory, less than 1 1/2 hours to Charlotte Douglas Airport.
/u.realgeeks.media/shook-tarlton/header.png)
Additional Information
- Equipment
- Dishwasher, Microwave, Refrigerator, Washer/Dryer
- Foundation
- Crawl Space
- Main Level Rooms
- Primary Bedroom, Bedroom(s), Bathroom-Full, Kitchen, Dining Room, Living Room
- Laundry Location
- Main Level
- Heating
- Central, Heat Pump, Wood Stove
- Water
- City
- Sewer
- Public Sewer
- Exterior Construction
- Wood
- Parking
- Attached Carport, Driveway
- Driveway
- Concrete, Paved
- Lot Description
- Paved, Sloped, Views
- Elementary School
- Lower Creek
- Middle School
- William Lenoir
- High School
- Hibriten
- Total Property HLA
- 1095
- Master on Main Level
- Yes
Mortgage Calculator
“ Based on information submitted to the MLS GRID as of . All data is obtained from various sources and may not have been verified by broker or MLS GRID. Supplied Open House Information is subject to change without notice. All information should be independently reviewed and verified for accuracy. Some IDX listings have been excluded from this website. Properties may or may not be listed by the office/agent presenting the information © 2026 Canopy MLS as distributed by MLS GRID”

Last Updated: