112 Angle Street, Cherryville, NC 28021
- $475,000
- 6
- BD
- 3,045
- SqFt






Listing courtesy of RE/MAX Executive. cherieburris@gmail.com
- List Price
- $475,000
- MLS#
- 4355148
- Status
- ACTIVE
- Days on Market
- 140
- Property Type
- Residential Income
- Architectural Style
- Arts and Crafts, Transitional
- Year Built
- 2021
- Bedrooms
- 6
- Full Baths
- 4
- Half Baths
- 2
- Lot Size
- 16,117
- Lot Size Area
- 0.37
- Living Area
- 3,045
- Sq Ft Total
- 3045
- County
- Gaston
- Subdivision
- No Neighborhood
- Special Conditions
- None
Property Description
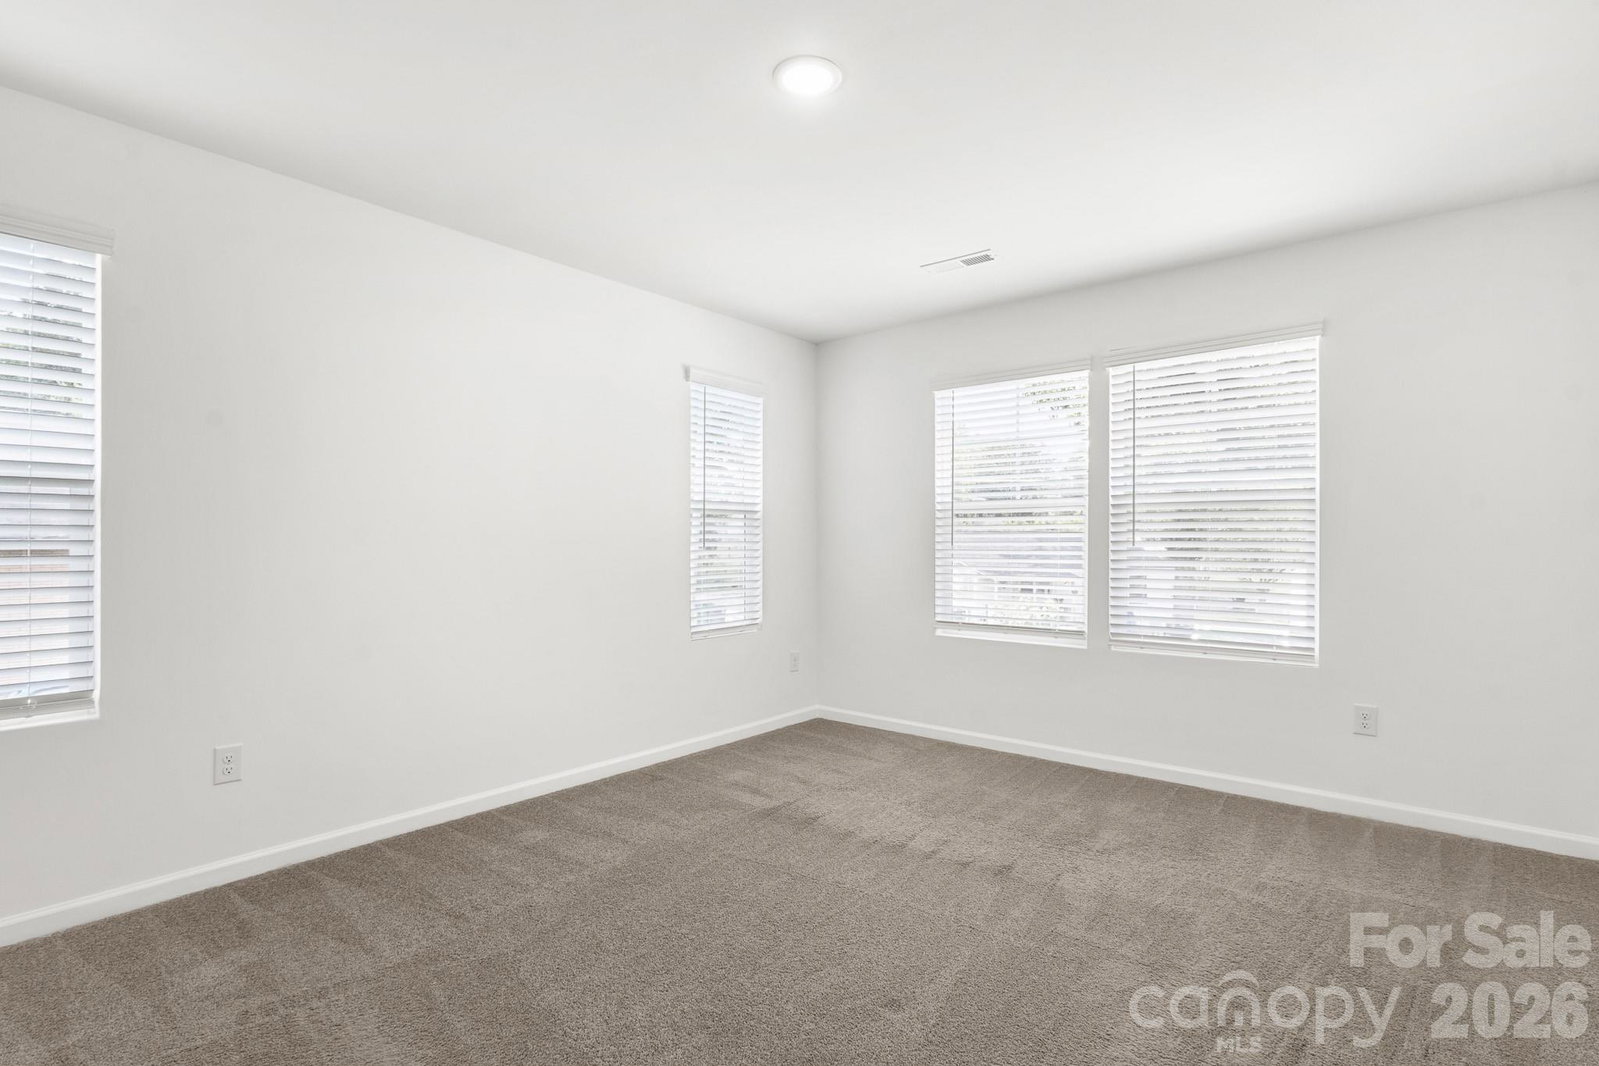
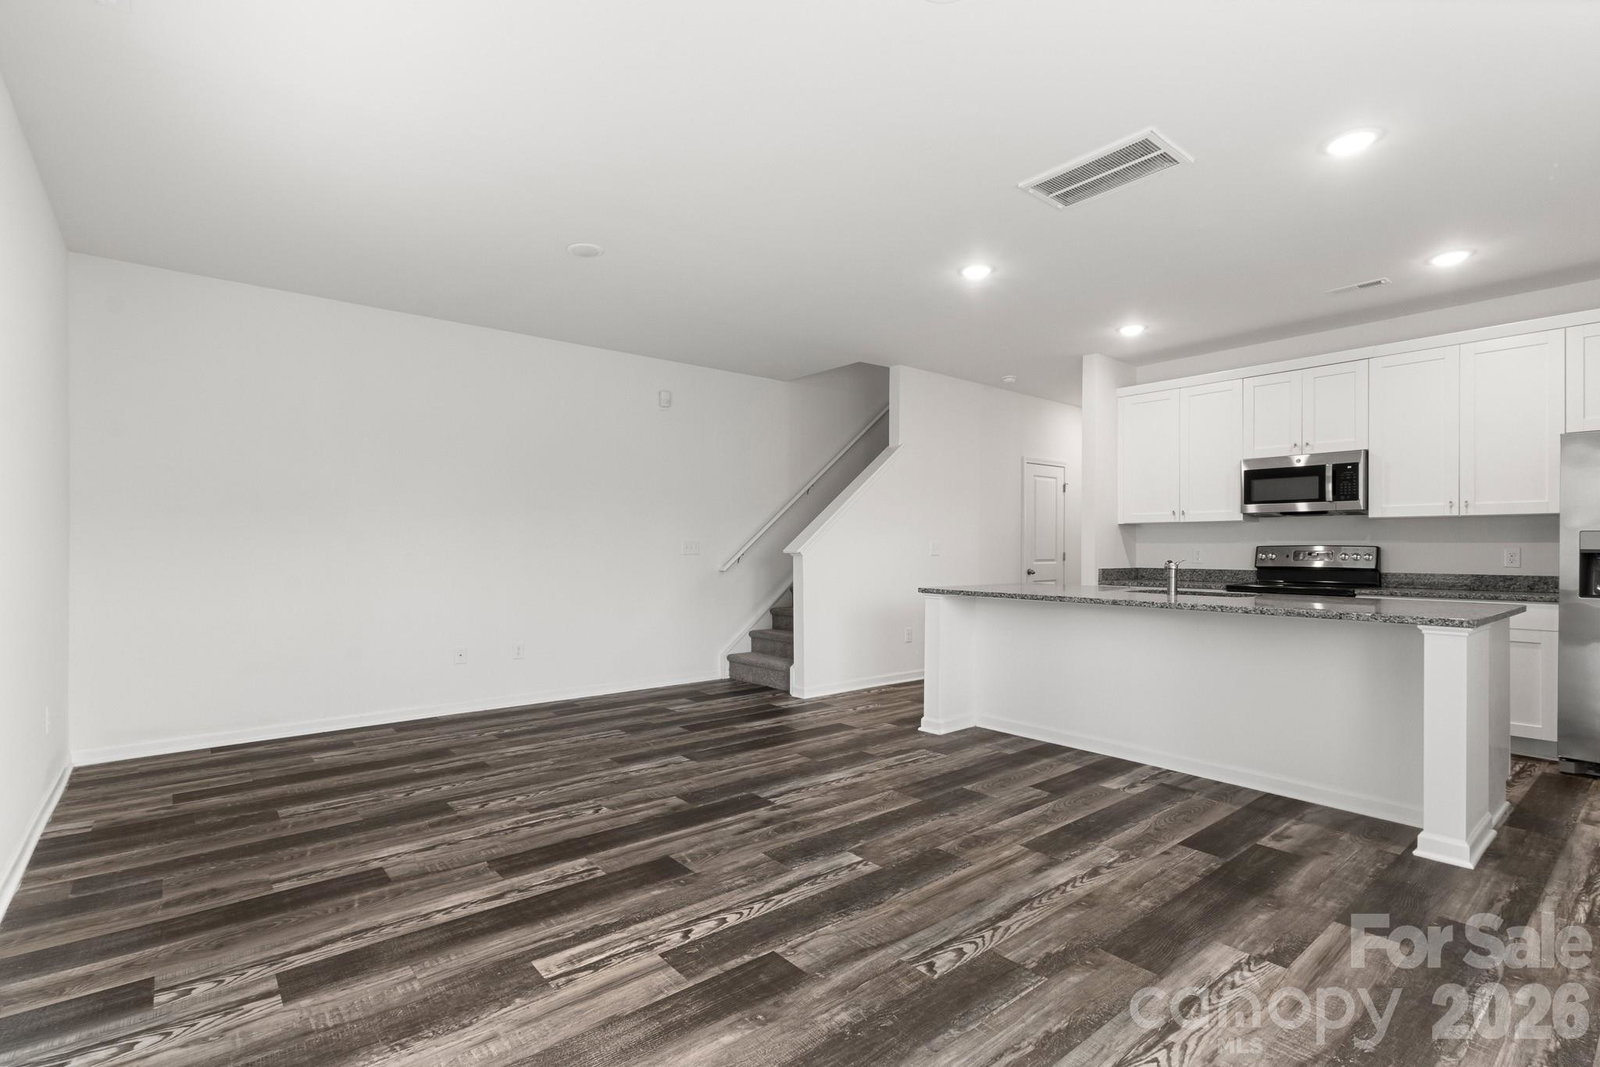
ATTENTION INVESTORS! Looking for an INCOME Producing New Construction Duplex? This one is now available! Both Units have been leased for 1 year term with options to extend. All Tenants have credit scores at 685+ or they have 3 years history of renting with a Landlord. Yearly Income is $37,200 combined, Yearly Taxes combined is $4330.89 and combined Insurance for the Year is $700. GREAT 3 bed, 2.5 bath townhome ready for you! This home features STUNNING LVP flooring throughout all main living areas. Nice OPEN floorplan w/ the kitchen at the center of the home! Kitchen is GREAT! It features White Shaker cabinets, Granite countertops, breakfast bar with seating, pantry & SS Appliance package! Owner did provide a matching SS Refrigerator that was not pictured. UP: All bedrooms & laundry closet are upstairs. Plush Carpet Flooring on stairs and upstairs in bedrooms and hallway. Primary suite is a good size and features full bathroom w/single extended granite vanity & tub/shower combo. Both guest rooms are ample in size and have sizable closets. They share the additional full bathroom w/single granite vanity & tub/shower combo. Single Car Garage & Oversized 2 car driveways. All utilities, lawn care and trash are paid by the Tenants. Listing agent will arrange showings for serious buyers. Please do not disturb Tenants.
/u.realgeeks.media/shook-tarlton/header.png)
Additional Information
- Community Features
- None
- Interior Features
- Attic Stairs Pulldown, Breakfast Bar, Kitchen Island, Open Floorplan, Walk-In Closet(s)
- Floor Coverings
- Carpet, Vinyl
- Equipment
- Dishwasher, Disposal, Electric Range, Electric Water Heater, Microwave, Plumbed For Ice Maker, Self Cleaning Oven
- Foundation
- Slab
- Laundry Location
- Common Area, Electric Dryer Hookup, Laundry Closet, Upper Level, Washer Hookup
- Heating
- Central, Electric, Heat Pump
- Water
- City
- Sewer
- Public Sewer
- Exterior Construction
- Vinyl
- Roof
- Composition
- Parking
- Driveway, Attached Garage
- Driveway
- Concrete, Paved
- Lot Description
- Level, Wooded
- Elementary School
- Cherryville
- Middle School
- John Chavis
- High School
- Cherryville
- Zoning
- R-9
- Builder Name
- Helmsman Homes
- Total Property HLA
- 3045
Mortgage Calculator
“ Based on information submitted to the MLS GRID as of . All data is obtained from various sources and may not have been verified by broker or MLS GRID. Supplied Open House Information is subject to change without notice. All information should be independently reviewed and verified for accuracy. Some IDX listings have been excluded from this website. Properties may or may not be listed by the office/agent presenting the information © 2026 Canopy MLS as distributed by MLS GRID”

Last Updated: