509 S Marietta Street, Gastonia, NC 28052
- $375,000
- 5
- BD
- 4
- BA
- 2,044
- SqFt



Listing courtesy of COMPASS. jessicarodriguez.zen@gmail.com
- List Price
- $375,000
- MLS#
- 4360272
- Status
- ACTIVE
- Days on Market
- 115
- Property Type
- Residential
- Architectural Style
- Colonial
- Year Built
- 1900
- Price Change
- ▼ $14,000 1782966933
- Bedrooms
- 5
- Bathrooms
- 4
- Full Baths
- 3
- Half Baths
- 1
- Lot Size
- 11,761
- Lot Size Area
- 0.27
- Living Area
- 2,044
- Sq Ft Total
- 2044
- County
- Gaston
- Subdivision
- none
- Special Conditions
- None
Property Description
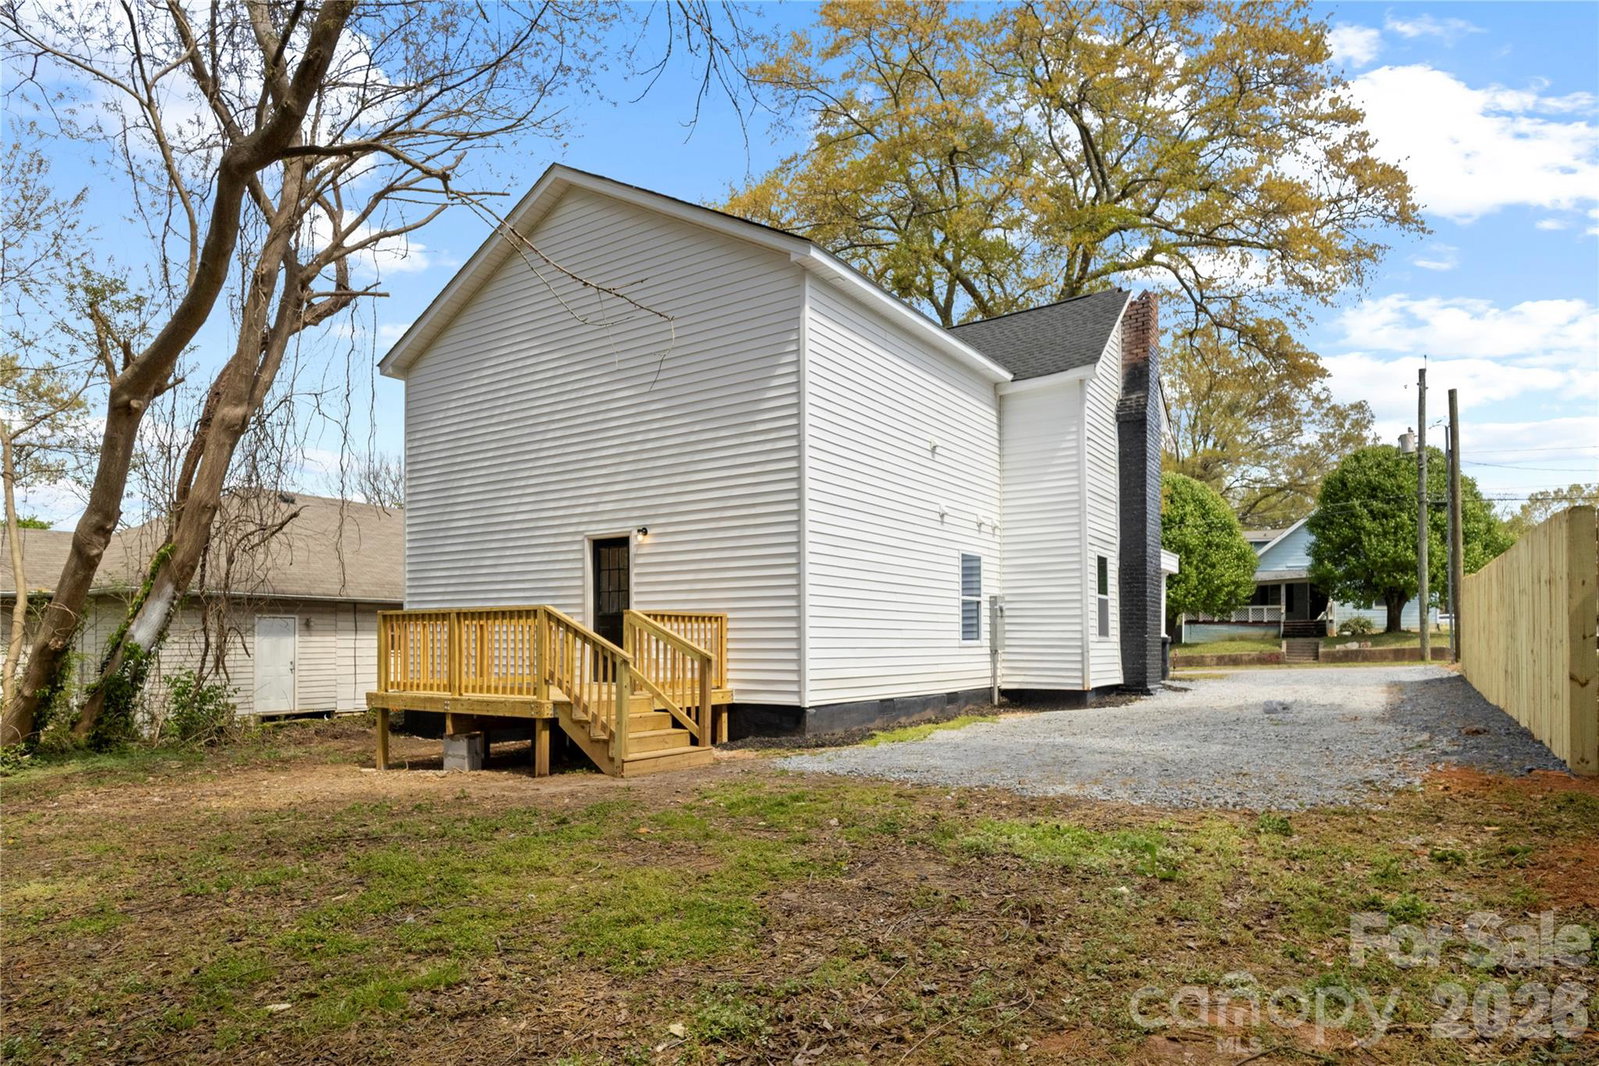
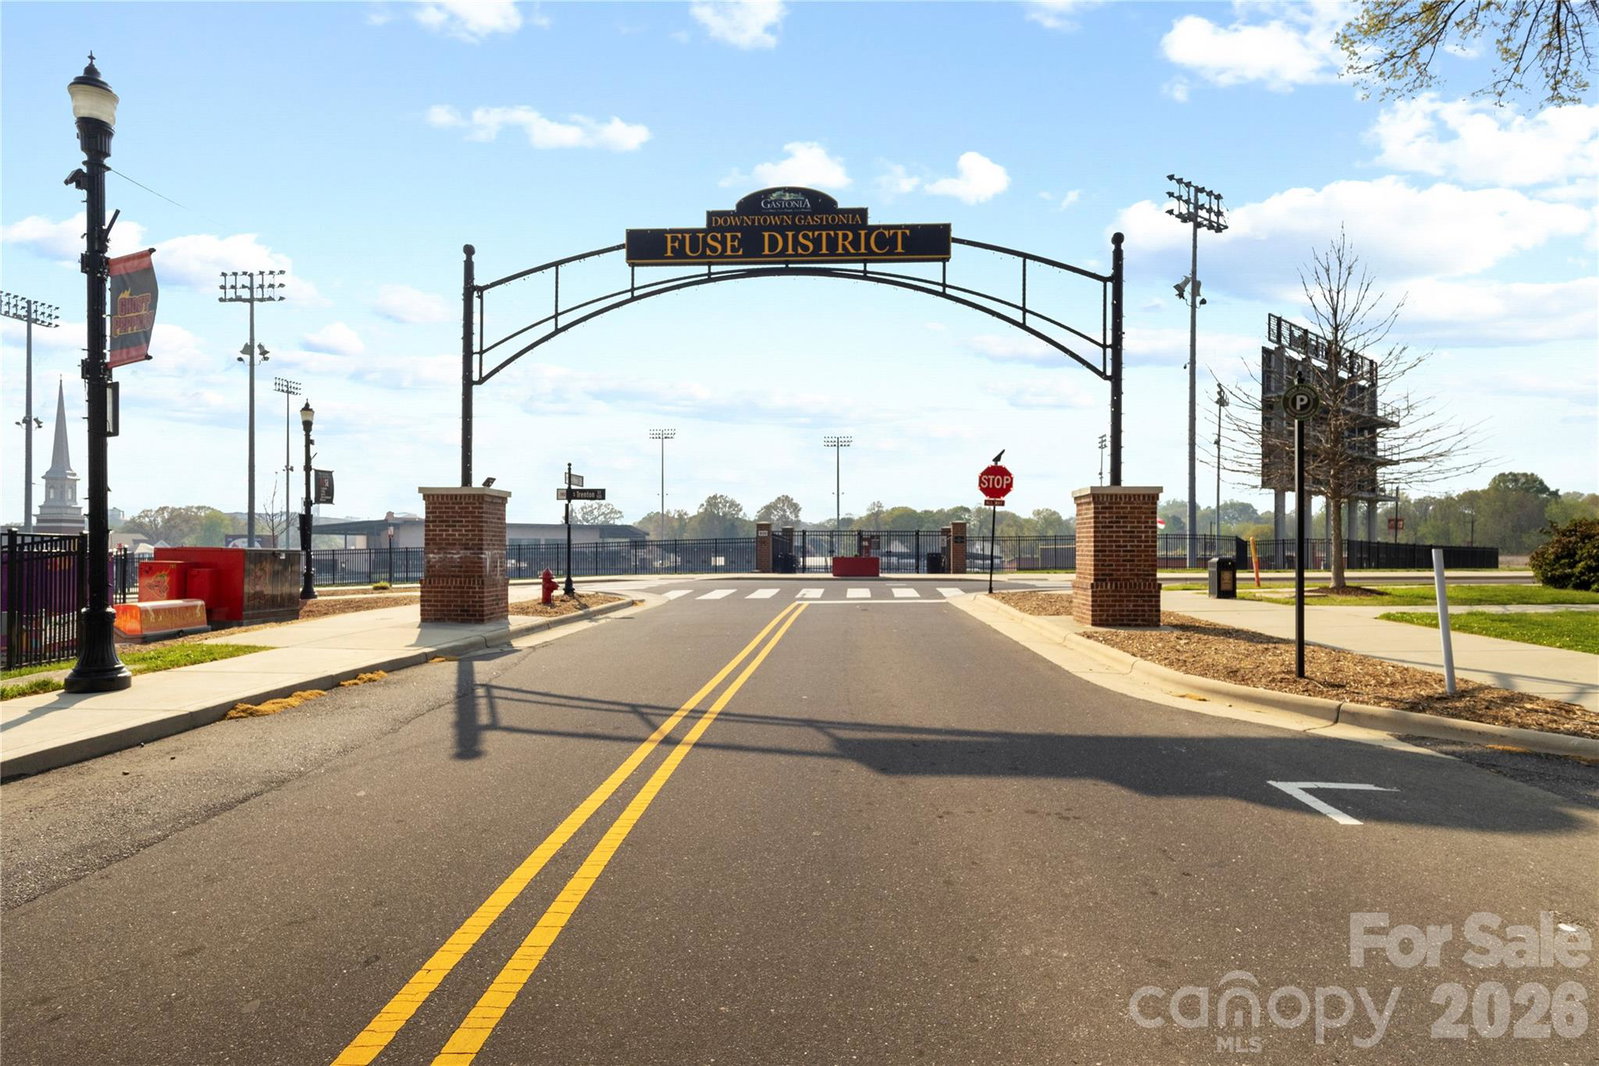
Completely reimagined from the studs, this 5 bedroom, 3.5 bathroom home blends classic Southern architecture with a modern, design driven interior. Double front porches create a strong first impression, while inside, every space has been thoughtfully updated with a cohesive, elevated finish. The details set it apart. Custom slat accent walls, warm wood tones, and sleek black fixtures bring a modern edge without feeling cold. The bathrooms are clean and intentional, with curated tile selections that stand out from typical renovations. With 5 true bedrooms, the layout offers flexibility for guests, work from home, or shared living. Located just minutes from downtown Gastonia and the FUSE District, you are close to restaurants, entertainment, and the energy of a growing area. If you have been searching for something that feels more intentional and design forward than what you typically see, this one delivers.
/u.realgeeks.media/shook-tarlton/header.png)
Additional Information
- Community Features
- None
- Interior Features
- Kitchen Island, Open Floorplan, Pantry, Walk-In Closet(s)
- Floor Coverings
- Vinyl
- Equipment
- Dishwasher, Electric Oven, Electric Range
- Foundation
- Crawl Space
- Main Level Rooms
- Bedroom(s), Living Room
- Laundry Location
- Electric Dryer Hookup, Laundry Room, Upper Level, Washer Hookup
- Heating
- Central, Forced Air
- Water
- City
- Sewer
- Public Sewer
- Exterior Construction
- Vinyl
- Roof
- Architectural Shingle
- Parking
- Driveway
- Driveway
- Gravel, Paved
- Elementary School
- Sherwood
- Middle School
- Yorkchester
- High School
- Hunter Huss
- Total Property HLA
- 2044
Mortgage Calculator
“ Based on information submitted to the MLS GRID as of . All data is obtained from various sources and may not have been verified by broker or MLS GRID. Supplied Open House Information is subject to change without notice. All information should be independently reviewed and verified for accuracy. Some IDX listings have been excluded from this website. Properties may or may not be listed by the office/agent presenting the information © 2026 Canopy MLS as distributed by MLS GRID”

Last Updated: