Share this with your friends


(828) 324-9780
Real Estate Company
3330 Shamrock Heights, Hudson, NC 28638
- $674,900
- 4
- BD
- 4
- BA
- 3,659
- SqFt




Listing courtesy of COMPASS. garrett@osbornereg.com
- List Price
- $674,900
- MLS#
- 4362059
- Status
- ACTIVE
- Days on Market
- 199
- Property Type
- Residential
- Year Built
- 1998
- Price Change
- ▼ $10,000 1792527840
- Bedrooms
- 4
- Bathrooms
- 4
- Full Baths
- 4
- Lot Size
- 283,140
- Lot Size Area
- 6.5
- Living Area
- 3,659
- Sq Ft Total
- 3659
- County
- Caldwell
- Subdivision
- No Neighborhood
- Special Conditions
- None
Property Description
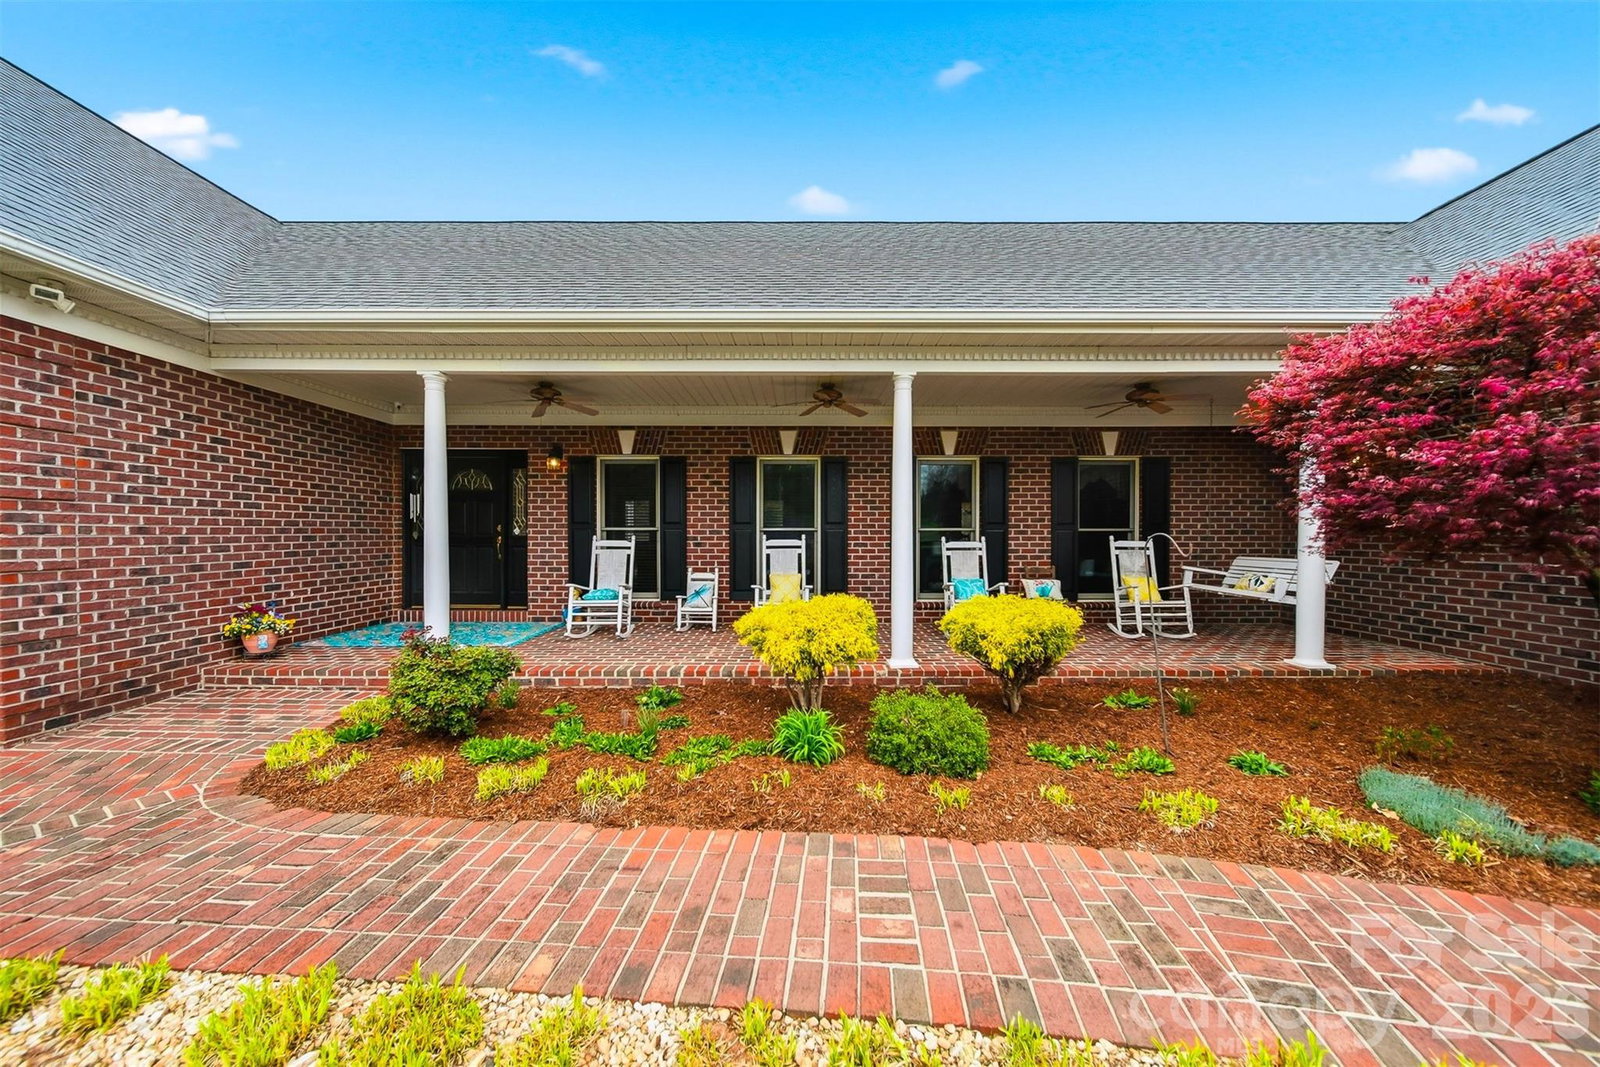
Situated on approximately 6.5 acres, this all-brick residence at 3330 Shamrock Heights in Hudson, North Carolina offers a rare combination of space, functionality, and versatility with a total of 3,659 square feet, including 2,771 square feet on the main level and an additional 888 square feet in the basement. Designed for mostly main-level living, this property provides a well-balanced layout with multiple living areas, generous storage, and flexible spaces to suit a variety of needs. A covered front porch welcomes you into the home, where hardwood floors, crown molding, and a fireplace create a warm and inviting living room. The main level features a formal dining room with chair rail and crown molding, along with a spacious kitchen equipped with a breakfast bar, pantry, smooth surface range, microwave, dishwasher, and adjoining breakfast nook, offering both functionality and flow for everyday living and entertaining. The primary suite is located on the main level and offers direct access to the rear deck, creating a seamless indoor-outdoor connection. The en suite bathroom includes heated tile floors, a soaking tub, walk-in shower, dual vanity with marble countertops, a dedicated dressing vanity, and a walk-in closet. Three additional bedrooms on the main level provide ample space, each featuring carpet and ceiling fans. Additional bathrooms include tile flooring, quartz countertops, and linen storage, enhancing both style and convenience. The main level also includes a laundry room with a utility sink, quartz countertops, and LVP flooring. Additional features such as a central vacuum system, pull-down attic with partially floored storage, and an existing alarm system contribute to the home's overall functionality. The basement expands the living space with a large family room or flex area, a full bathroom, and a dedicated workout room, offering opportunities for recreation, office space, or additional living quarters. The basement level also includes a two-car garage with substantial room for a workshop or storage, complemented by a concrete driveway for easy access. Car enthusiasts, hobbyists, or those needing extra storage will appreciate the additional three-car garage on the main level, along with a separate block storage shed suitable for equipment such as a compact tractor. The property also features WiFi-enabled garage door openers for added convenience. Outdoor features further enhance the appeal of this property, including a rear deck, a yard that has been graded to prepare for a future pool, creek access, and two established trails, offering a unique opportunity to enjoy the natural surroundings. This offering is made even more compelling by the land configuration itself. The home is situated on a 2.65-acre parcel and is being offered together with the adjoining 3.28-acre lot, creating a combined total of approximately 6.5 acres. The additional parcel includes a tractor shed, providing even more utility for storage, equipment, or future use. With its combination of acreage, flexible living space, multiple garage and workshop areas, and thoughtfully designed layout, this property presents a distinctive opportunity in Hudson, North Carolina for those seeking both comfort and versatility. For buyers seeking even more potential, the adjacent property at 3342 Shamrock Heights is also available and may be purchased together for an additional $299,900.
/u.realgeeks.media/shook-tarlton/header.png)
Additional Information
- Fireplace
- Yes
- Interior Features
- Attic Stairs Pulldown, Entrance Foyer, Garden Tub, Storage, Walk-In Closet(s)
- Floor Coverings
- Carpet, Tile, Vinyl, Wood
- Equipment
- Dishwasher, Electric Range, Microwave, Refrigerator
- Foundation
- Basement
- Laundry Location
- Inside, Laundry Room, Main Level
- Heating
- Natural Gas
- Water
- City
- Sewer
- Septic Installed
- Exterior Construction
- Brick Full, Vinyl
- Roof
- Architectural Shingle
- Parking
- Driveway, Attached Garage, Garage Faces Side
- Driveway
- Concrete, Paved
- Lot Description
- Corner Lot
- Elementary School
- Granite Falls
- Middle School
- Granite Falls
- High School
- South Caldwell
- Zoning
- R-20
- Total Property HLA
- 3659
How much is your home worth?
...get instant property value now!
Mortgage Calculator
“ Based on information submitted to the MLS GRID as of . All data is obtained from various sources and may not have been verified by broker or MLS GRID. Supplied Open House Information is subject to change without notice. All information should be independently reviewed and verified for accuracy. Some IDX listings have been excluded from this website. Properties may or may not be listed by the office/agent presenting the information © 2026 Canopy MLS as distributed by MLS GRID”

Last Updated: