121 5th Ne Avenue, Hickory, NC 28601
- $649,900
- 5
- BD
- 4
- BA
- 3,889
- SqFt





Listing courtesy of Coldwell Banker Boyd & Hassell. 828-781-8512
- List Price
- $649,900
- MLS#
- 4362244
- Status
- ACTIVE
- Days on Market
- 109
- Property Type
- Residential
- Architectural Style
- Victorian
- Year Built
- 1897
- Price Change
- ▼ $50,000 1779391465
- Bedrooms
- 5
- Bathrooms
- 4
- Full Baths
- 4
- Lot Size
- 16,117
- Lot Size Area
- 0.37
- Living Area
- 3,889
- Sq Ft Total
- 3889
- County
- Catawba
- Subdivision
- No Neighborhood
- Special Conditions
- None
Property Description
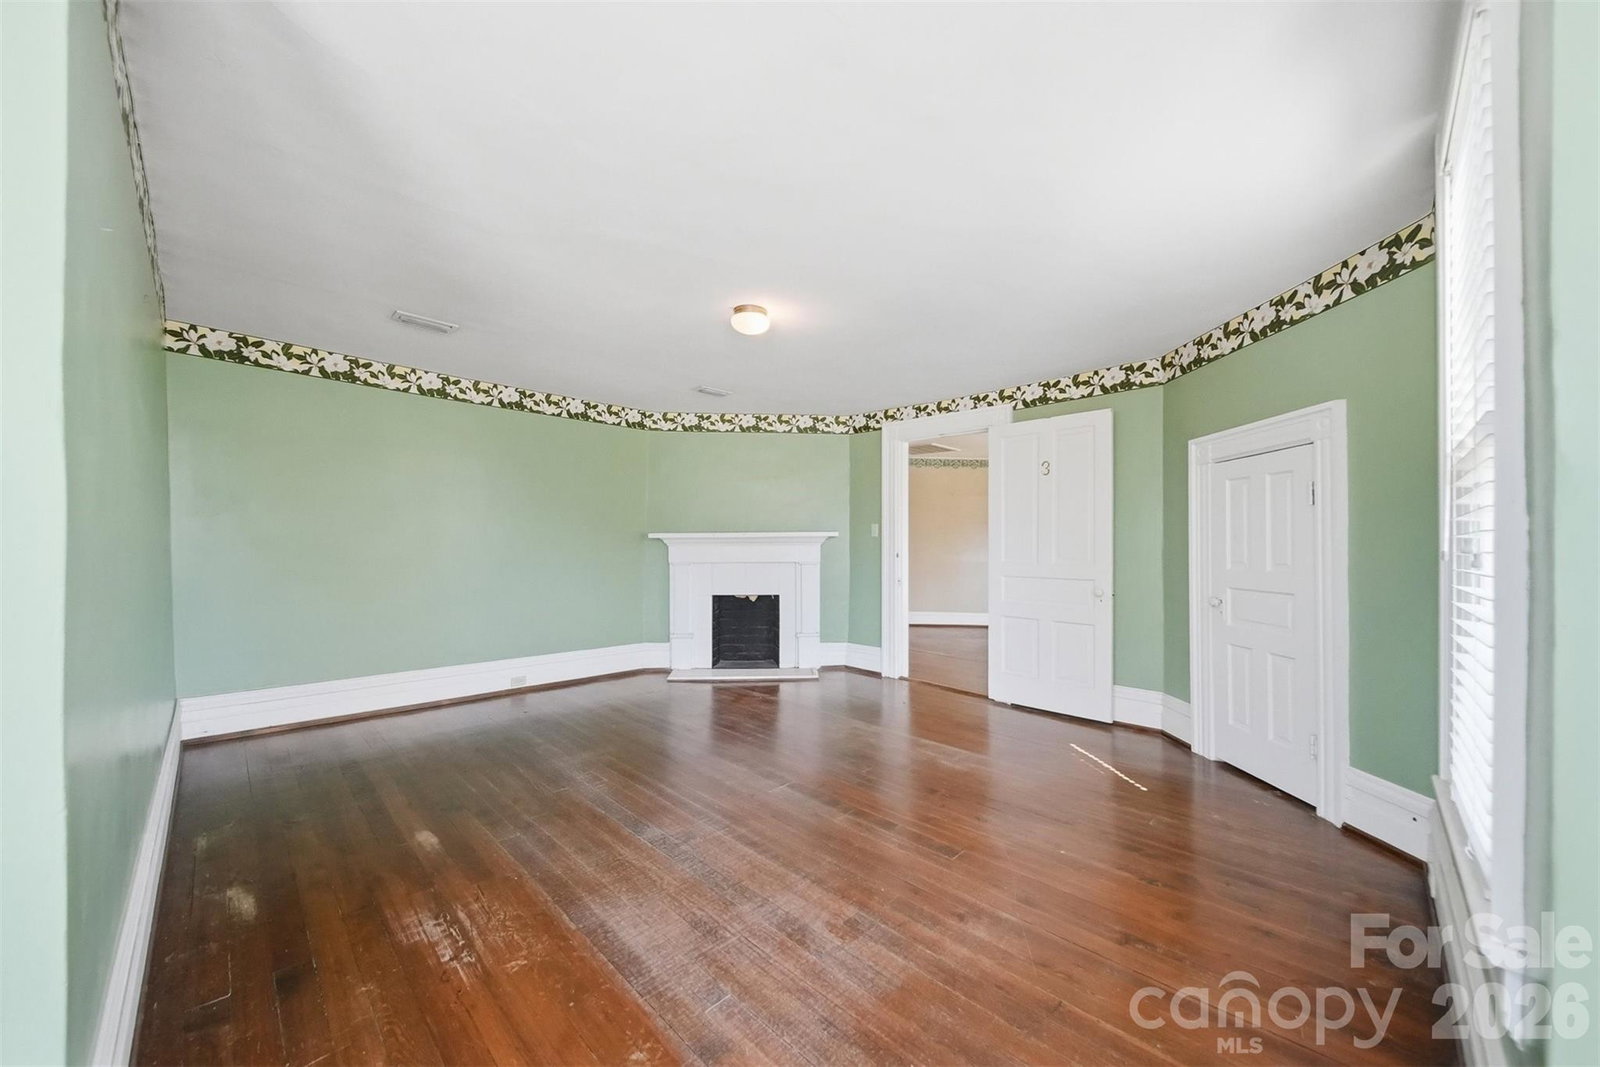
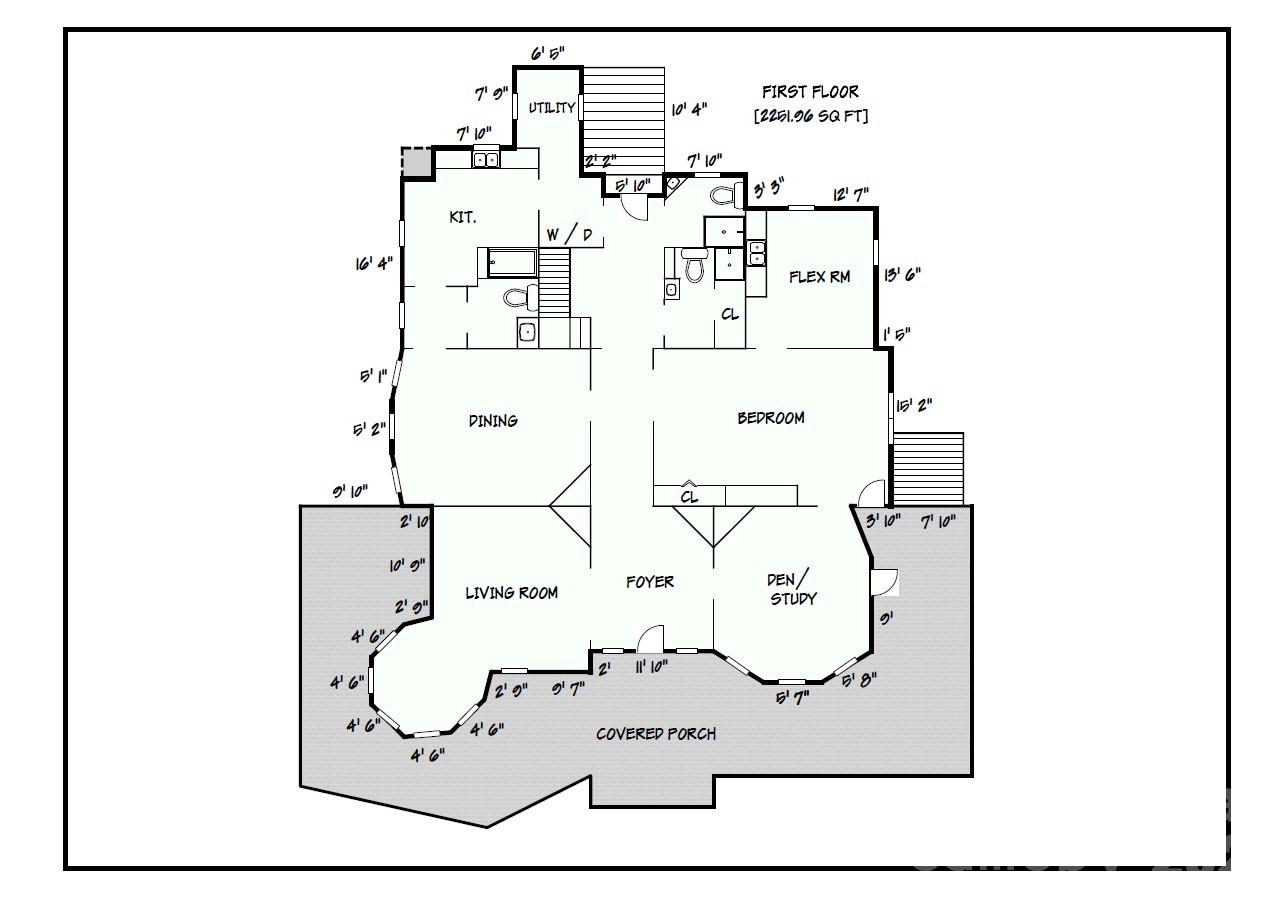
The Fox-Ingold House, known by most locals as the "Hospitality House," is now available! Located in the Claremont Historic District of downtown Hickory, this 1897 Queen Anne offers 5 bedrooms, 4 bathrooms and period detailing inside and out. Details include 9 fireplaces, each with unique mantels, hand carved stairway posts, stained glass windows, original hardwood flooring, original wainscoting, built-ins, the list goes on! The main level offers a large central foyer opening onto two front parlors, a dining room with original built-in china cabinet and wainscoting, main-level bedroom with en-suite bonus room, kitchen, laundry, and mud room. Wind your way upstairs via a hand-carved staircase made of heart pine, leading to another large landing with a stained glass exit to the centrally located upper level porch. Upstairs, four generously sized bedrooms all offer fireplaces and share a hall bathroom. Outside, a wonderful wrap-around porch welcomes guests year-round and features classic 19th century detailing that can only be found on historic properties. Located withing walking distance to downtown Hickory shopping and dining, LRU sporting events, and local schools and churches. Seller is a historic preservation organization requiring protective covenants attached to the deed at sale protecting the historic integrity of the structure, materials and site. Most changes proposed to the property will require seller’s review and approval. Modernization of the kitchen and baths are generally permitted. Roof on home will need to be replaced in near future. Seller is unsure of AC functionability.
/u.realgeeks.media/shook-tarlton/header.png)
Additional Information
- Fireplace
- Yes
- Floor Coverings
- Tile, Vinyl, Wood
- Equipment
- Dishwasher
- Foundation
- Basement, Crawl Space
- Main Level Rooms
- Living Room, Dining Room, Den, Bedroom(s), Kitchen, Laundry, Bathroom-Full
- Laundry Location
- Laundry Room
- Heating
- Forced Air
- Water
- City
- Sewer
- Public Sewer
- Exterior Construction
- Wood
- Roof
- Architectural Shingle
- Parking
- Parking Lot
- Driveway
- Asphalt, Paved
- Lot Description
- Corner Lot, Level
- Elementary School
- Oakwood
- Middle School
- Northview
- High School
- Hickory
- Zoning
- O-I
- Total Property HLA
- 3889
Mortgage Calculator
“ Based on information submitted to the MLS GRID as of . All data is obtained from various sources and may not have been verified by broker or MLS GRID. Supplied Open House Information is subject to change without notice. All information should be independently reviewed and verified for accuracy. Some IDX listings have been excluded from this website. Properties may or may not be listed by the office/agent presenting the information © 2026 Canopy MLS as distributed by MLS GRID”

Last Updated: