2681 Tumbleweed Drive, Lenoir, NC 28645
- $414,900
- 3
- BD
- 1
- BA
- 1,265
- SqFt




Listing courtesy of RE/MAX A-Team. dtrivette@remax.net
- List Price
- $414,900
- MLS#
- 4362488
- Status
- ACTIVE
- Days on Market
- 121
- Property Type
- Residential
- Year Built
- 1981
- Price Change
- ▼ $15,000 1783962398
- Bedrooms
- 3
- Bathrooms
- 1
- Full Baths
- 1
- Lot Size
- 60,548
- Lot Size Area
- 1.3900000000000001
- Living Area
- 1,265
- Sq Ft Total
- 1265
- County
- Caldwell
- Subdivision
- Colliers West
- Special Conditions
- None
Property Description
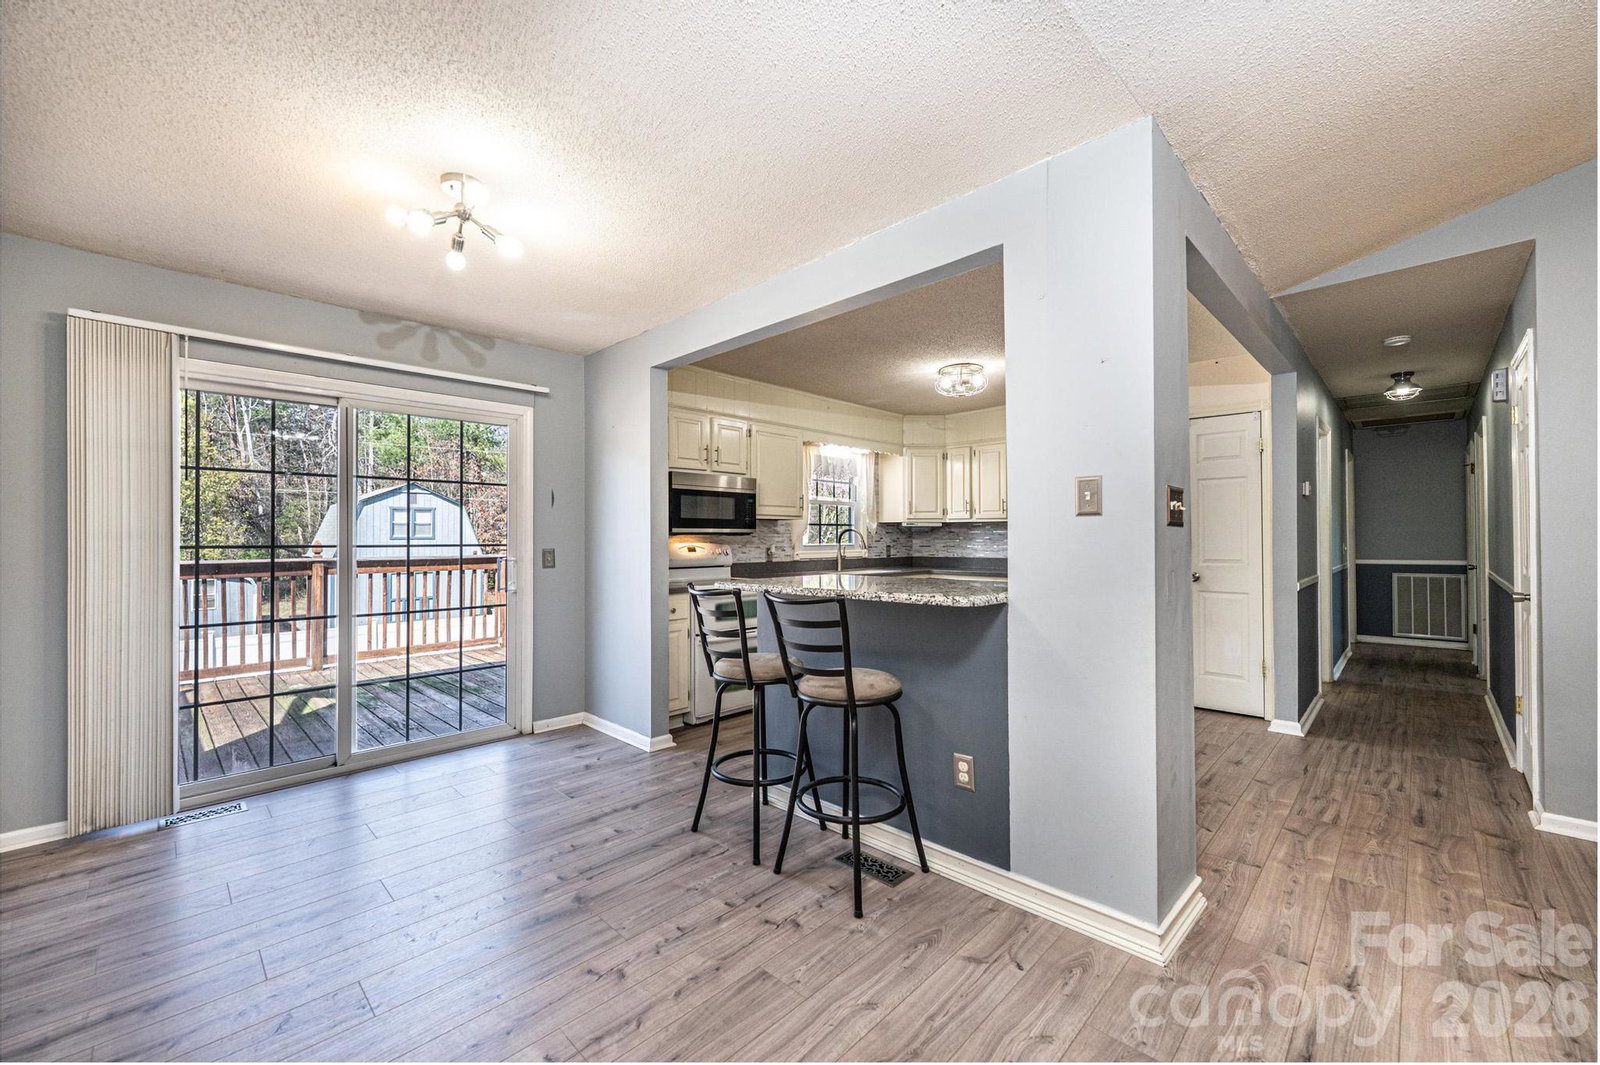
Pool is now Open! Well-maintained and updated 3-bedroom split foyer home situated on approximately 1.39± acres of level land, complete with a private in-ground pool—ready for you to call home! This property features an updated kitchen with all appliances conveying, along with new luxury vinyl plank flooring throughout. Major updates include a new heat pump and roof, offering peace of mind for years to come. The basement provides two additional rooms that can serve as a 4th bedroom, family room, office, or flexible living space to suit your needs. Outdoor enthusiasts and hobbyists will appreciate the four outbuildings (three with power), including a large garage/workshop equipped with power, its own heat pump, welding plug, and wired for 50-amp RV service. With over 1,700 square feet of outbuilding space, there’s room for storage, projects, vehicles, or recreational equipment. Enjoy your own private retreat with a beautifully fenced in-ground pool featuring a new pump—perfect for relaxing or entertaining. A spacious deck off the dining and kitchen area provides the ideal space for grilling and outdoor gatherings. This property offers the perfect blend of comfort, functionality, and outdoor enjoyment—don’t miss your opportunity to make it yours!
/u.realgeeks.media/shook-tarlton/header.png)
Additional Information
- Floor Coverings
- Vinyl
- Equipment
- Dishwasher, Dryer, Electric Range, Microwave, Refrigerator, Washer
- Foundation
- Basement
- Main Level Rooms
- Living Room, Kitchen, Bedroom(s), Bathroom-Full, Bedroom(s), Bedroom(s)
- Laundry Location
- In Basement
- Heating
- Heat Pump
- Water
- County Water
- Sewer
- Septic Installed (Off Site)
- Exterior Features
- Fire Pit, Storage
- Exterior Construction
- Brick Partial, Vinyl
- Roof
- Metal
- Parking
- Detached Carport, Driveway
- Driveway
- Concrete, Dirt, Gravel, Paved
- Lot Description
- Level, Other - See Remarks
- Elementary School
- Gamewell
- Middle School
- Gamewell
- High School
- West Caldwell
- Total Property HLA
- 1265
Mortgage Calculator
“ Based on information submitted to the MLS GRID as of . All data is obtained from various sources and may not have been verified by broker or MLS GRID. Supplied Open House Information is subject to change without notice. All information should be independently reviewed and verified for accuracy. Some IDX listings have been excluded from this website. Properties may or may not be listed by the office/agent presenting the information © 2026 Canopy MLS as distributed by MLS GRID”

Last Updated: