106 Shields Drive, Lincolnton, NC 28092
- $445,000
- 3
- BD
- 3
- BA
- 3,190
- SqFt







Listing courtesy of Coldwell Banker Mountain View. travis@cbmountainview.com
- List Price
- $445,000
- MLS#
- 4364472
- Status
- ACTIVE
- Days on Market
- 117
- Property Type
- Residential
- Year Built
- 2021
- Price Change
- ▼ $5,000 1782769654
- Bedrooms
- 3
- Bathrooms
- 3
- Full Baths
- 2
- Half Baths
- 1
- Living Area
- 3,190
- Sq Ft Total
- 3190
- County
- Lincoln
- Subdivision
- Country Club Villas
- Special Conditions
- None
Property Description
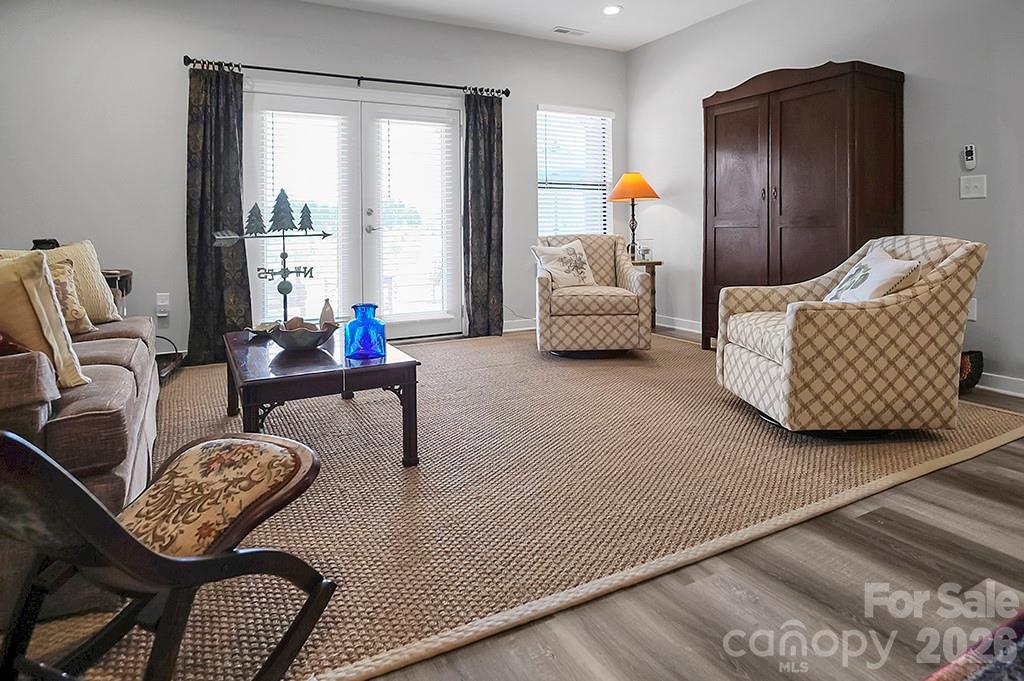
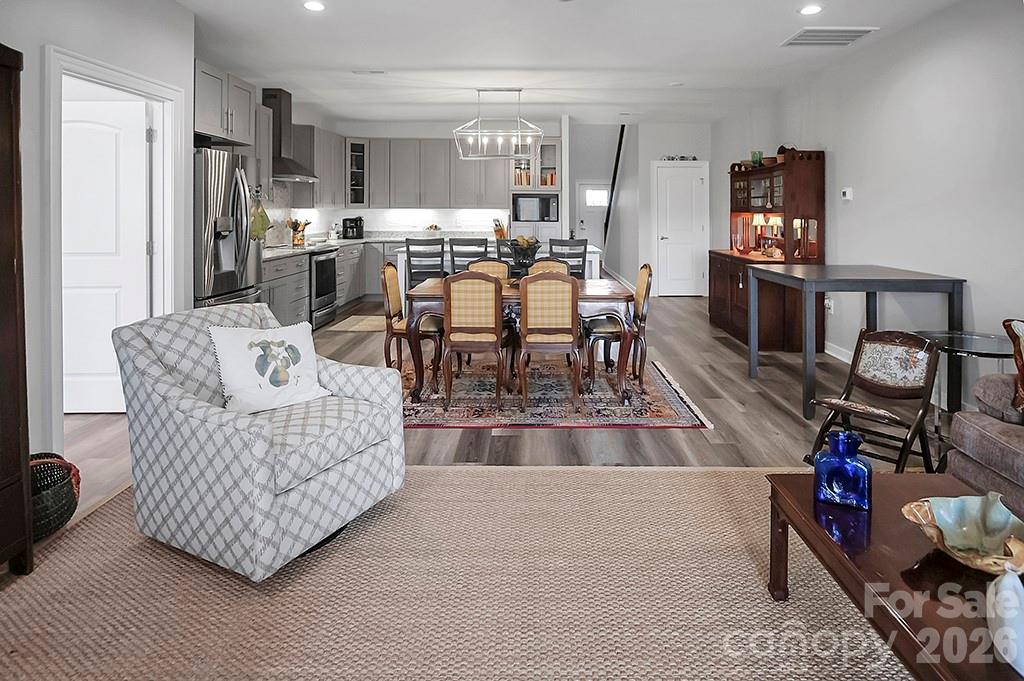
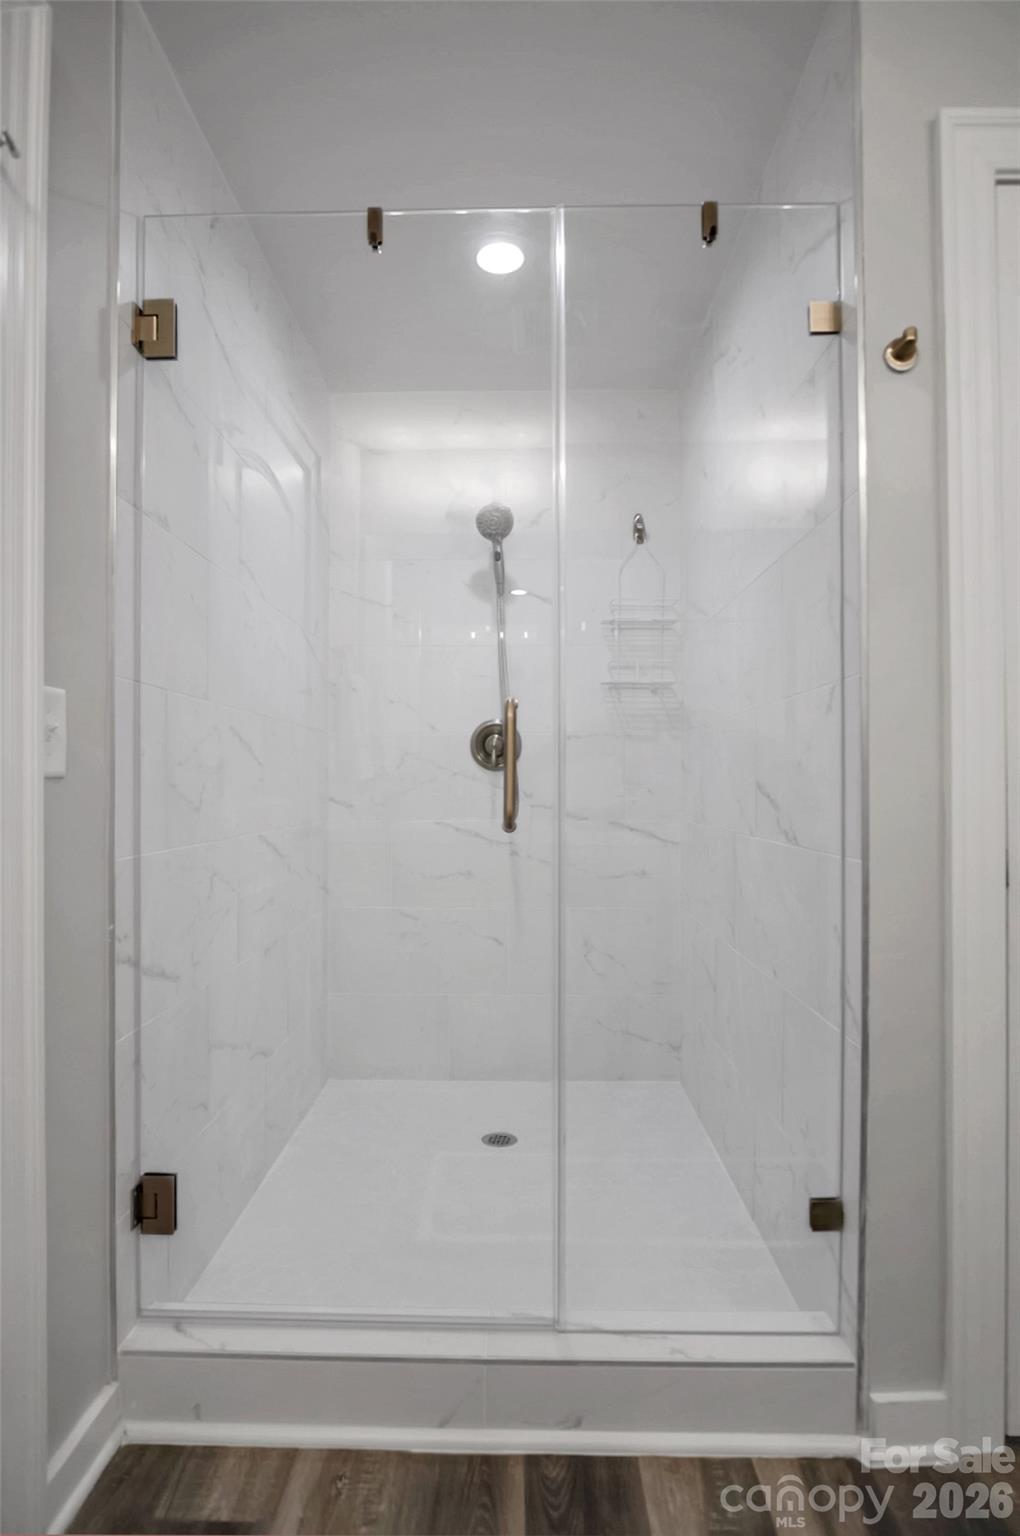
Welcome to Lincoln Country Club Villas, where this beautifully appointed 3BR, 2.5BA townhome, built in 2021, offers upscale golf course living with 3,190 sq ft of thoughtfully designed space. This impressive home features a 2-car garage, LVP flooring throughout, blinds, and an open-concept layout ideal for both everyday living and entertaining. The spacious kitchen is a standout with a custom oversized island, granite countertops, tile backsplash, under-cabinet lighting, soft-close cabinetry, new stainless steel appliances, and a custom pantry with built-in storage. The primary suite is a luxurious retreat with a walk-in closet with custom cabinetry, dual vanity, and a custom tiled shower with seamless glass. Upstairs offers a loft, office/flex room, massive bonus room, and 2 guest bedrooms with walk-in closets joined by a Jack & Jill bath with dual vanity and custom tiled shower. Step outside to enjoy luxurious outdoor living with a 500 sq ft hardscaped patio, partially covered by a custom wood pavilion. Optional golf membership offers access to country club amenities, all just minutes from downtown Lincolnton and Hwy 321 for easy access to Hickory, Gastonia, and Charlotte.
/u.realgeeks.media/shook-tarlton/header.png)
Additional Information
- Hoa Fee
- $187
- Hoa Fee Paid
- Monthly
- Floor Coverings
- Vinyl
- Equipment
- Dishwasher, Electric Range, Exhaust Hood, Microwave
- Foundation
- Slab
- Main Level Rooms
- Kitchen, Dining Area, Living Room, Primary Bedroom, Bathroom-Full, Bathroom-Half, Laundry
- Laundry Location
- Laundry Room, Main Level
- Heating
- Heat Pump
- Water
- City
- Sewer
- Public Sewer
- Exterior Construction
- Hard Stucco
- Parking
- Driveway, Attached Garage, Parking Lot
- Driveway
- Concrete, Paved
- Elementary School
- Unspecified
- Middle School
- Unspecified
- High School
- Unspecified
- Zoning
- RMF
- Total Property HLA
- 3190
Mortgage Calculator
“ Based on information submitted to the MLS GRID as of . All data is obtained from various sources and may not have been verified by broker or MLS GRID. Supplied Open House Information is subject to change without notice. All information should be independently reviewed and verified for accuracy. Some IDX listings have been excluded from this website. Properties may or may not be listed by the office/agent presenting the information © 2026 Canopy MLS as distributed by MLS GRID”

Last Updated: