3229 15th Ne Avenue, Conover, NC 28613
- $354,900
- 3
- BD
- 3
- BA
- 2,082
- SqFt




Listing courtesy of RE/MAX A-Team. dtrivette@remax.net
- List Price
- $354,900
- MLS#
- 4364838
- Status
- ACTIVE
- Days on Market
- 112
- Property Type
- Residential
- Year Built
- 1988
- Price Change
- ▼ $15,000 1778442453
- Bedrooms
- 3
- Bathrooms
- 3
- Full Baths
- 2
- Half Baths
- 1
- Lot Size
- 26,571
- Lot Size Area
- 0.61
- Living Area
- 2,082
- Sq Ft Total
- 2082
- County
- Catawba
- Subdivision
- Stoneridge
- Special Conditions
- None
Property Description
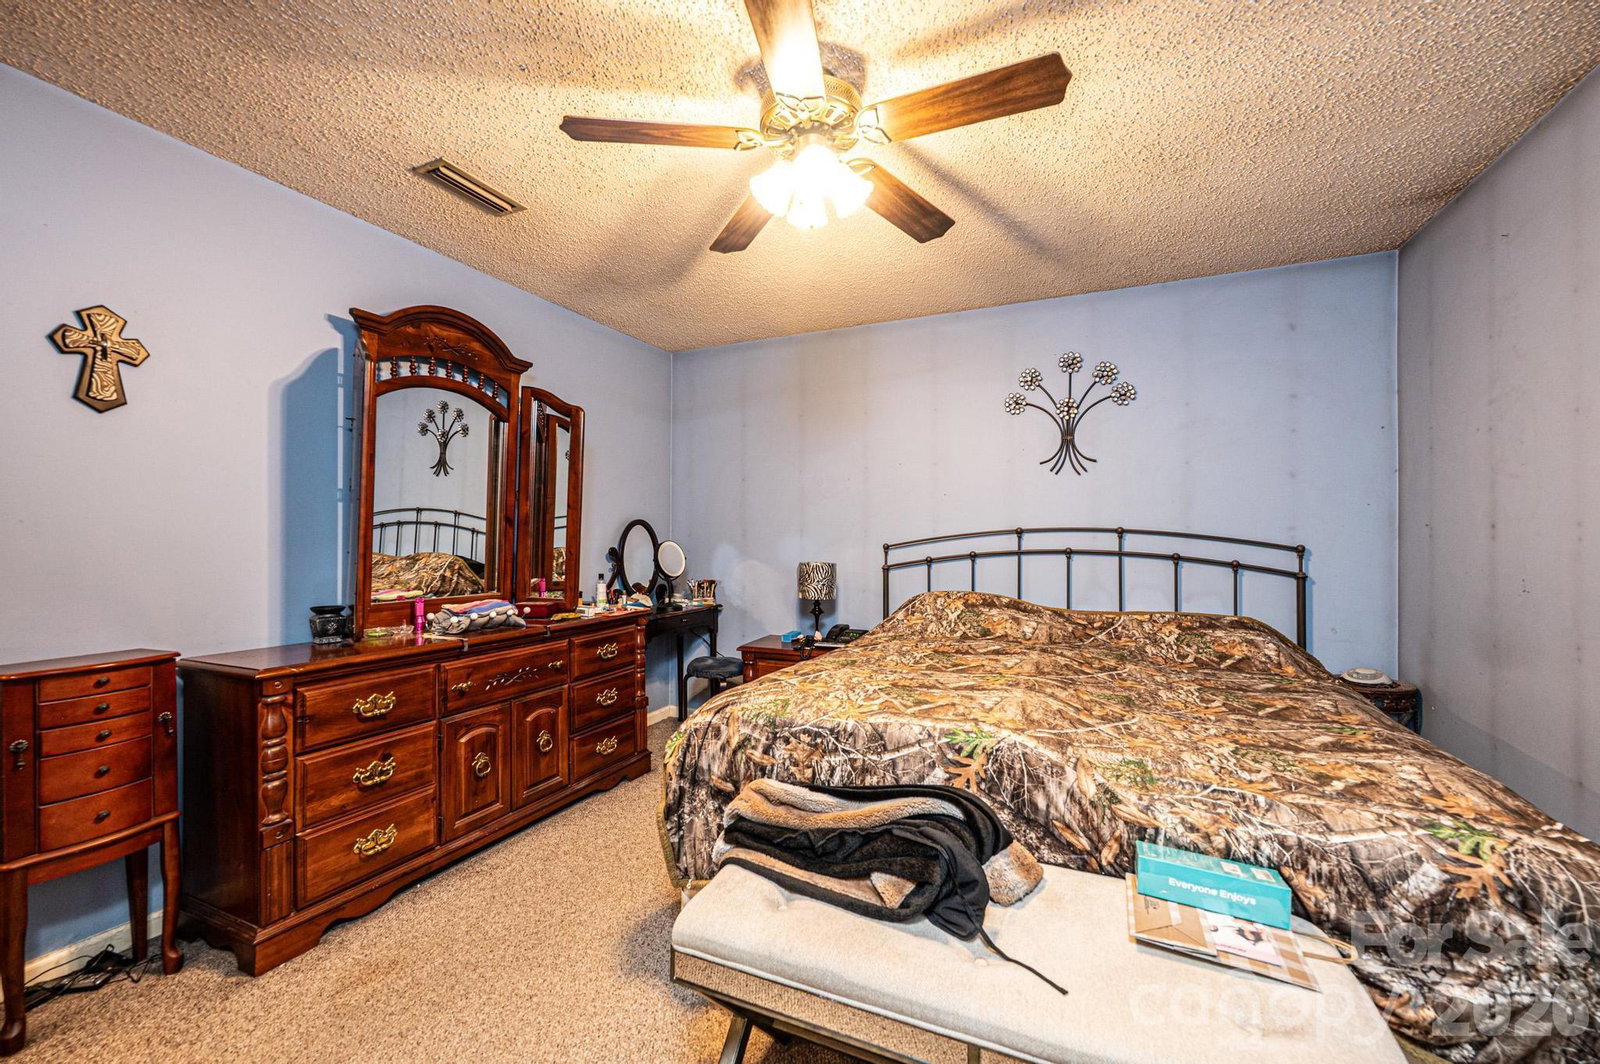
Beautiful 3-bedroom, 2.5-bath two-story home situated on a spacious lot with an above-ground pool and peaceful natural surroundings. This home offers so many desirable features and inviting spaces throughout. Step inside to a large living room with a cozy fireplace, perfect for relaxing or entertaining. A generously sized den overlooking the backyard provides additional living space and a tranquil setting to unwind. The kitchen comes equipped with a refrigerator, dishwasher and stove and opens to a formal dining room, making it ideal for gatherings. Convenient main-level laundry adds to the home’s functionality. Upstairs, the primary bedroom features nice size closet space and a private full bathroom. Two additional bedrooms and another full bath complete the second level. Enjoy outdoor living on the multi-level back deck, perfect for entertaining or enjoying the above-ground pool. The backyard extends to a scenic creek, where you can experience frequent wildlife and a peaceful, nature-filled setting. Additional highlights include a 2-car garage, approximately 400 square feet of unfinished basement space for storage, and new solar panels to help enhance energy efficiency and provide long-term savings. Come and see today!
/u.realgeeks.media/shook-tarlton/header.png)
Additional Information
- Fireplace
- Yes
- Floor Coverings
- Carpet, Tile, Wood
- Equipment
- Dishwasher, Electric Range, Refrigerator
- Foundation
- Basement, Crawl Space
- Main Level Rooms
- Living Room, Kitchen, Bathroom-Half, Den, Laundry, Bedroom(s)
- Laundry Location
- Laundry Room
- Heating
- Heat Pump, Other - See Remarks
- Water
- Public
- Sewer
- Public Sewer
- Exterior Features
- Fire Pit
- Exterior Construction
- Brick Partial, Vinyl
- Parking
- Driveway, Attached Garage
- Driveway
- Concrete
- Lot Description
- Cleared, Flood Plain/Bottom Land, Sloped, Creek/Stream
- Elementary School
- St. Stephens
- Middle School
- Arndt
- High School
- St. Stephens
- Total Property HLA
- 2082
Mortgage Calculator
“ Based on information submitted to the MLS GRID as of . All data is obtained from various sources and may not have been verified by broker or MLS GRID. Supplied Open House Information is subject to change without notice. All information should be independently reviewed and verified for accuracy. Some IDX listings have been excluded from this website. Properties may or may not be listed by the office/agent presenting the information © 2026 Canopy MLS as distributed by MLS GRID”

Last Updated: