5567 Elk Knob Court, Denver, NC 28037
- $525,000
- 2
- BD
- 2
- BA
- 2,203
- SqFt




Listing courtesy of Lake Norman Realty, Inc.. 704-614-6284
- List Price
- $525,000
- MLS#
- 4365511
- Status
- ACTIVE
- Days on Market
- 107
- Property Type
- Residential
- Architectural Style
- Ranch
- Year Built
- 2016
- Price Change
- ▼ $14,000 1782677286
- Bedrooms
- 2
- Bathrooms
- 2
- Full Baths
- 2
- Lot Size
- 7,840
- Lot Size Area
- 0.18
- Living Area
- 2,203
- Sq Ft Total
- 2203
- County
- Lincoln
- Subdivision
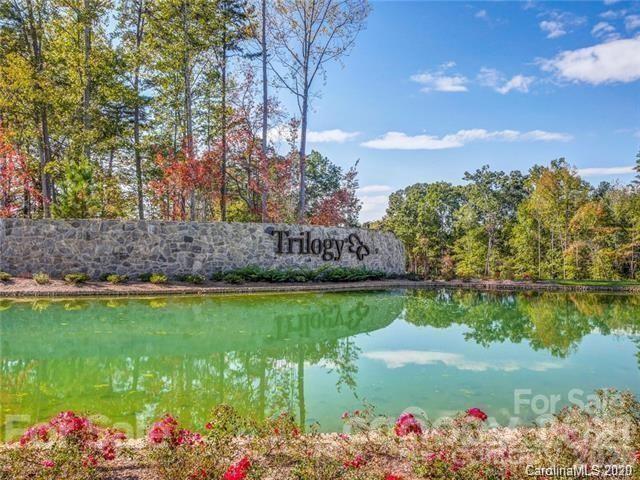
- Trilogy Lake Norman
- Special Conditions
- None
- Waterfront Features
- Other - See Remarks
Property Description
MOTIVATED SELLER-Beautiful Private Lot Backing Up To Woods, Upgraded Elevation, 10 ft. Ceilings & 8 ft Doors, Extended 4ft Garage, Added Sunroom Perfect For The Piano, Billiard Table, Card Table or Extra Dining Area. Open Concept Floor Plan, Custom Built-Ins in Office, Dining Area Includes Dry Bar Built-Ins with Granite Counter, Refrigerator/Dual Temps For Beverage And Wine. Kitchen Has Pull Outs In Lower Cabinets, Gas Cooking, Larger Granite Island, Refrigerator Conveys. Hardwood Floors in Master Suite With Custom Closet. Large Laundry Room With Sink, Washer & Dryer Will Convey. Paver Patio With Pergola. New Carpet in Guest Bedroom & Owners Closet, Gutter Guards Added. Fantastic Location Where You Can Walk To the Club House. Enjoy Trilogy, Twin Mills Clubhouse, Fitness Center, Social Rooms, Restaurants, Indoor/Outdoor Pool, Trails, Bocce Courts, Pickle Ball, Tennis And More. Membership includes Freedom Boat Club On Lake Norman For Hassle Free Boating Access. Start Living The Good Live.
/u.realgeeks.media/shook-tarlton/header.png)
Additional Information
- Hoa Fee
- $539
- Hoa Fee Paid
- Monthly
- Community Features
- Fifty Five and Older, Clubhouse, Concierge, Dog Park, Fitness Center, Game Court, Gated, Hot Tub, Indoor Pool, Outdoor Pool, Pickleball, Recreation Area, Sidewalks, Street Lights, Tennis Court(s), Walking Trails
- Interior Features
- Breakfast Bar, Built-in Features, Cable Prewire, Garden Tub, Kitchen Island, Open Floorplan, Walk-In Closet(s)
- Floor Coverings
- Carpet, Hardwood, Tile
- Equipment
- Bar Fridge, Dishwasher, Disposal, Dryer, Exhaust Fan, Gas Oven, Gas Range, Gas Water Heater, Microwave, Plumbed For Ice Maker, Refrigerator, Refrigerator with Ice Maker, Self Cleaning Oven, Washer, Washer/Dryer, Wine Refrigerator
- Foundation
- Slab
- Main Level Rooms
- Primary Bedroom, Bedroom(s), Bathroom-Full, Dining Area, Great Room, Kitchen, Office, Laundry, Sunroom, Bar/Entertainment
- Laundry Location
- Electric Dryer Hookup, Laundry Room, Main Level, Washer Hookup
- Heating
- Forced Air, Natural Gas
- Water
- County Water
- Sewer
- County Sewer
- Exterior Features
- In-Ground Irrigation
- Exterior Construction
- Fiber Cement
- Roof
- Architectural Shingle
- Parking
- Driveway, Attached Garage, Garage Door Opener, Garage Faces Front
- Driveway
- Concrete, Paved
- Lot Description
- Level, Private, Wooded, Views
- Elementary School
- Unspecified
- Middle School
- Unspecified
- High School
- Unspecified
- Builder Name
- Shea Homes
- Total Property HLA
- 2203
- Master on Main Level
- Yes
Mortgage Calculator
“ Based on information submitted to the MLS GRID as of . All data is obtained from various sources and may not have been verified by broker or MLS GRID. Supplied Open House Information is subject to change without notice. All information should be independently reviewed and verified for accuracy. Some IDX listings have been excluded from this website. Properties may or may not be listed by the office/agent presenting the information © 2026 Canopy MLS as distributed by MLS GRID”

Last Updated: