6257 W Nc 10 Highway, Hickory, NC 28602
- $429,000
- 4
- BD
- 2
- BA
- 2,082
- SqFt



Listing courtesy of Sellstate Choice Realty. kenneth.dowell@gmail.com
- List Price
- $429,000
- MLS#
- 4365992
- Status
- ACTIVE
- Days on Market
- 112
- Property Type
- Residential
- Year Built
- 1971
- Price Change
- ▼ $21,000 1780993254
- Bedrooms
- 4
- Bathrooms
- 2
- Full Baths
- 2
- Lot Size
- 37,026
- Lot Size Area
- 0.85
- Living Area
- 2,082
- Sq Ft Total
- 2082
- County
- Catawba
- Subdivision
- none
- Special Conditions
- None
Property Description
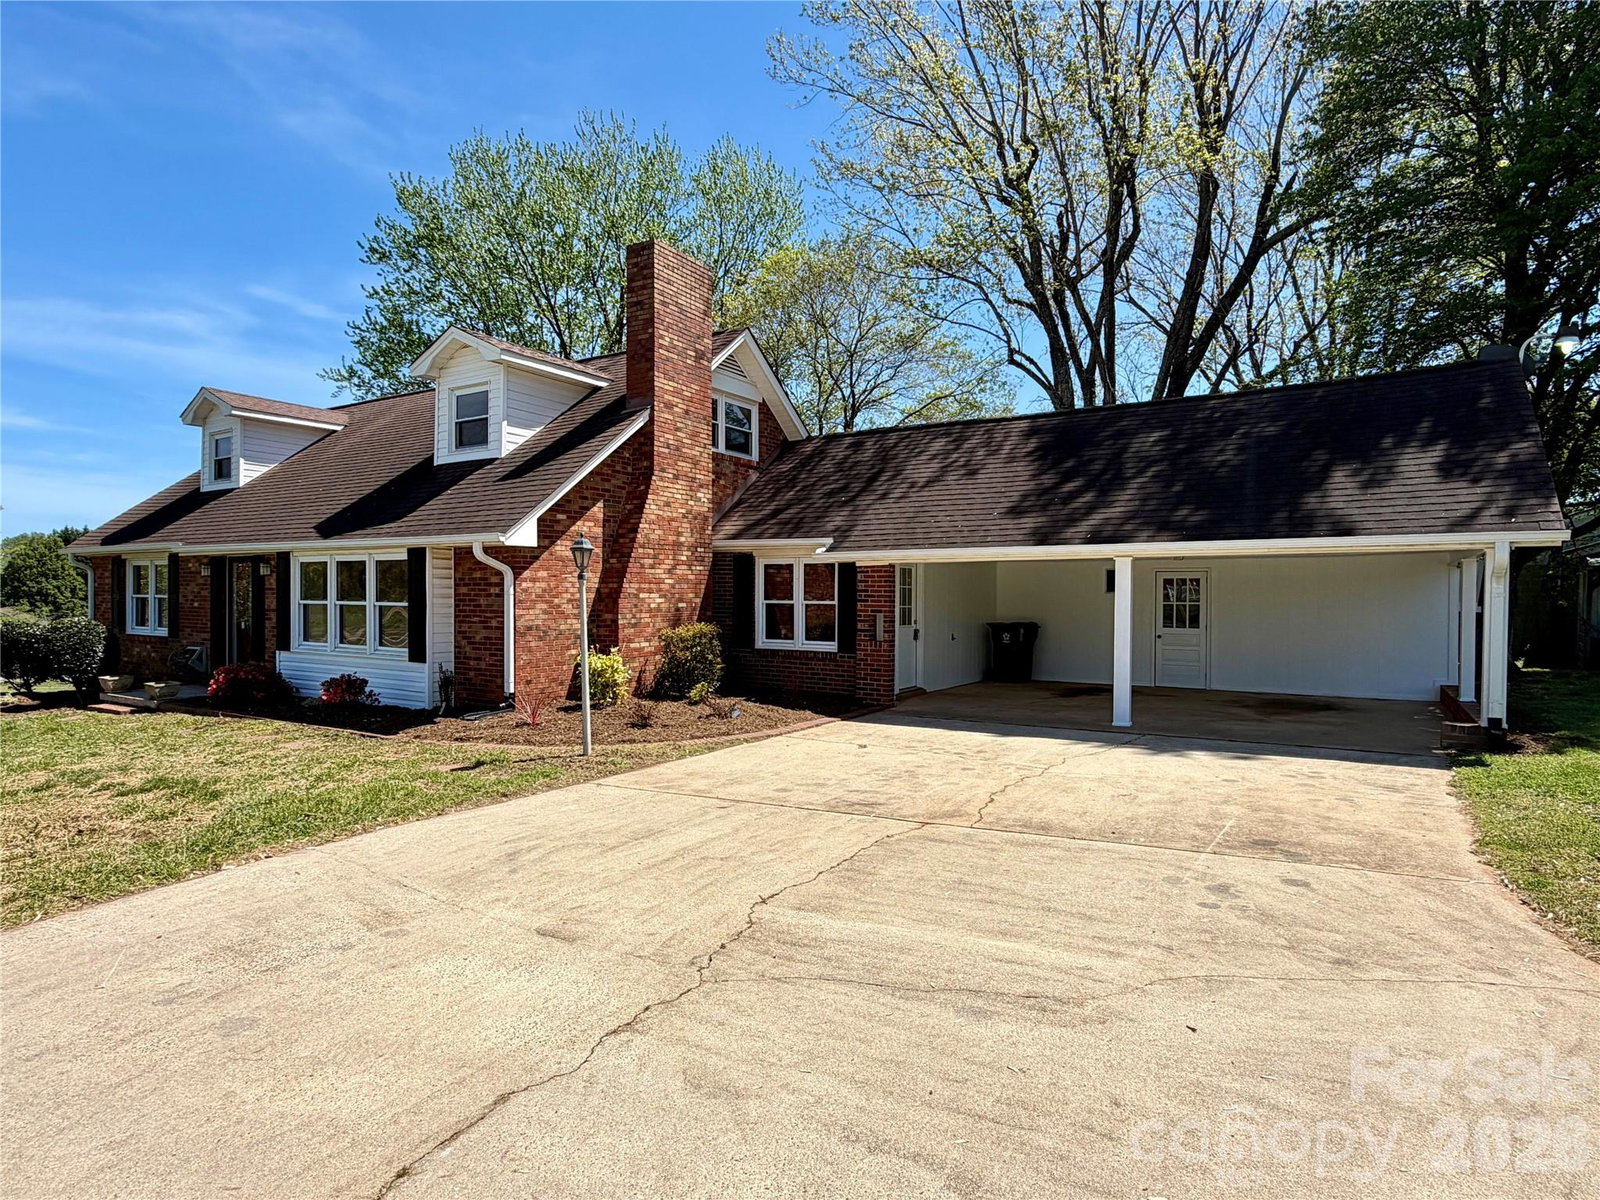
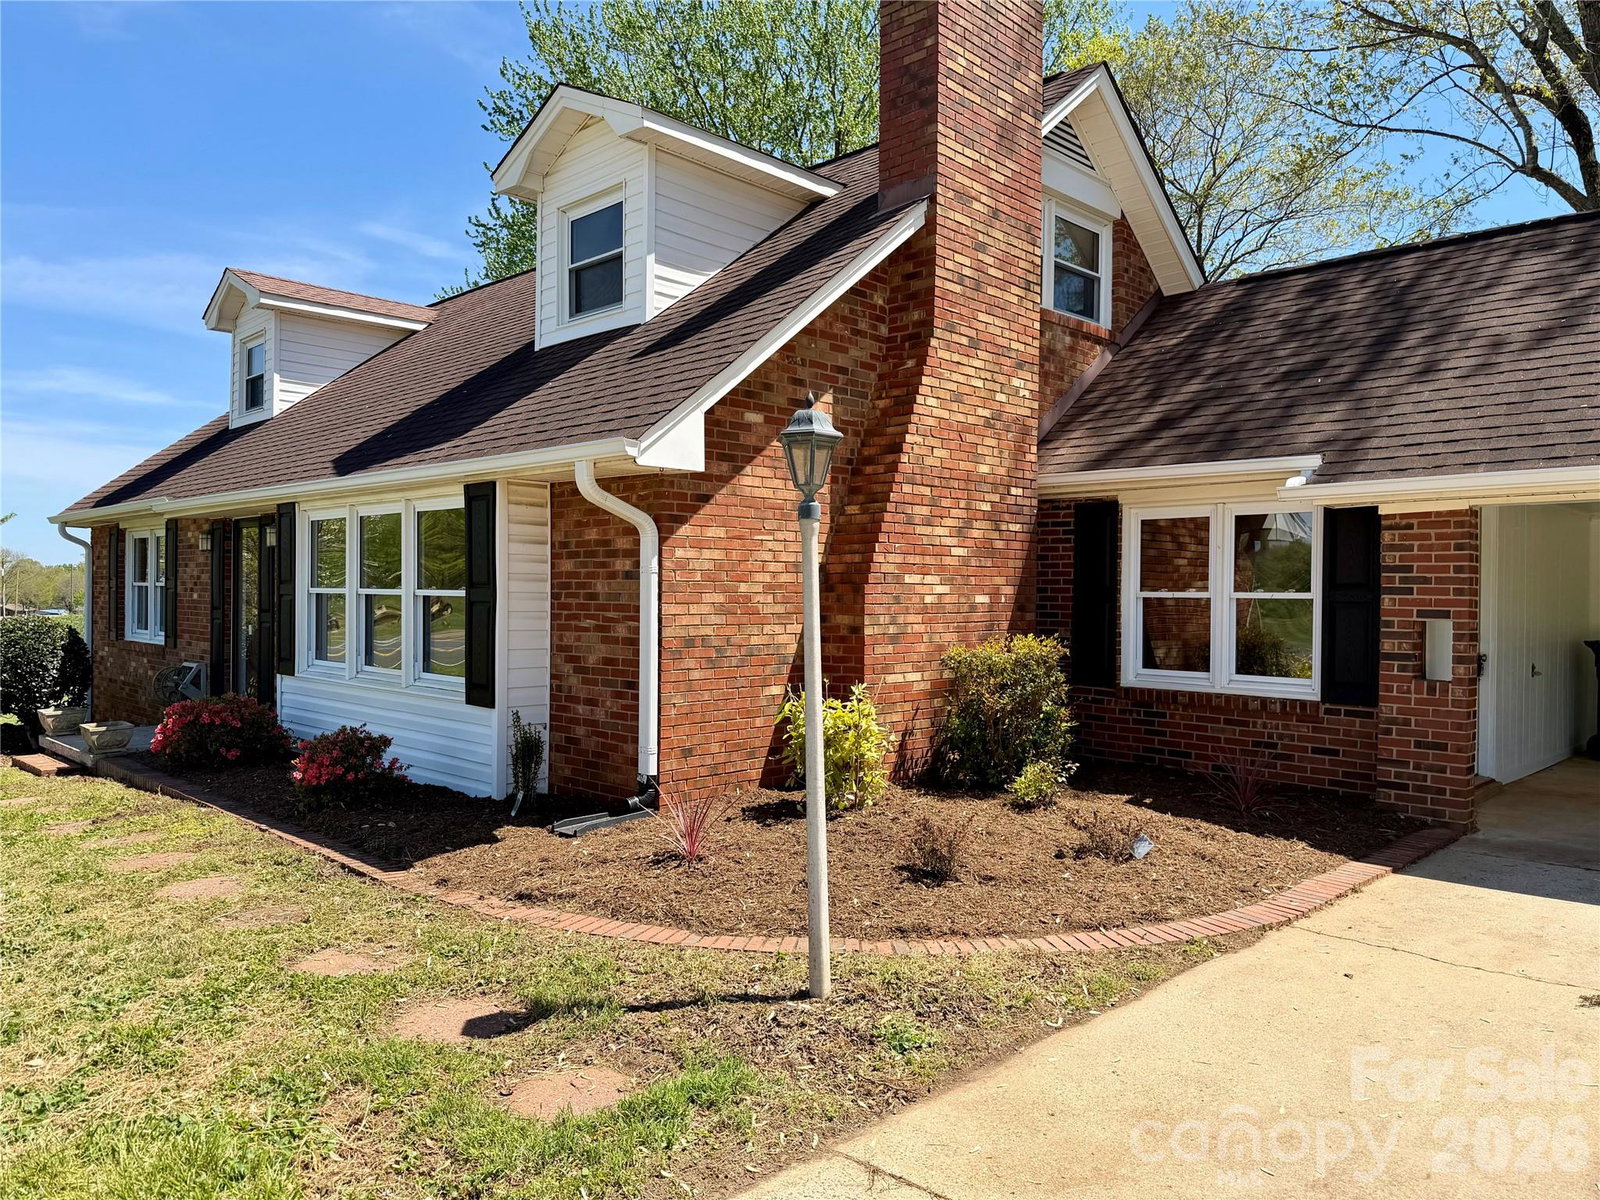
Price reduced! Welcome to this beautifully remodeled 4-bedroom, 2 full bath home in the desirable Fred T. Foard High School district, offering over 2,000 square feet of updated living space plus a full basement! Step inside to discover a completely refreshed interior featuring new cabinetry, updated appliances, and modern finishes throughout. The spacious layout provides room for everyone, with comfortable living areas designed for both everyday living and entertaining. This home offers incredible versatility with a full basement featuring a garage door and walk-out access—perfect for storage, a workshop, or future expansion. Enjoy cozy evenings with fireplaces in both the main living room and basement, adding warmth and character. Situated on approximately 0.85 acres, you’ll love the privacy and space—with no city taxes. In addition, the property includes a workshop with over 600 square feet, ideal for hobbies, projects, or extra storage. Built with low-maintenance brick and vinyl siding, this home combines durability with modern updates for true move-in ready convenience. Conveniently located just outside the city limits, you’re only about an hour drive to Charlotte (approximately 58 miles), making it a great option for commuters or those wanting access to big-city amenities while enjoying a quieter setting. Don’t miss your chance to own a spacious, updated home with land, workshops, and no city taxes—schedule your showing today!
/u.realgeeks.media/shook-tarlton/header.png)
Additional Information
- Floor Coverings
- Carpet, Tile, Wood
- Equipment
- Dishwasher, Electric Range, Electric Water Heater, Microwave, Refrigerator, Washer/Dryer
- Foundation
- Basement
- Main Level Rooms
- Utility Room, Kitchen, Dining Area, Living Room, Primary Bedroom, Bedroom(s), Bathroom-Full, Laundry
- Laundry Location
- In Hall, Main Level
- Heating
- Heat Pump
- Water
- County Water
- Sewer
- Septic Installed
- Exterior Construction
- Brick Partial, Vinyl, Wood
- Roof
- Architectural Shingle
- Parking
- Detached Carport, Driveway
- Driveway
- Concrete, Paved
- Elementary School
- Banoak
- Middle School
- Jacobs Fork
- High School
- Fred T. Foard
- Zoning
- R-40
- Total Property HLA
- 2082
- Master on Main Level
- Yes
Mortgage Calculator
“ Based on information submitted to the MLS GRID as of . All data is obtained from various sources and may not have been verified by broker or MLS GRID. Supplied Open House Information is subject to change without notice. All information should be independently reviewed and verified for accuracy. Some IDX listings have been excluded from this website. Properties may or may not be listed by the office/agent presenting the information © 2026 Canopy MLS as distributed by MLS GRID”

Last Updated: