1940 Wexford Court, Gastonia, NC 28054
- $435,000
- 3
- BD
- 3
- BA
- 2,249
- SqFt




Listing courtesy of Howard Hanna Allen Tate Gastonia. john.bolin@howardhannatate.com
- List Price
- $435,000
- MLS#
- 4366097
- Status
- ACTIVE
- Days on Market
- 155
- Property Type
- Residential
- Architectural Style
- Traditional
- Year Built
- 1990
- Price Change
- ▼ $10,000 1787169576
- Bedrooms
- 3
- Bathrooms
- 3
- Full Baths
- 2
- Half Baths
- 1
- Lot Size
- 6,098
- Lot Size Area
- 0.14
- Living Area
- 2,249
- Sq Ft Total
- 2249
- County
- Gaston
- Subdivision
- Wexford On Hudson
- Special Conditions
- None
Property Description
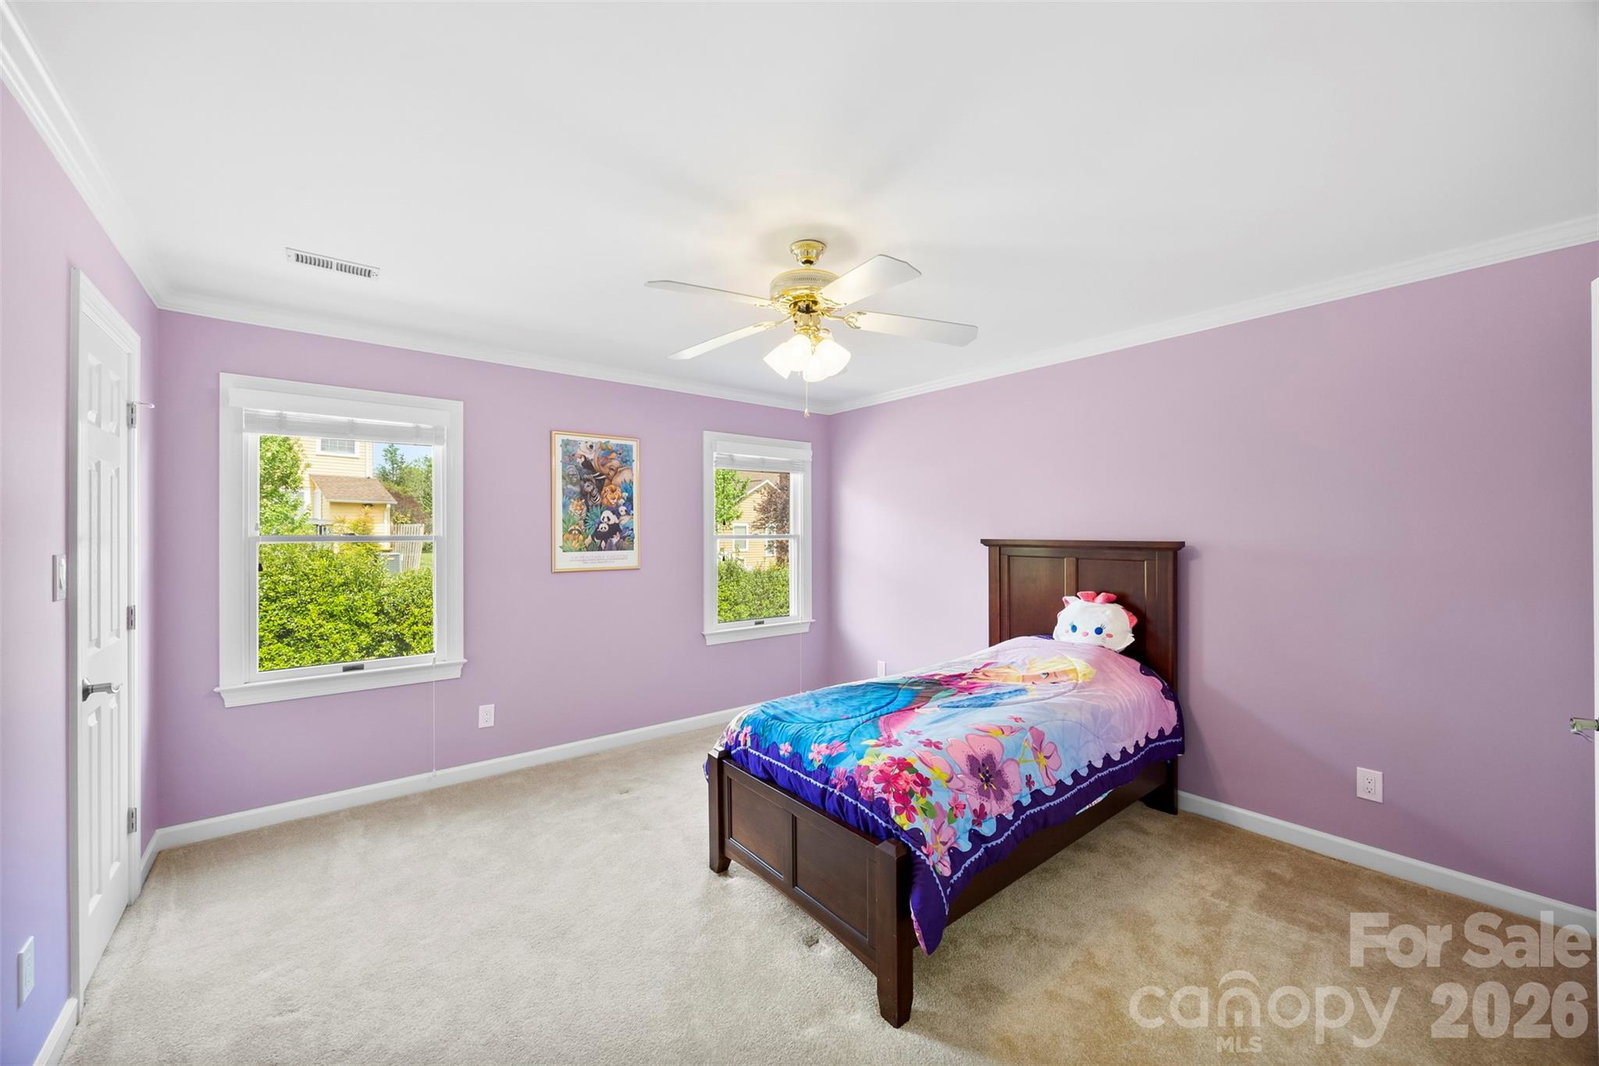
Welcome home to this beautifully updated story-and-a-half brick patio home in the highly sought-after Wexford on Hudson! This one checks all the boxes with a main-level primary suite with 3 closets and a large double sink vanity, along with the tiled walk in shower, giving you comfort and convenience right where you need it. Upstairs, you’ll find two spacious bedrooms connected by a Jack-and-Jill bath—perfect for guests or family. And the updates? This home has been meticulously maintained and seller has updated much of the home. From the renovated kitchen and updated baths to a newer roof, modern appliances, luxury vinyl plank flooring throughout, and fresh paint—this home is truly move-in ready. Even the large walk-in attic gives you all the storage you could ask for. Low-maintenance living meets unbeatable location—just minutes from shopping, dining, and everything Gastonia has to offer. All that’s missing is YOU!
/u.realgeeks.media/shook-tarlton/header.png)
Additional Information
- Fireplace
- Yes
- Interior Features
- Attic Walk In, Walk-In Closet(s)
- Floor Coverings
- Carpet, Tile, Vinyl
- Equipment
- Dishwasher, Disposal, Electric Oven, Electric Range, Electric Water Heater, Refrigerator
- Foundation
- Slab
- Main Level Rooms
- Family Room, Dining Room, Kitchen, Breakfast, Laundry, Primary Bedroom, Bathroom-Full, Bathroom-Half
- Laundry Location
- Main Level
- Heating
- Central, Natural Gas
- Water
- City
- Sewer
- Public Sewer
- Exterior Construction
- Brick Full
- Roof
- Architectural Shingle
- Parking
- Driveway, Attached Garage, Garage Door Opener, Garage Faces Front
- Driveway
- Concrete, Paved
- Lot Description
- Level
- Elementary School
- Unspecified
- Middle School
- Grier
- High School
- Unspecified
- Zoning
- R1H
- Total Property HLA
- 2249
- Master on Main Level
- Yes
Mortgage Calculator
“ Based on information submitted to the MLS GRID as of . All data is obtained from various sources and may not have been verified by broker or MLS GRID. Supplied Open House Information is subject to change without notice. All information should be independently reviewed and verified for accuracy. Some IDX listings have been excluded from this website. Properties may or may not be listed by the office/agent presenting the information © 2026 Canopy MLS as distributed by MLS GRID”

Last Updated: