308 Brentwood Circle, Morganton, NC 28655
- $529,900
- 4
- BD
- 3
- BA
- 3,925
- SqFt




Listing courtesy of C Shane Cook & Associates. AllenKCurtis@gmail.com
- List Price
- $529,900
- MLS#
- 4367077
- Status
- ACTIVE UNDER CONTRACT
- Days on Market
- 108
- Property Type
- Residential
- Year Built
- 2000
- Price Change
- ▼ $10,000 1782250933
- Bedrooms
- 4
- Bathrooms
- 3
- Full Baths
- 3
- Lot Size
- 61,419
- Lot Size Area
- 1.4100000000000001
- Living Area
- 3,925
- Sq Ft Total
- 3925
- County
- Burke
- Subdivision
- Brentwood
- Special Conditions
- None
Property Description
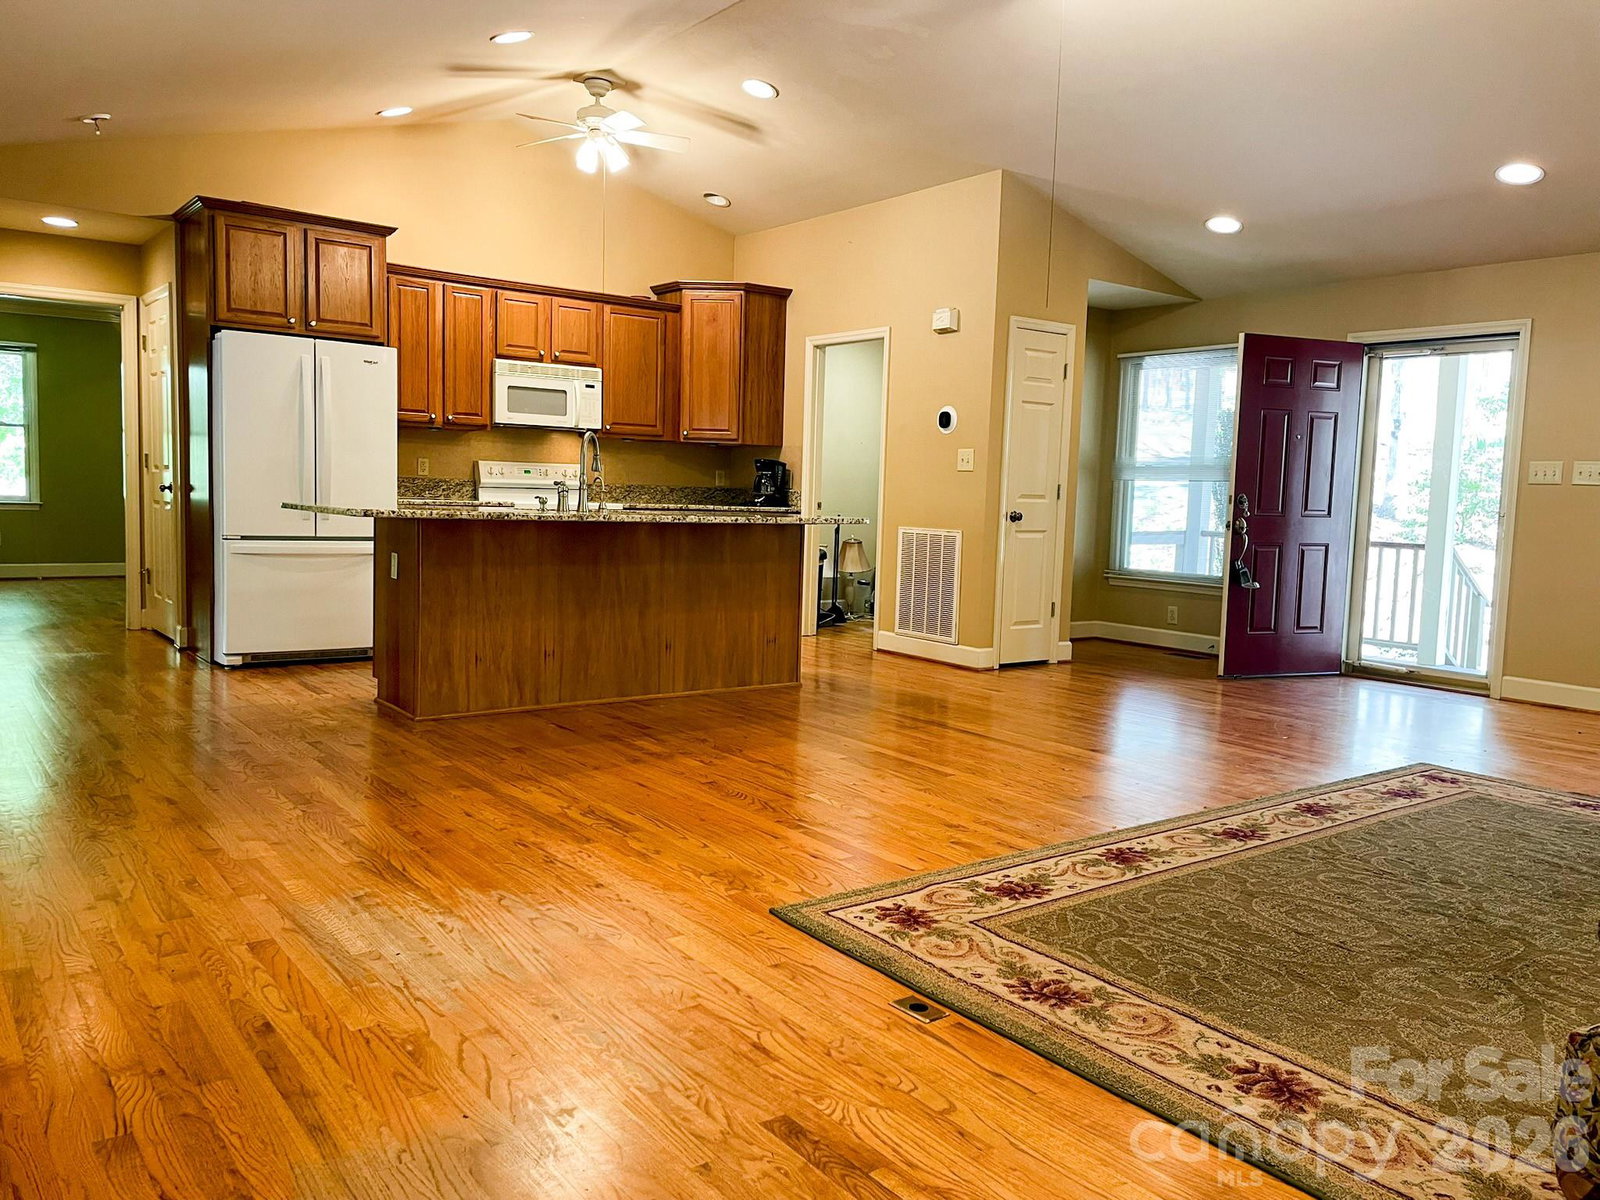
Beautiful 4 Bedroom, 3 Bath Home with Nearly 4,000 Sq Ft – Ideal for Comfortable Living This spacious home offers nearly 4,000 square feet with hardwood floors throughout the main level and thoughtful features designed for comfort and accessibility. Age in place with ease thanks to the entry ramp, wide doorways, and a walk-in bath. The main level features a large vaulted living room filled with natural light, a custom kitchen, and a stunning vaulted sunroom—perfect for relaxing or entertaining. The primary suite is generously sized with an ensuite bath and two walk-in closets, while two additional bedrooms on the main level provide plenty of space for family or guests. The finished lower level includes a fourth official bedroom, bathroom, an additional bonus room/possible bedroom, and a large living area—ideal for a recreation space or extended living. Enjoy outdoor living with a screened patio below and an upper-level deck overlooking the private rear yard. Additional highlights include a one-car basement garage and a detached two-car garage with extra storage. Conveniently located near Morganton’s amenities, I-40, and highly regarded school districts, this home offers both space and accessibility in a desirable setting.
/u.realgeeks.media/shook-tarlton/header.png)
Additional Information
- Fireplace
- Yes
- Equipment
- Dishwasher, Electric Oven, Electric Range, Microwave, Refrigerator
- Foundation
- Basement
- Main Level Rooms
- Primary Bedroom
- Laundry Location
- Laundry Room
- Heating
- Heat Pump
- Water
- Public
- Sewer
- Septic Installed
- Exterior Construction
- Brick Partial, Hardboard Siding
- Roof
- Metal
- Parking
- Basement, Circular Driveway, Driveway, Detached Garage, Garage Door Opener
- Driveway
- Asphalt, Paved
- Elementary School
- W.A. Young
- Middle School
- Table Rock
- High School
- Freedom
- Total Property HLA
- 3925
- Master on Main Level
- Yes
Mortgage Calculator
“ Based on information submitted to the MLS GRID as of . All data is obtained from various sources and may not have been verified by broker or MLS GRID. Supplied Open House Information is subject to change without notice. All information should be independently reviewed and verified for accuracy. Some IDX listings have been excluded from this website. Properties may or may not be listed by the office/agent presenting the information © 2026 Canopy MLS as distributed by MLS GRID”

Last Updated: