408 Johnsfield Road, Shelby, NC 28150
- $799,000
- 5
- BD
- 6
- BA
- 5,217
- SqFt






Listing courtesy of Keller Williams Unified. beccaschweppe@kw.com
- List Price
- $799,000
- MLS#
- 4369103
- Status
- ACTIVE UNDER CONTRACT
- Days on Market
- 101
- Property Type
- Residential
- Architectural Style
- Colonial, Traditional
- Year Built
- 1995
- Price Change
- ▼ $100,000 1782409384
- Bedrooms
- 5
- Bathrooms
- 6
- Full Baths
- 4
- Half Baths
- 2
- Lot Size
- 52,272
- Lot Size Area
- 1.2
- Living Area
- 5,217
- Sq Ft Total
- 5217
- County
- Cleveland
- Subdivision
- Johnsfield
- Special Conditions
- None
- Waterfront Features
- None
Property Description
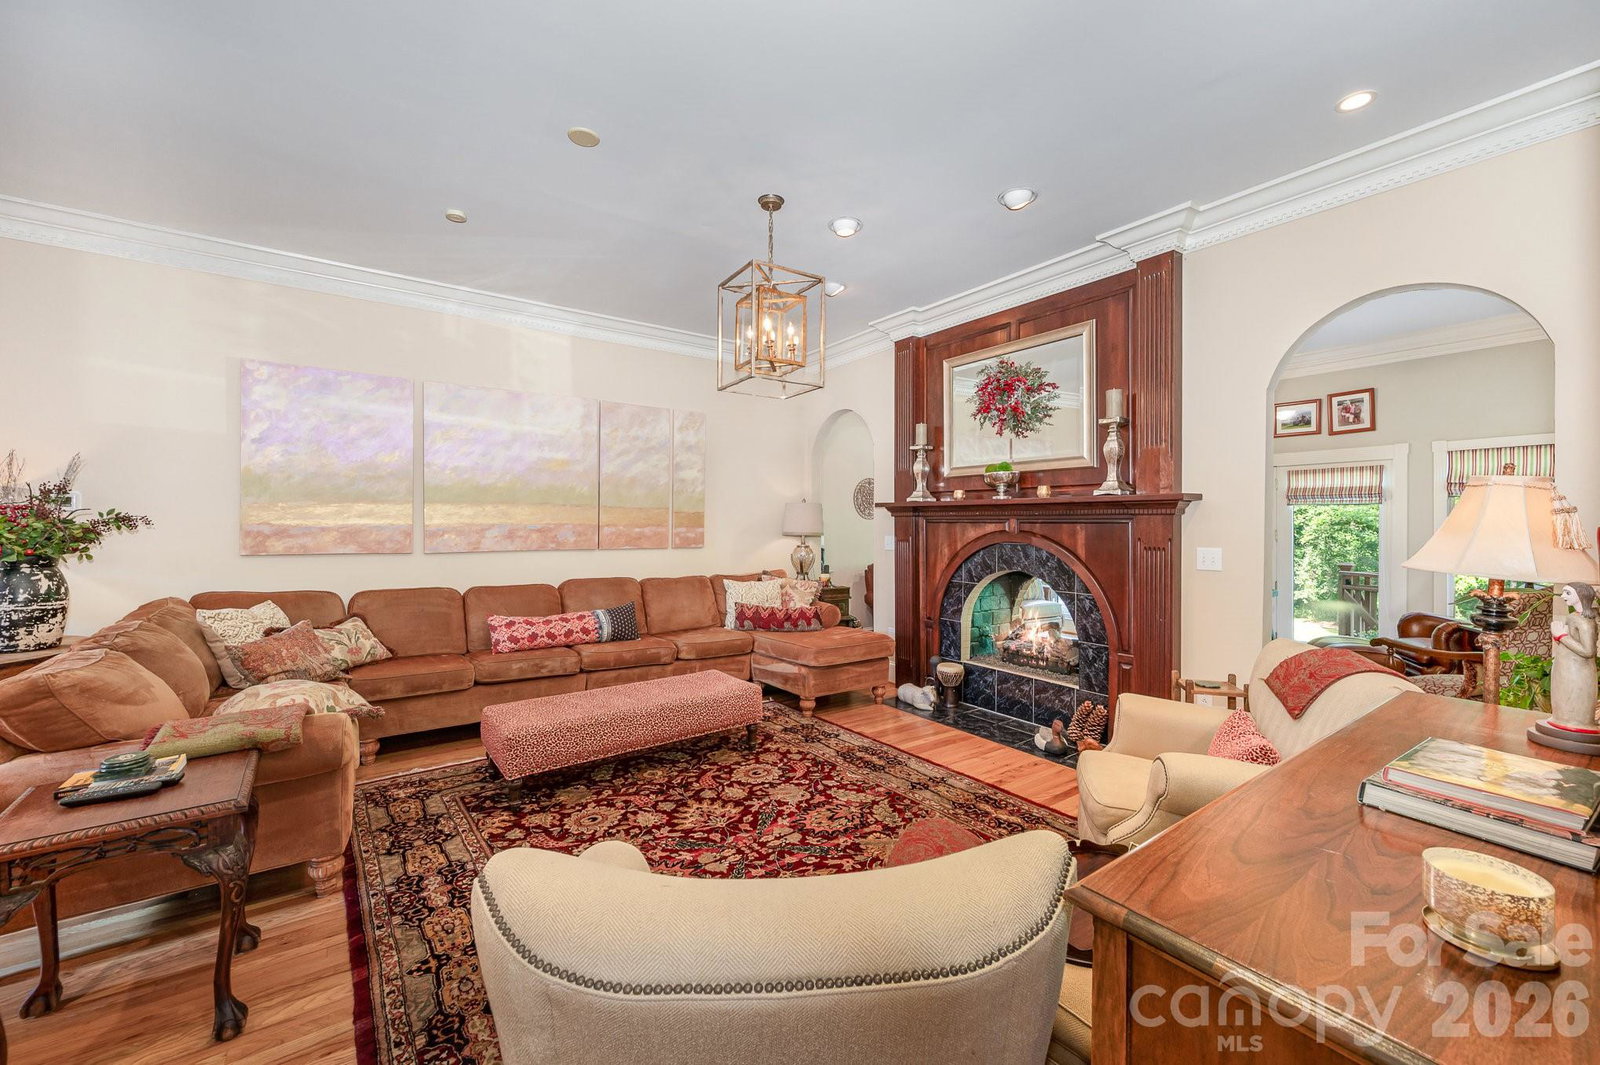
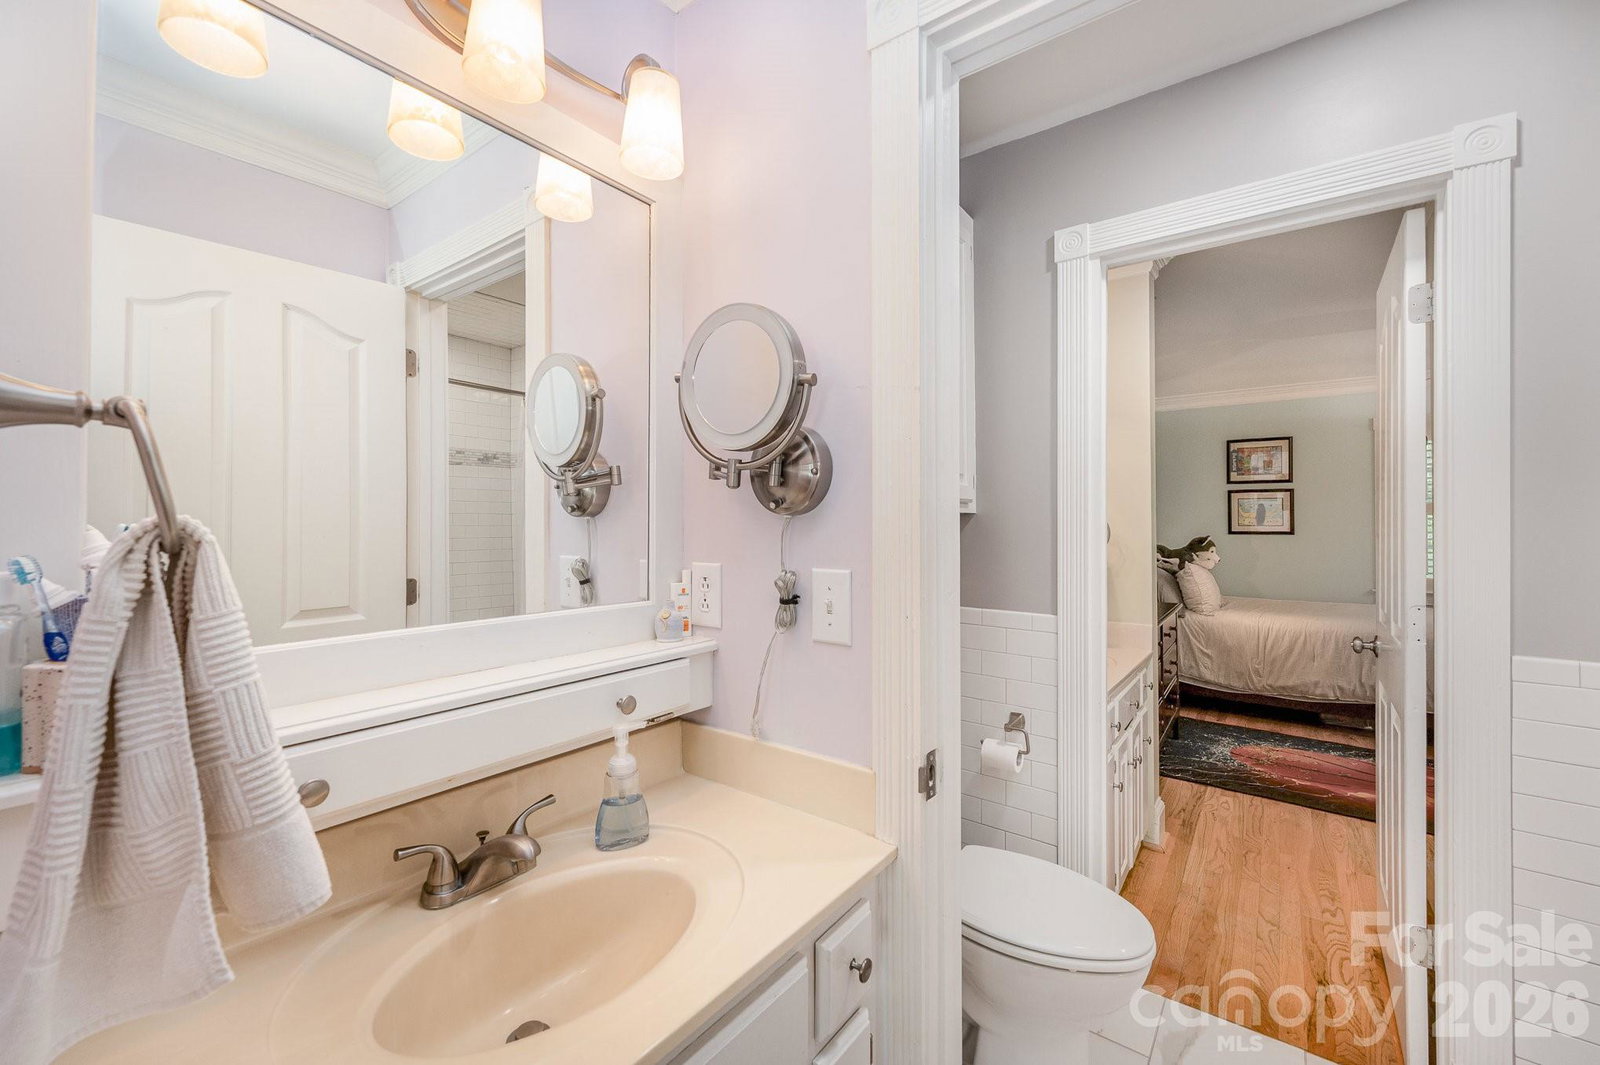
Motivated Seller open to Owner Financing! Don't miss this opportunity! Soaring ceilings & beautiful hardwoods throughout this well-loved & beautifully maintained home in Phase I Johnsfield. Great flow. Large family room with see-through fireplace that extends into light-filled sunroom, breakfast room, & CHEF'S KITCHEN...3 sinks, tons of prep space, gas range, double ovens, warming drawer, large island, two dishwashers--truly the heart of the home! Gorgeous formal dining room, office, & primary suite with sitting room, updated bathroom, & two huge walk in cedar closets. Built-in elevator shaft serving all 3 floors is currently used for closets, but option to ADD ELEVATOR! Basement could be a 2nd living quarters with kitchen, 1.5 baths, family room with fireplace, & bonus room formerly used as home gym. 2nd floor sitting room with Cali Closets desk system, 4 beds, 2 baths. 3 car garage with shop. Kitchen refrigerator, washer/dryer and basement refrigerator remain. Meticulous landscaping with irrigation, tranquil creek, just one turn from Cleveland Country Club! Perfectly private. GREAT location. The seller is offering a ONE-YEAR HOME WARRANTY for buyers' peace of mind. UPDATES SINCE PURCHASE: NEWLY refinished hardwood floors on main and upper levels, $18k of landscaping improvements including new irrigation heads, whole house generator repaired, and new SMART thermostats for each of the three HVAC units. **Current interior furnishings in the house are different from what you see in the photos.
/u.realgeeks.media/shook-tarlton/header.png)
Additional Information
- Hoa Fee
- $150
- Hoa Fee Paid
- Annually
- Community Features
- Street Lights
- Fireplace
- Yes
- Interior Features
- Attic Stairs Pulldown, Breakfast Bar, Built-in Features, Cable Prewire, Entrance Foyer, Garden Tub, Kitchen Island, Open Floorplan, Pantry, Split Bedroom, Storage, Walk-In Closet(s), Wet Bar, Other - See Remarks
- Floor Coverings
- Tile, Wood
- Equipment
- Bar Fridge, Dishwasher, Disposal, Double Oven, Down Draft, Filtration System, Gas Cooktop, Gas Water Heater, Microwave, Refrigerator with Ice Maker, Self Cleaning Oven, Tankless Water Heater, Wall Oven, Warming Drawer, Other
- Foundation
- Basement
- Main Level Rooms
- Family Room, Dining Room, Kitchen, Breakfast, Sunroom, Office, Bathroom-Half, Laundry, Primary Bedroom, Sitting, Bathroom-Full
- Laundry Location
- In Basement, Inside, Laundry Room, Main Level, Multiple Locations, Other - See Remarks
- Heating
- Forced Air, Natural Gas
- Water
- City
- Sewer
- Public Sewer
- Exterior Features
- In-Ground Irrigation
- Exterior Construction
- Brick Full
- Roof
- Architectural Shingle
- Parking
- Basement, Circular Driveway, Driveway, Attached Garage, Garage Faces Side, Garage Shop, Parking Space(s), Other - See Remarks
- Driveway
- Concrete, Paved
- Lot Description
- Creek Front, Flood Plain/Bottom Land, Level, Private, Creek/Stream, Wooded
- Elementary School
- Jefferson
- Middle School
- Shelby
- High School
- Shelby
- Total Property HLA
- 5217
- Master on Main Level
- Yes
Mortgage Calculator
“ Based on information submitted to the MLS GRID as of . All data is obtained from various sources and may not have been verified by broker or MLS GRID. Supplied Open House Information is subject to change without notice. All information should be independently reviewed and verified for accuracy. Some IDX listings have been excluded from this website. Properties may or may not be listed by the office/agent presenting the information © 2026 Canopy MLS as distributed by MLS GRID”

Last Updated: