13209 Oak Farm Lane, Huntersville, NC 28078
- $1,749,000
- 4
- BD
- 4
- BA
- 4,327
- SqFt




Listing courtesy of Howard Hanna Allen Tate Lake Norman. christina.stone@allentate.com
- List Price
- $1,749,000
- MLS#
- 4369186
- Status
- ACTIVE UNDER CONTRACT
- Days on Market
- 146
- Property Type
- Residential
- Architectural Style
- Transitional
- Year Built
- 2024
- Price Change
- ▼ $46,000 1784340204
- Bedrooms
- 4
- Bathrooms
- 4
- Full Baths
- 3
- Half Baths
- 1
- Lot Size
- 15,158
- Lot Size Area
- 0.34800000000000003
- Living Area
- 4,327
- Sq Ft Total
- 4327
- County
- Mecklenburg
- Subdivision
- Oak Farm
- Special Conditions
- None
Property Description
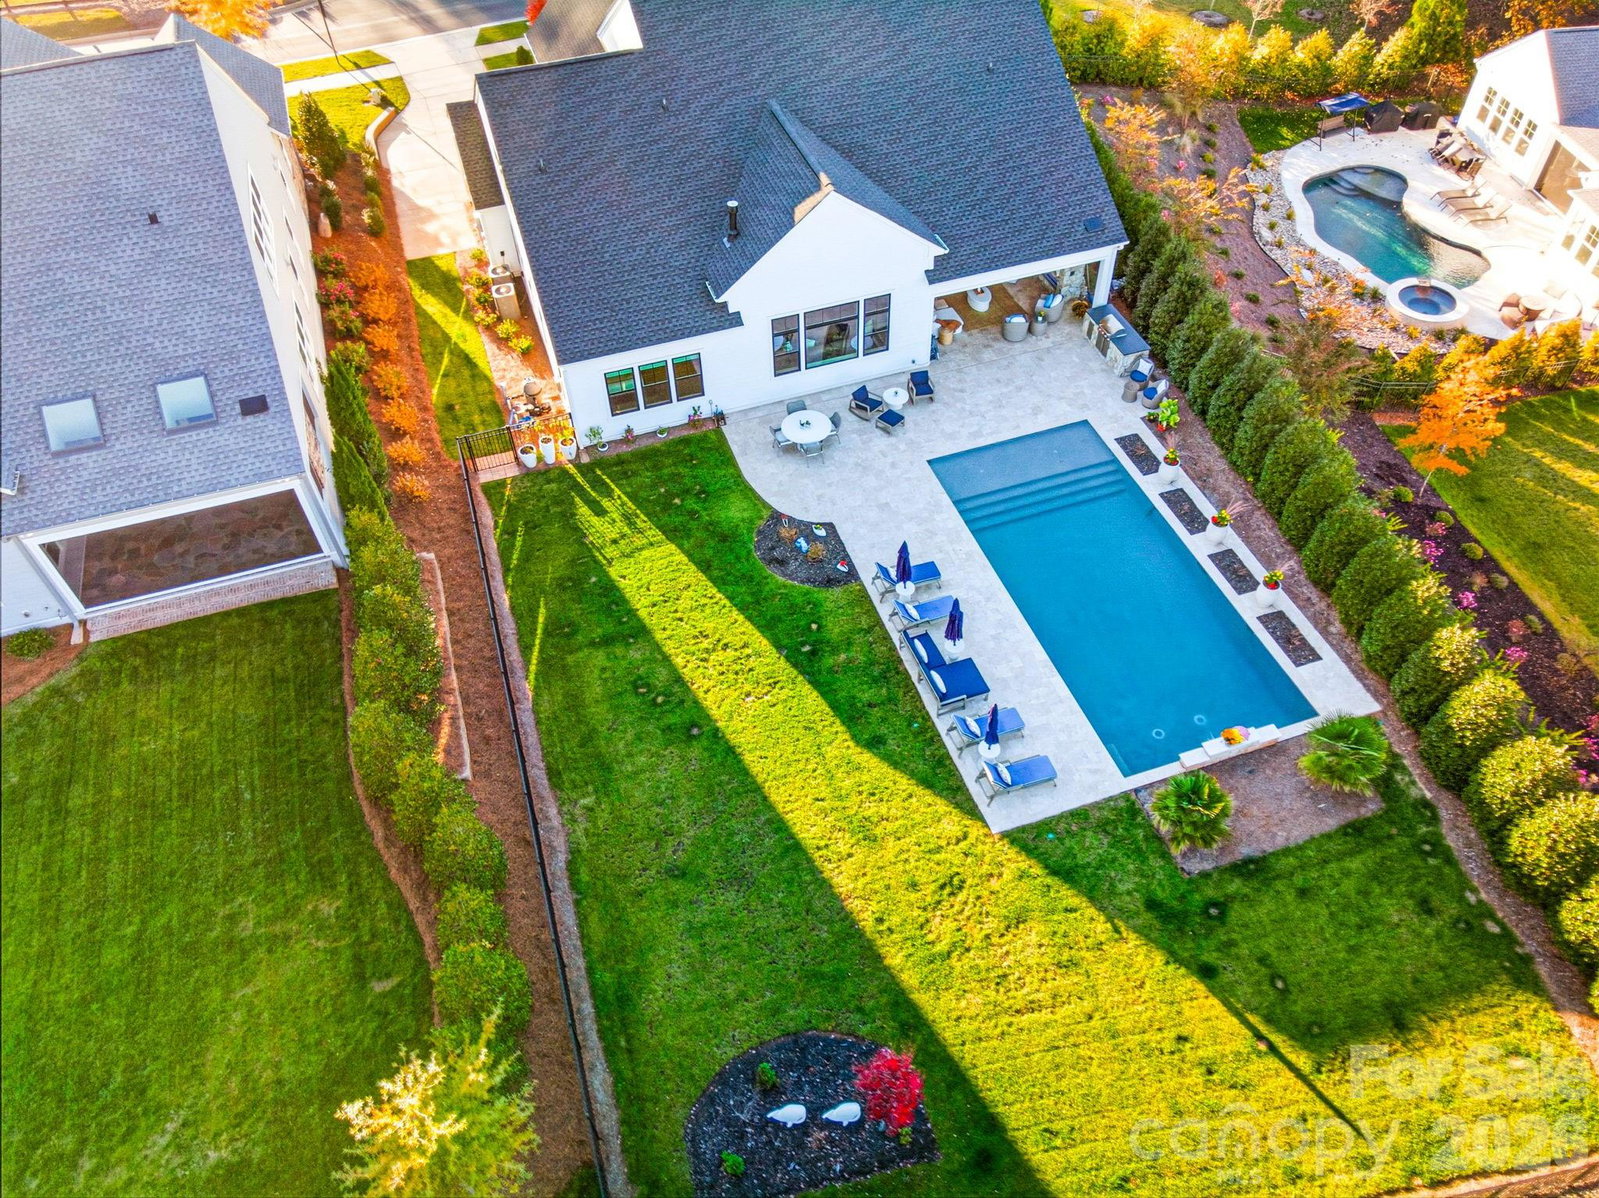
Better than new, this exceptional Oak Farm residence blends timeless elegance, superior craftsmanship, and upscale amenities with a thoughtfully designed open concept floor plan. Just two years young and truly move-in ready, this home offers effortless main level living at its finest. The main level features a luxurious primary suite, two spacious secondary bedrooms, each with its own private vanity, plus a dedicated office and an elegant dining room. At the heart of the home, the chef’s kitchen impresses with an oversized island and high-end finishes, seamlessly flowing into the great room and overlooking the stunning outdoor living spaces. Upstairs, a generous loft/bonus area, private en suite bedroom, and a secondary laundry hookup within a climate-controlled storage space provide ideal flexibility for guests or multi-generational living. Step outside to your private backyard retreat, complete with a covered porch and fireplace for year-round enjoyment, plus a fully equipped outdoor kitchen and resort style saltwater pool with sun shelf, designed for both relaxing and entertaining. Perfectly situated near shopping, dining, major interstates, Charlotte Douglas International Airport, and all that Uptown Charlotte has to offer, this home delivers luxury, convenience, and lifestyle in one remarkable package.
/u.realgeeks.media/shook-tarlton/header.png)
Additional Information
- Hoa Fee
- $2,504
- Hoa Fee Paid
- Annually
- Community Features
- Clubhouse, Playground, Recreation Area, Sidewalks
- Fireplace
- Yes
- Interior Features
- Built-in Features, Entrance Foyer, Kitchen Island, Open Floorplan, Pantry, Storage, Walk-In Closet(s)
- Floor Coverings
- Carpet, Tile, Wood
- Equipment
- Dishwasher, Disposal, Gas Range, Microwave, Tankless Water Heater
- Foundation
- Slab
- Main Level Rooms
- Primary Bedroom, Bathroom-Full, Bedroom(s), Bedroom(s), Bathroom-Full, Bathroom-Half, Office, Kitchen, Dining Room, Great Room, Laundry
- Laundry Location
- Main Level, Multiple Locations, Upper Level
- Heating
- Forced Air
- Water
- City
- Sewer
- Public Sewer
- Exterior Features
- Gas Grill, In-Ground Irrigation
- Exterior Construction
- Hardboard Siding, Stone
- Roof
- Architectural Shingle
- Parking
- Driveway, Attached Garage, Garage Faces Front, Garage Faces Side
- Driveway
- Concrete, Paved
- Lot Description
- Corner Lot, Level, Private, Wooded
- Elementary School
- Unspecified
- Middle School
- Bailey
- High School
- William Amos Hough
- Builder Name
- Classica Homes
- Total Property HLA
- 4327
- Master on Main Level
- Yes
Mortgage Calculator
“ Based on information submitted to the MLS GRID as of . All data is obtained from various sources and may not have been verified by broker or MLS GRID. Supplied Open House Information is subject to change without notice. All information should be independently reviewed and verified for accuracy. Some IDX listings have been excluded from this website. Properties may or may not be listed by the office/agent presenting the information © 2026 Canopy MLS as distributed by MLS GRID”

Last Updated: