4135 Mineral Lane Unit #24, Lincolnton, NC 28092
- $1,350,000
- 4
- BD
- 7
- BA
- 6,237
- SqFt


Listing courtesy of Anchor Home Realty. msoanchorhomerealty@gmail.com
- List Price
- $1,350,000
- MLS#
- 4369350
- Status
- ACTIVE
- Days on Market
- 101
- Property Type
- Residential
- Year Built
- 2023
- Price Change
- ▼ $25,000 1784526197
- Bedrooms
- 4
- Bathrooms
- 7
- Full Baths
- 5
- Half Baths
- 2
- Lot Size
- 42,558
- Lot Size Area
- 0.977
- Living Area
- 6,237
- Sq Ft Total
- 6237
- County
- Lincoln
- Subdivision
- Miners Creek
- Special Conditions
- None
Property Description
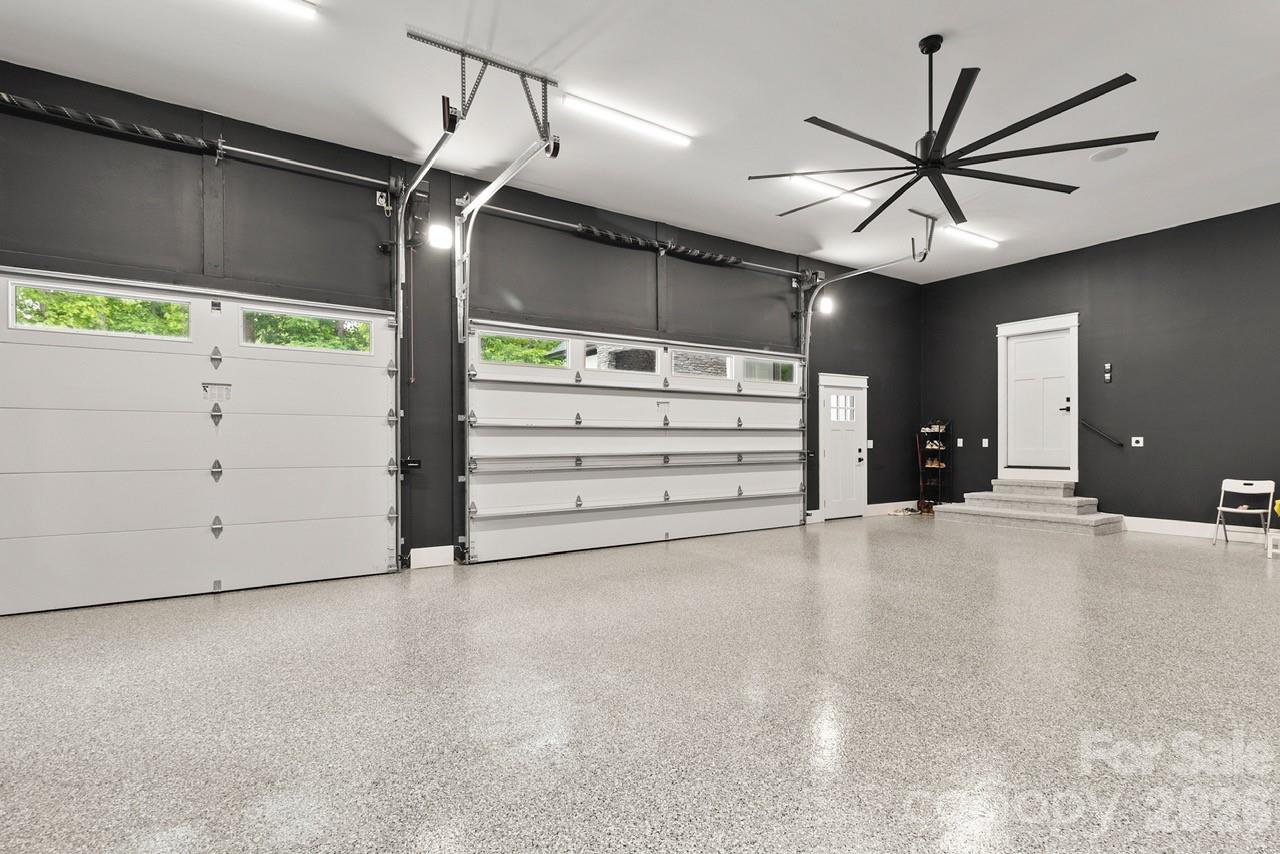
Nestled in a tranquil cul-de-sac lot, in the beautiful Miner's Creek subdivision, this property is a masterpiece. This exquisite custom luxury home on nearly one acre boasts 6,200+ square feet of unparalleled elegance and sophisticated living. Some of the key features are: Gourmet Kitchens: Two state-of-the-art kitchens featuring custom cabinetry and stunning granite countertops, perfect for entertaining and culinary enthusiasts. • Luxury Amenities: Unwind in the spa-inspired steam room, stay fit in the dedicated home gym, or enjoy movie nights in the immersive theater room. • Spacious & Modern Garage: A 3.5-car garage with sleek epoxy flooring offers ample storage and a polished look. Also featuring an electric car outlet for fast charging. • European Elegance: Imported luxury windows flood the home with natural light while enhancing energy efficiency and style. Main floor consists of three bedrooms, two and a half baths (split floor plan). Master bathroom has heated flooring. Great room with gas logs fireplace. Dream chef's kitchen with huge island/breakfast bar. Custom cabinetry and built-ins throughout entire home. Pantry, office, laundry/mud room, and a generous porch/balcony. Upper level has a large bedroom, full bathroom, and a super large bonus room. This home has a fully finished walk-out basement that has a great room, fully appointed kitchen, home gym, theatre room, 2.5 baths, steam room, and laundry closet. The owner is the builder of the property. Quality and craftsmanship are evident throughout the entire home. This home has too many great features and upgrades to list. Excellent school district. Conveniently located in close proximity to the hospital, downtown Lincolnton, restaurants, and entertainment. If you love a beautiful, quiet subdivision that offers serene walking streets and tranquility, this home is for you. This home can be ideal for multi-generational living quarters as well. This estate offers privacy and serenity while remaining close to top-rated schools and community conveniences. A rare opportunity to own a home that defines luxury living. Schedule your private tour today!
/u.realgeeks.media/shook-tarlton/header.png)
Additional Information
- Fireplace
- Yes
- Interior Features
- Attic Walk In, Breakfast Bar, Built-in Features, Cable Prewire, Drop Zone, Entrance Foyer, Kitchen Island, Open Floorplan, Pantry, Sauna, Split Bedroom, Walk-In Closet(s), Walk-In Pantry
- Floor Coverings
- Carpet, Tile, Vinyl
- Equipment
- Bar Fridge, Dishwasher, Disposal, Double Oven, Electric Cooktop, Electric Water Heater, Exhaust Hood, Ice Maker, Microwave, Oven, Refrigerator with Ice Maker, Self Cleaning Oven
- Foundation
- Basement
- Main Level Rooms
- Primary Bedroom
- Laundry Location
- Electric Dryer Hookup, In Basement, Inside, Laundry Room, Main Level, Multiple Locations, Sink, Washer Hookup
- Heating
- Central, Electric, Heat Pump, Propane
- Water
- County Water
- Sewer
- Septic Installed
- Exterior Construction
- Brick Full, Stone
- Roof
- Architectural Shingle
- Parking
- Driveway, Attached Garage, Garage Door Opener, Garage Faces Side, Keypad Entry
- Driveway
- Concrete, Paved
- Lot Description
- Cul-De-Sac, Sloped
- Elementary School
- Pumpkin Center
- Middle School
- North Lincoln
- High School
- North Lincoln
- Total Property HLA
- 6237
- Master on Main Level
- Yes
Mortgage Calculator
“ Based on information submitted to the MLS GRID as of . All data is obtained from various sources and may not have been verified by broker or MLS GRID. Supplied Open House Information is subject to change without notice. All information should be independently reviewed and verified for accuracy. Some IDX listings have been excluded from this website. Properties may or may not be listed by the office/agent presenting the information © 2026 Canopy MLS as distributed by MLS GRID”

Last Updated: