605 W 19th Avenue, Gastonia, NC 28052
- $275,000
- 3
- BD
- 2
- BA
- 1,296
- SqFt




Listing courtesy of RE/MAX Realty Group. thom.drake@gmail.com
- List Price
- $275,000
- MLS#
- 4369697
- Status
- ACTIVE
- Days on Market
- 48
- Property Type
- Residential
- Year Built
- 1958
- Price Change
- ▼ $10,000 1782522117
- Bedrooms
- 3
- Bathrooms
- 2
- Full Baths
- 1
- Half Baths
- 1
- Lot Size
- 14,810
- Lot Size Area
- 0.34
- Living Area
- 1,296
- Sq Ft Total
- 1296
- County
- Gaston
- Subdivision
- D B Hanna
- Special Conditions
- None
- Waterfront Features
- None
Property Description
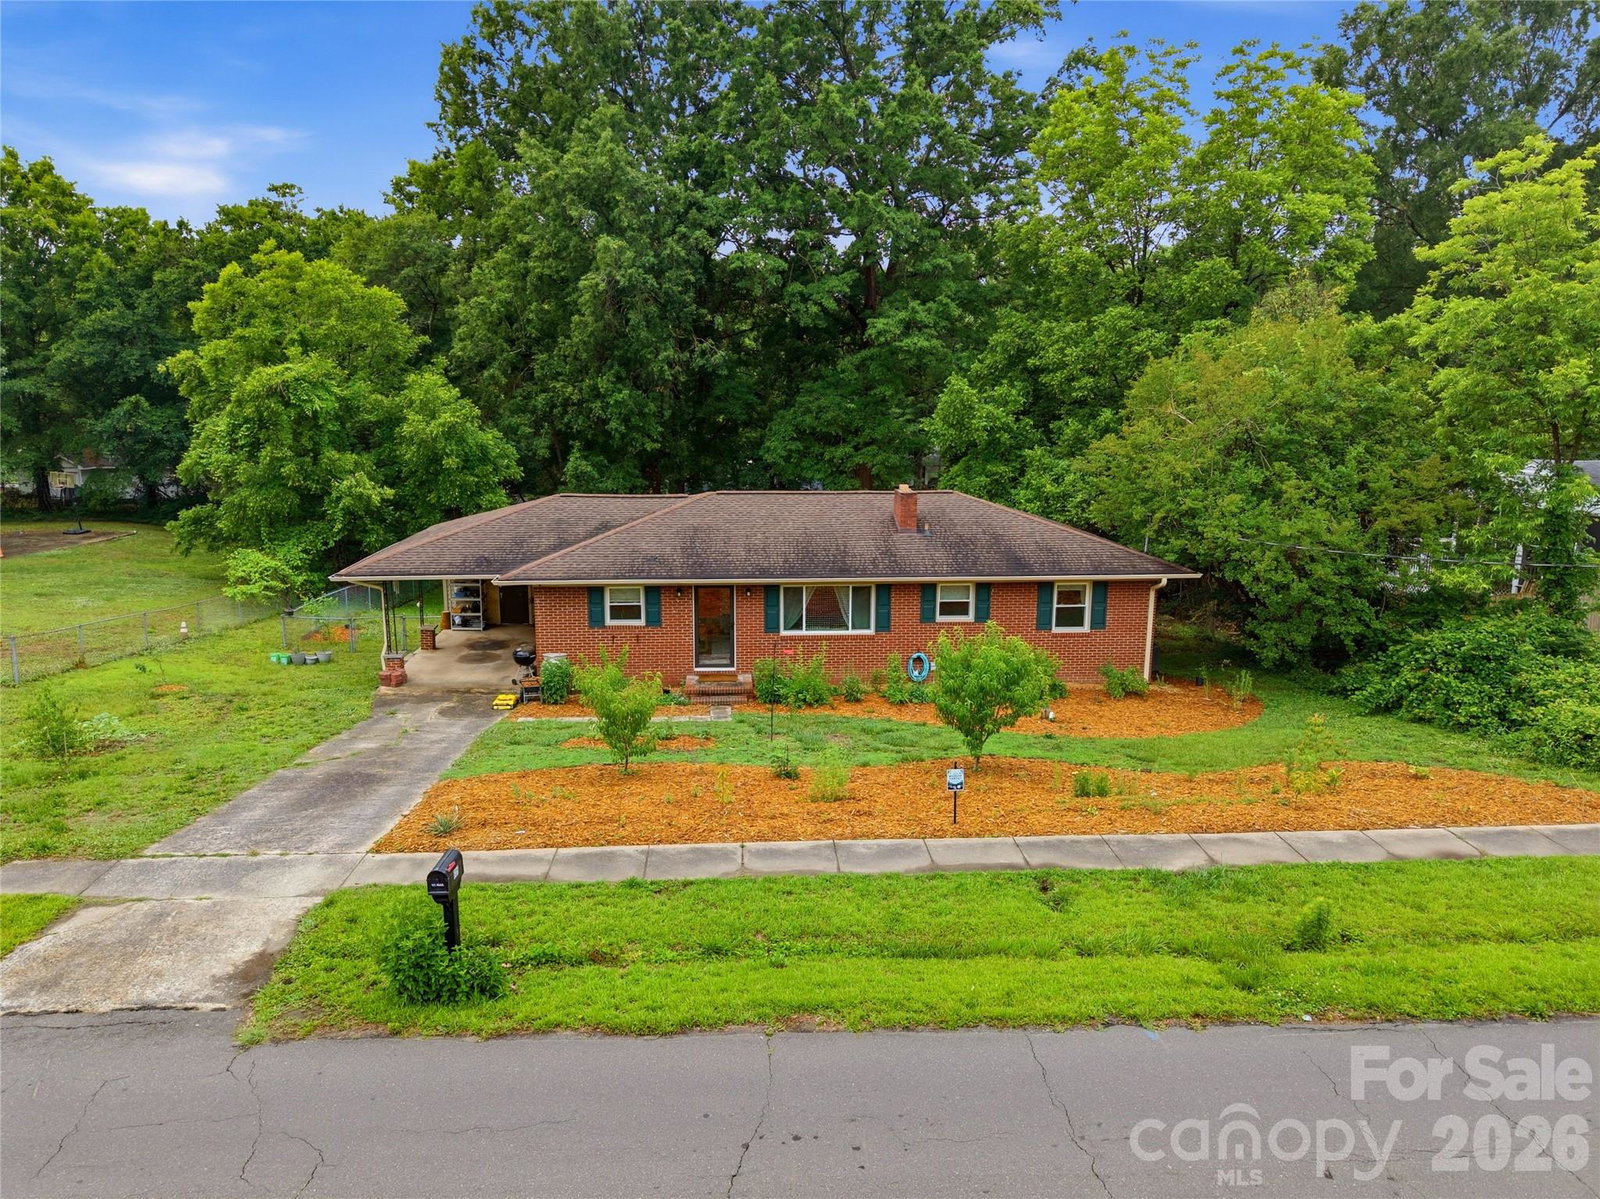
Nearly every major system has already been updated, offering peace of mind for years to come. Recent improvements include all-new Pella windows (2026) with a transferable 10-year warranty, a complete electrical rewire (2025), whole-house replumb (2023), HVAC replacement (2020), new gutters (2025), a new front entryway and front door (2024), an updated kitchen, and updated flooring throughout much of the home. Inside, you'll find a welcoming blend of original character and thoughtful updates. Original hardwood flooring has been preserved in the bedrooms, while updated flooring enhances much of the remaining living space. The refreshed kitchen offers improved style and functionality, creating a comfortable space for everyday living and entertaining. Outside, the property continues to impress with a spacious, fenced backyard that's both functional and inviting. Recognized as a Certified Wildlife Habitat, it features established fruiting plants, including pawpaw, peach, apple, blueberry, and serviceberry—creating a unique outdoor setting that's increasingly difficult to find. Conveniently located with easy access to shopping, dining, schools, parks, and major commuter routes, this home offers the rare combination of extensive mechanical updates, timeless character, and a thoughtfully maintained property that's ready for its next owner.
/u.realgeeks.media/shook-tarlton/header.png)
Additional Information
- Fireplace
- Yes
- Floor Coverings
- Tile, Wood
- Equipment
- Electric Range, Microwave, Refrigerator
- Foundation
- Crawl Space
- Main Level Rooms
- Primary Bedroom, Bedroom(s), Bedroom(s), Bathroom-Full, Bathroom-Half, Kitchen, Living Room, Laundry, Dining Area
- Laundry Location
- In Carport
- Heating
- Central
- Water
- City
- Sewer
- Public Sewer
- Exterior Features
- Other - See Remarks
- Exterior Construction
- Brick Full
- Parking
- Attached Carport, Driveway
- Driveway
- Concrete, Paved
- Elementary School
- Lingerfeldt
- Middle School
- Yorkchester
- High School
- Hunter Huss
- Total Property HLA
- 1296
- Master on Main Level
- Yes
Mortgage Calculator
“ Based on information submitted to the MLS GRID as of . All data is obtained from various sources and may not have been verified by broker or MLS GRID. Supplied Open House Information is subject to change without notice. All information should be independently reviewed and verified for accuracy. Some IDX listings have been excluded from this website. Properties may or may not be listed by the office/agent presenting the information © 2026 Canopy MLS as distributed by MLS GRID”

Last Updated: