12714 Windyedge Road, Huntersville, NC 28078
- $405,000
- 3
- BD
- 2
- BA
- 1,726
- SqFt




Listing courtesy of Realty of Charlotte. queencityagent@gmail.com
- List Price
- $405,000
- MLS#
- 4370298
- Status
- ACTIVE
- Days on Market
- 100
- Property Type
- Residential
- Architectural Style
- Traditional
- Year Built
- 2003
- Price Change
- ▼ $7,900 1784140999
- Bedrooms
- 3
- Bathrooms
- 2
- Full Baths
- 2
- Lot Size
- 6,534
- Lot Size Area
- 0.15
- Living Area
- 1,726
- Sq Ft Total
- 1726
- County
- Mecklenburg
- Subdivision
- Crosswinds
- Building Name
- Crosswinds
- Special Conditions
- None
Property Description
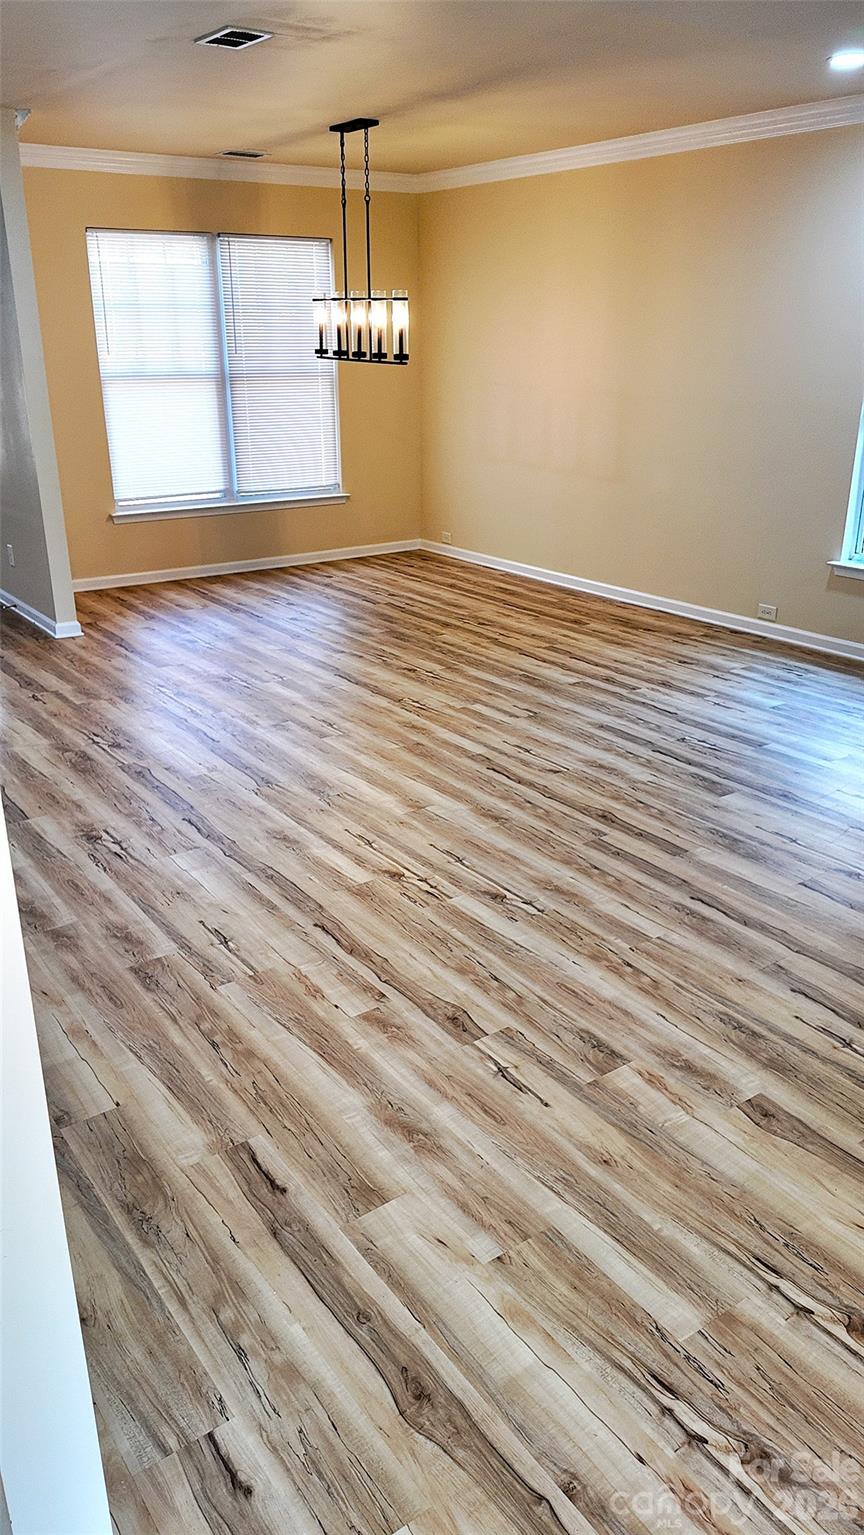
Step into a home where comfort meets charm and every detail invites you to slow down and enjoy life. This beautifully refreshed one-story retreat offers the perfect blend of warmth and modern touches, creating a space that feels both welcoming and effortlessly stylish. Freshly painted walls set a bright and airy tone, while new flooring throughout—soft carpet in the bedrooms and elegant vinyl plank in the main living areas—creates a seamless flow designed for both relaxation and everyday living. With 3 bedrooms and 2 bathrooms across approximately 1,729 sq ft, this home offers the ideal layout for comfort and connection. Imagine mornings on your charming front porch, coffee in hand, as the neighborhood gently comes to life. Evenings become unforgettable as you step out onto your private deck overlooking a fenced backyard, perfect for quiet sunsets, weekend gatherings, or simply unwinding under the Carolina sky. The two-car garage provides convenience, while the single-level design offers easy living with no stairs—just simple, elegant functionality. Nestled in the desirable community of Huntersville, you’re just moments away from everything you need, yet tucked into a peaceful setting that feels like home the moment you arrive. ?? This isn’t just a house—it’s where memories begin, where evenings linger a little longer, and where home truly feels like a retreat.
/u.realgeeks.media/shook-tarlton/header.png)
Additional Information
- Hoa Fee
- $179
- Hoa Fee Paid
- Semi-Annually
- Fireplace
- Yes
- Interior Features
- Attic Stairs Pulldown
- Floor Coverings
- Carpet, Vinyl
- Equipment
- Dishwasher, Disposal, Electric Range, Electric Water Heater, Exhaust Fan, Exhaust Hood, Ice Maker, Microwave
- Foundation
- Slab
- Main Level Rooms
- Living Room, Primary Bedroom
- Laundry Location
- Laundry Closet
- Heating
- Central
- Water
- City
- Sewer
- Public Sewer
- Exterior Construction
- Vinyl
- Roof
- Composition
- Parking
- Driveway, Attached Garage, Garage Door Opener, Garage Faces Front
- Driveway
- Concrete, Paved
- Lot Description
- Level
- Elementary School
- Unspecified
- Middle School
- Unspecified
- High School
- Unspecified
- Zoning
- NR
- Total Property HLA
- 1726
- Master on Main Level
- Yes
Mortgage Calculator
“ Based on information submitted to the MLS GRID as of . All data is obtained from various sources and may not have been verified by broker or MLS GRID. Supplied Open House Information is subject to change without notice. All information should be independently reviewed and verified for accuracy. Some IDX listings have been excluded from this website. Properties may or may not be listed by the office/agent presenting the information © 2026 Canopy MLS as distributed by MLS GRID”

Last Updated: