17 Tennyson Drive, Taylorsville, NC 28681
- $469,900
- 3
- BD
- 3
- BA
- 1,988
- SqFt




Listing courtesy of Realty Executives of Hickory. elizabethfranklin@mail.com
- List Price
- $469,900
- MLS#
- 4371136
- Status
- ACTIVE
- Days on Market
- 100
- Property Type
- Residential
- Year Built
- 2026
- Price Change
- ▼ $10,000 1783541053
- Bedrooms
- 3
- Bathrooms
- 3
- Full Baths
- 2
- Half Baths
- 1
- Lot Size
- 15,245
- Lot Size Area
- 0.35000000000000003
- Living Area
- 1,988
- Sq Ft Total
- 1988
- County
- Alexander
- Subdivision
- Wittenburg Springs
- Special Conditions
- None
Property Description
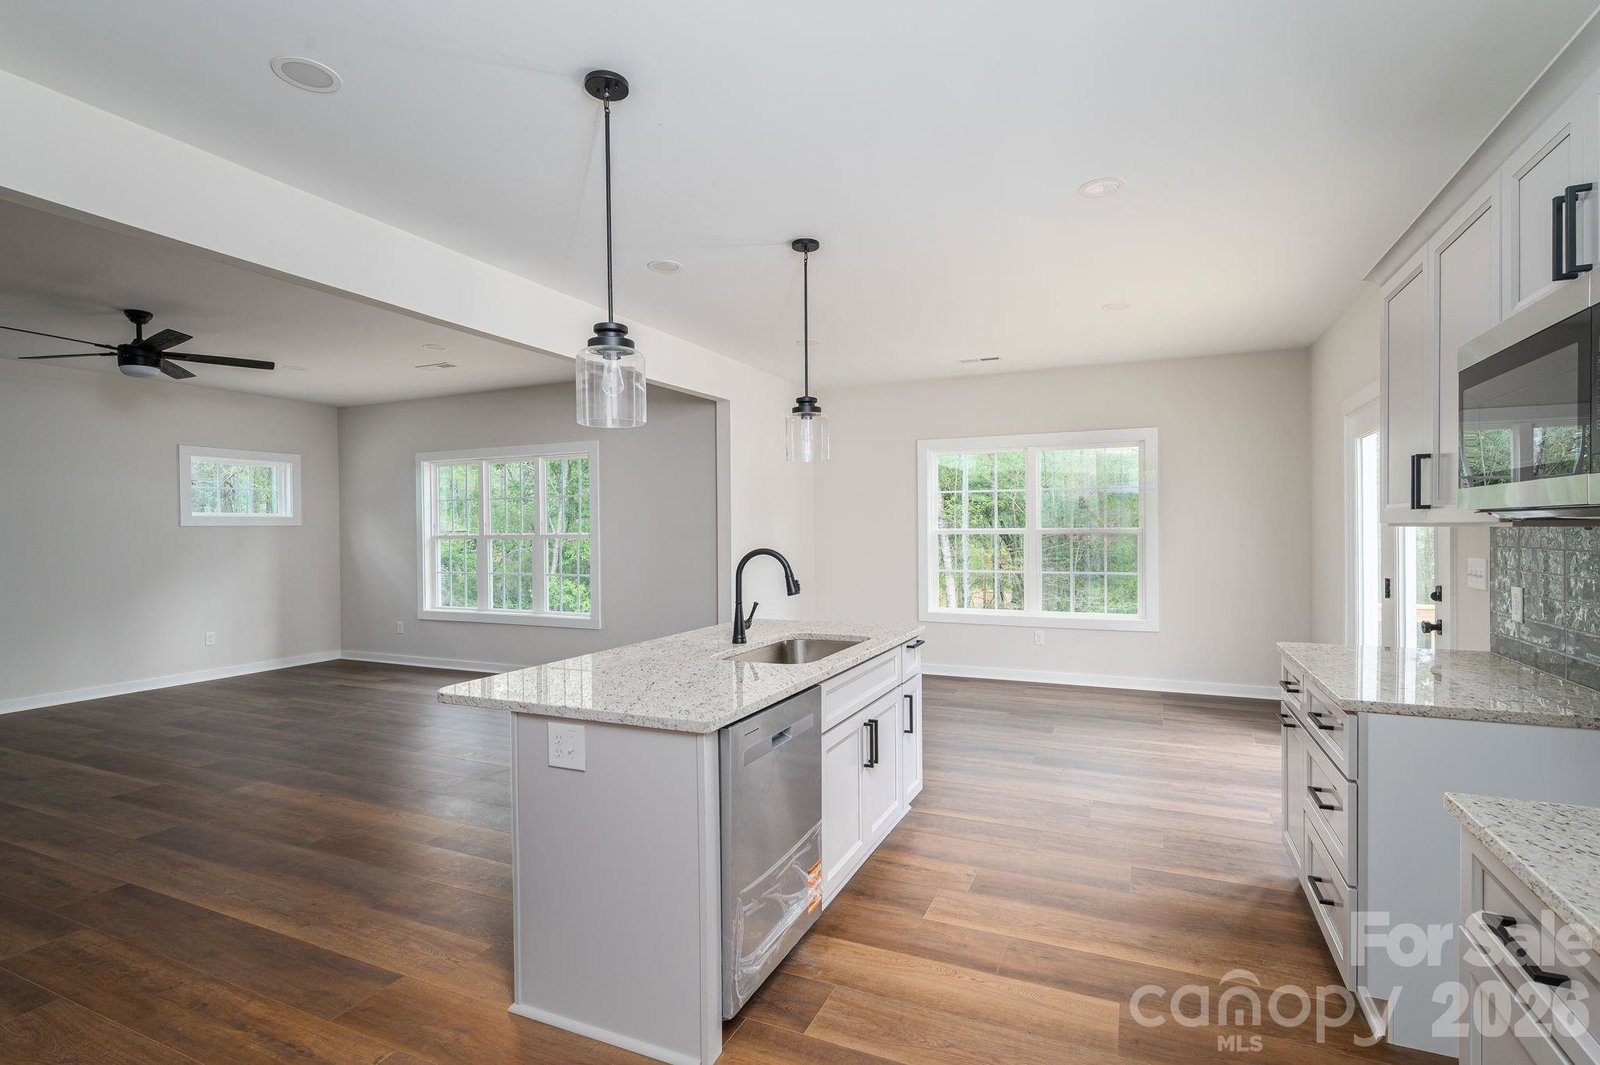
Stunning New Construction Home Near Lake Hickory! This beautiful 3-bedroom, 2.5-bathroom home offers an open floor plan with spacious rooms and plenty of upgrades. From the 100% waterproof luxury vinyl plank flooring throughout the main level and bathrooms to the oak stair treads with black balusters, every detail has been carefully considered. The kitchen boasts solid wood, soft-close cabinets, elegant granite countertops, a stylish tile backsplash, and stainless-steel dishwasher and microwave - open to the dining area and living room making it perfect for both cooking and entertaining. Step out to the deck off the dining area and relax! The primary bathroom features luxurious granite countertops and a large tile walk-in shower, creating a spa-like retreat. The full basement is equipped with a 10" Superior Walls Basement System, offering excellent storage potential or the opportunity to finish for additional heated square footage. There are double doors making golf cart and mower storage a breeze. The large garage is fitted with a steel back insulated garage door, ensuring durability and energy efficiency. One year builder warranty. Located just minutes from the serene Lake Hickory, this home is ideally situated for convenience and relaxation. Don’t miss the chance to make this dream home yours! Some photos are virtually enhanced.
/u.realgeeks.media/shook-tarlton/header.png)
Additional Information
- Equipment
- Dishwasher, Electric Range, Microwave
- Foundation
- Basement
- Main Level Rooms
- Living Room, Kitchen, Dining Area, Bathroom-Half, Laundry
- Laundry Location
- Laundry Room, Main Level
- Heating
- Electric, Heat Pump
- Water
- County Water
- Sewer
- County Sewer
- Exterior Construction
- Vinyl
- Roof
- Architectural Shingle
- Parking
- Attached Garage
- Driveway
- Concrete, Paved
- Lot Description
- Corner Lot
- Elementary School
- Bethlehem
- Middle School
- West Alexander
- High School
- Alexander Central
- New Construction
- Yes
- Builder Name
- Hoowray Homebuilders
- Total Property HLA
- 1988
Mortgage Calculator
“ Based on information submitted to the MLS GRID as of . All data is obtained from various sources and may not have been verified by broker or MLS GRID. Supplied Open House Information is subject to change without notice. All information should be independently reviewed and verified for accuracy. Some IDX listings have been excluded from this website. Properties may or may not be listed by the office/agent presenting the information © 2026 Canopy MLS as distributed by MLS GRID”

Last Updated: