3291 Eller Drive Extension, Hickory, NC 28602
- $331,990
- 3
- BD
- 2
- BA
- 1,694
- SqFt







Listing courtesy of Smith Capital Partners LLC. smithcapitalpartnersllc@gmail.com
- List Price
- $331,990
- MLS#
- 4371469
- Status
- ACTIVE
- Days on Market
- 100
- Property Type
- Residential
- Architectural Style
- Transitional
- Year Built
- 2026
- Price Change
- ▲ $2,000 1784680455
- Bedrooms
- 3
- Bathrooms
- 2
- Full Baths
- 2
- Lot Size
- 6,534
- Lot Size Area
- 0.15
- Living Area
- 1,694
- Sq Ft Total
- 1694
- County
- Catawba
- Subdivision
- Overture Pointe
- Building Name
- Overture Pointe
- Special Conditions
- None
Property Description
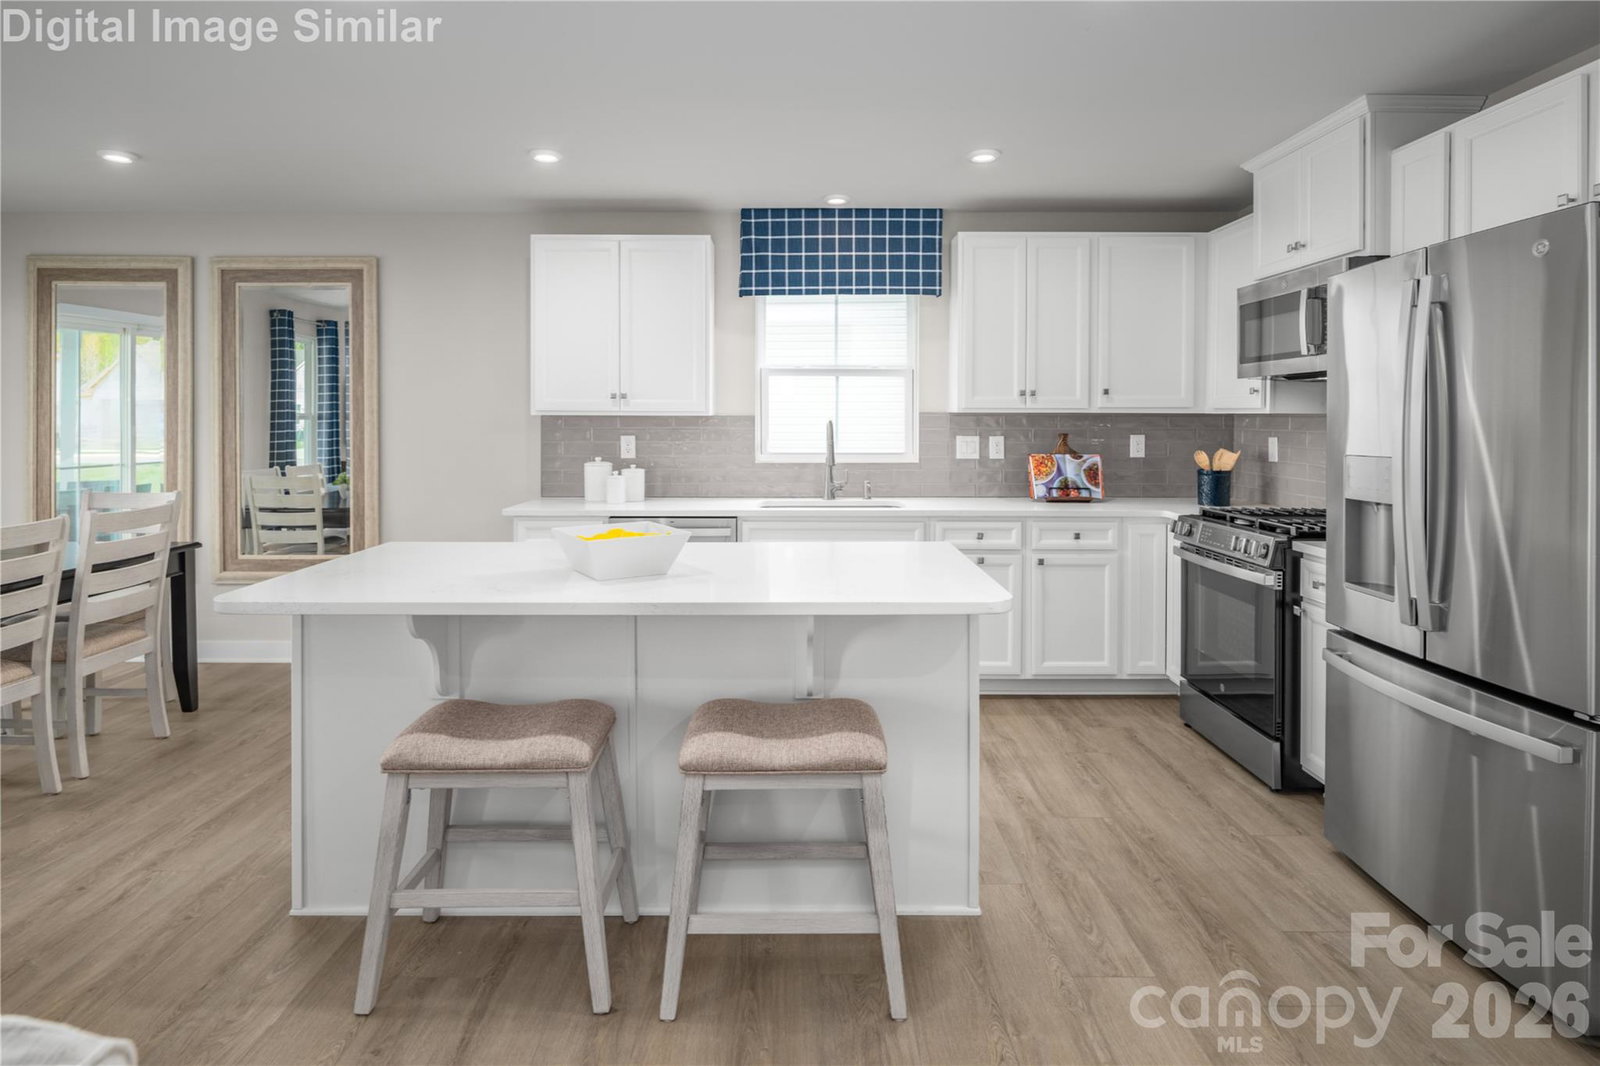
Welcome to the Dominica Spring—a beautifully crafted single-level home where comfort, style, and easy living come together seamlessly. Step into a welcoming foyer that leads to a cozy bedroom or an optional flex space, perfect for a home office or creative retreat. A private secondary bedroom and full bath offer an inviting haven for guests. Even the formal dining room can be transformed into a study—this floor plan truly adapts to your lifestyle. At the heart of the home, an airy open-concept great room flows effortlessly into a gourmet kitchen with a spacious island, abundant cabinetry, and a walk-in pantry—ideal for memorable gatherings and everyday convenience. The luxurious owner’s suite features double vanities, a framed shower door, and an oversized walk-in closet designed to simplify your routine. Add an optional covered porch to enjoy morning coffee or peaceful evenings outdoors. You’ll be close to shopping, dining, healthcare, and lakeside recreation. Plus, our dedicated team makes moving easy with in-house financing, personalized design options, and an industry-leading warranty. Home to be built. Photos for inspiration only. Ideal as a primary residence or a smart investment. Please use GPS address: 3225 Short Road, Hickory, NC 28602.
/u.realgeeks.media/shook-tarlton/header.png)
Additional Information
- Hoa Fee
- $75
- Hoa Fee Paid
- Monthly
- Community Features
- Sidewalks, Street Lights, Other
- Interior Features
- Cable Prewire, Entrance Foyer, Kitchen Island, Open Floorplan, Pantry, Split Bedroom, Walk-In Closet(s)
- Floor Coverings
- Carpet, Vinyl
- Equipment
- Dishwasher, Disposal, Electric Oven, Electric Range, Electric Water Heater, Exhaust Hood, Microwave, Plumbed For Ice Maker, Refrigerator with Ice Maker
- Foundation
- Slab
- Main Level Rooms
- Great Room, Kitchen, Laundry, Bedroom(s), Primary Bedroom, Bathroom-Full, Bathroom-Full, Dining Area, Bedroom(s)
- Laundry Location
- Electric Dryer Hookup, Inside, Laundry Room, Main Level, Washer Hookup
- Heating
- Natural Gas
- Water
- City
- Sewer
- Public Sewer
- Exterior Construction
- Fiber Cement, Stone Veneer
- Roof
- Architectural Shingle
- Parking
- Driveway, Attached Garage, Garage Door Opener, Garage Faces Front
- Driveway
- Concrete, Paved
- Lot Description
- Level
- Elementary School
- Blackburn
- Middle School
- Jacobs Fork
- High School
- Fred T. Foard
- New Construction
- Yes
- Builder Name
- Ryan Homes
- Total Property HLA
- 1694
- Master on Main Level
- Yes
Mortgage Calculator
“ Based on information submitted to the MLS GRID as of . All data is obtained from various sources and may not have been verified by broker or MLS GRID. Supplied Open House Information is subject to change without notice. All information should be independently reviewed and verified for accuracy. Some IDX listings have been excluded from this website. Properties may or may not be listed by the office/agent presenting the information © 2026 Canopy MLS as distributed by MLS GRID”

Last Updated: